
9121 24th Avenue, Jenison, MI 49428
Local realty services provided by:ERA Prime Real Estate Group
9121 24th Avenue,Jenison, MI 49428
$1,050,000
- 4 Beds
- 5 Baths
- 3,532 sq. ft.
- Single family
- Active
Upcoming open houses
- Sun, Aug 2301:00 pm - 03:00 pm
Listed by: steven e danville
Office: greenridge realty (west)
MLS#:65026043529
Source:MI_REALCOMP
Price summary
- Price:$1,050,000
- Price per sq. ft.:$389.61
- Monthly HOA dues:$32.08
About this home
Cedar Lake West. All Sports Lake. 100 feet of water frontage with sea wall. Private Cement boat ramp, Aluminum dock. Sea wall, Bocce ball court. Lake side patio. Yard has underground sprinkling fed with lake water. Circular Driveway. 2 1/2 garage stalls up. 4-5 parking garage under garage with gas furnace. Both have drains, hot and cold water. Laundry up and down. Kitchen up and down. 2 Large sunsetter awnings on upper deck. Livingroom 12' vaulted ceiling, wine cellar. Major Updates - Roof 2021. July 2025 Central Heat 2 stage blower, two stage burner, Central Air, Water heater, flooring & paint.Annual Gas Bills always under $1,000.
Contact an agent
Home facts
- Year built:2004
- Subdivision & Development:CEDAR LAKE ESTATES
- Listing ID #:65026043529
- Added:2 day(s) ago
- Updated:August 21, 2026 at 10:19 AM
Rooms and interior
- Bedrooms:4
- Total bathrooms:5
- Full bathrooms:3
- Half bathrooms:2
- Rooms Total:10
- Flooring:Carpet, Laminate, Vinyl
- Kitchen Description:Pantry
- Basement Description:Daylight, Finished, Full, Walk-Out Access
- Living area:3,532 sq. ft.
Heating and cooling
- Cooling:Central Air
- Heating:Forced Air, Natural Gas
Structure and exterior
- Roof:Composition
- Year built:2004
- Building area:3,532 sq. ft.
- Lot area:0.32 Acres
- Lot Features:Landscaped Ground Cover, Sprinklers
- Architectural Style:Ranch
- Construction Materials:Stone, Vinyl Siding
- Exterior Features:Covered, Deck, Patio, Playground, Porch
- Foundation Description:Basement
Utilities
- Water:Public
- Sewer:Public Sewer, Storm Drain
Finances and disclosures
- Price:$1,050,000
- Price per sq. ft.:$389.61
- Tax amount:$7,321
Features and amenities
- Appliances:Bar Fridge, Built-In Gas Oven, Dishwasher, Disposal, Microwave, Oven, Range, Refrigerator, Washer
- Laundry features:Gas Dryer Hookup, In Basement, Laundry Room, Upper Level
- Amenities:Central Vacuum, Pantry, Vaulted Ceilings, Wet Bar, Window Treatments
Parking
- Parking description:Asphalt, Attached, Concrete, Garage Door Opener, Garage Faces Front, Garage Faces Rear
- Garage spaces:6

New listings near 9121 24th Avenue
- Open Sat, 1 to 2:30pmNew
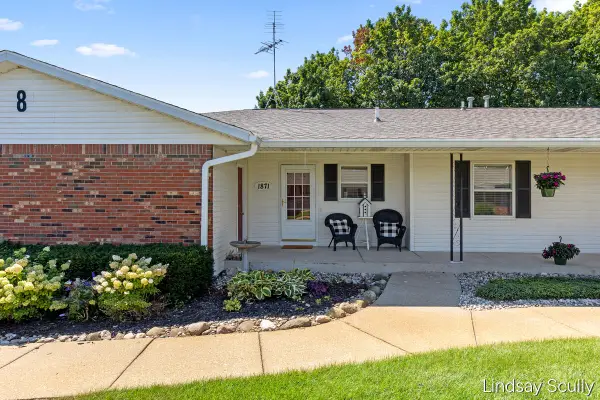 $265,000Active1 beds 2 baths1,597 sq. ft.
1871 E Elizabeth Lane Building: 8, Jenison, MI 49428
MLS# 65026044084Listed by: RE/MAX OF GRAND RAPIDS (GRANDVILLE) - New
 $265,000Active1 beds 2 baths1,597 sq. ft.
1871 E Elizabeth Lane, Jenison, MI 49428
MLS# 26044084Listed by: RE/MAX OF GRAND RAPIDS (GRANDVILLE) - Open Sat, 10 to 11:30amNew
 $749,900Active7 beds 4 baths4,972 sq. ft.
7811 Cardinal Drive, Jenison, MI 49428
MLS# 71026043974Listed by: RE/MAX LAKESHORE - New
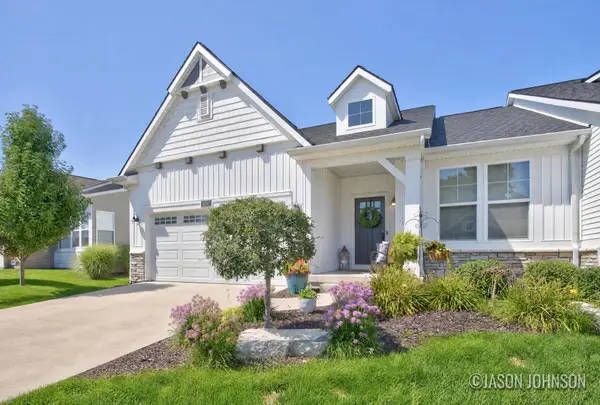 $469,900Active3 beds 3 baths1,532 sq. ft.
3097 Brayridge Drive, Jenison, MI 49428
MLS# 65026043489Listed by: FIVE STAR REAL ESTATE (EASTOWN) - Open Sun, 1 to 3pmNew
 $435,000Active4 beds 3 baths2,452 sq. ft.
2162 Pinewood Street, Jenison, MI 49428
MLS# 26043387Listed by: COLDWELL BANKER SCHMIDT REALTORS - Open Fri, 5:30 to 7pmNew
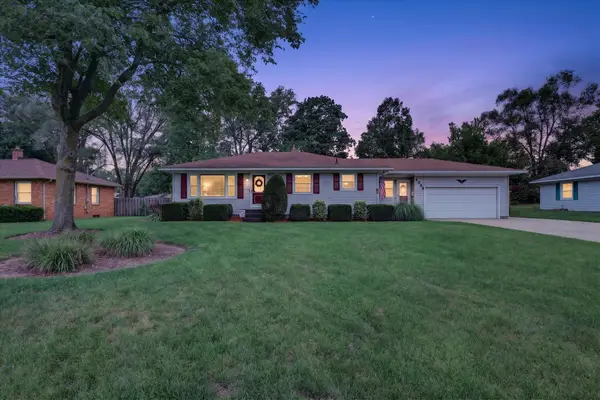 $354,900Active3 beds 2 baths1,849 sq. ft.
1055 Elmwood Drive, Jenison, MI 49428
MLS# 65026042878Listed by: BELLABAY REALTY LLC  $350,000Pending3 beds 2 baths1,577 sq. ft.
7276 Edgewood Avenue, Jenison, MI 49428
MLS# 65026042598Listed by: WEST URBAN REALTY LLC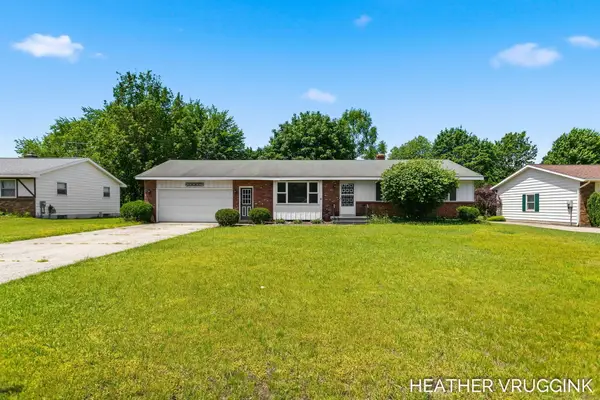 $325,000Pending3 beds 2 baths1,790 sq. ft.
7917 Birchwood Avenue, Jenison, MI 49428
MLS# 65026042381Listed by: FIVE STAR REAL ESTATE (GRANDV) $374,900Pending4 beds 2 baths2,222 sq. ft.
7555 22nd Avenue, Jenison, MI 49428
MLS# 65026042410Listed by: FIVE STAR REAL ESTATE (GRANDV)


Protect your home and budget from life's surprises with an Assurant Home Warranty, backed by a partner that supports you through every step of homeownership. Explore Plans.
© 2023 - 2026 ERA Franchise Systems LLC. All rights reserved. ERA Franchise Systems LLC fully supports the principles of the Fair Housing Act and the Equal Opportunity Act. ERA, ERA Real Estate powered, and their respective logos are registered service marks of ERA Franchise Systems LLC. Each office is independently owned and operated.