
14054 Old State Road, Johannesburg, MI 49751
Local realty services provided by:ERA Greater North Properties
14054 Old State Road,Johannesburg, MI 49751
$415,000
- 3 Beds
- 2 Baths
- 3,120 sq. ft.
- Single family
- Pending
Listed by: kyle techel
Office: evergreen home realty
MLS#:201841975
Source:MI_WWBR
Price summary
- Price:$415,000
- Price per sq. ft.:$133.01
About this home
Welcome to your 9.71 acres of dream haven! Amazing Like New Ranch style home with fenced backyard and its numerous updates. Showcasing 3 Bedrooms, 2 full baths Featuring a split floor plan with Spacious Primary Suite. Both Bathrooms featuring Cultured Marble with Solid molded sinks and countertops. The Beautiful updated Kitchen with Granite countertops and matching appliances are sure to impress. The 2 Bonus non-conforming bedrooms in basement perfect for a large family. The Utility entrance door from garage to basement add extra convenience of the attached 24x28 garage. For those seeking even more storage or creative opportunities, a remarkable 24x32 pole barn awaits. Enjoy your trails, wildlife, and the 1000's of Acres of State Land across the street. Northern MI Opportunity awaits!
Contact an agent
Home facts
- Year built:1997
- Subdivision & Development:T29N-R1W
- Listing ID #:201841975
- Added:54 day(s) ago
- Updated:September 30, 2026 at 09:22 AM
Rooms and interior
- Bedrooms:3
- Total bathrooms:2
- Full bathrooms:2
- Bedroom Description:Split Bedroom Floor Plan
- Basement Description:Full
- Living area:3,120 sq. ft.
Heating and cooling
- Heating:Central Air, Forced Air, Heating, Natural Gas
Structure and exterior
- Year built:1997
- Building area:3,120 sq. ft.
- Lot area:9.71 Acres
- Architectural Style:Ranch
- Exterior Features:Extra Garage, Fence, Landscaped, Patio/Porch
Finances and disclosures
- Price:$415,000
- Price per sq. ft.:$133.01
Features and amenities
- Amenities:Blinds, Ceiling Fan, Curtain Rods, Walk-In Closet(s)
Parking
- Parking description:Garage Door Opener
- Garage:Yes
New listings near 14054 Old State Road
- New
 $324,900Active3 beds 2 baths1,600 sq. ft.
3437 Pineridge Drive, Johannesburg, MI 49751
MLS# 201843086Listed by: EXP REALTY, LLC - New
 $45,000Active0.52 Acres
14006 Chippewa Trail, Johannesburg, MI 49751
MLS# 201843053Listed by: KW NORTHERN MICHIGAN TEAM PARTNERS - New
 $50,000Active0.94 Acres
5780 Bear Lake Road, Johannesburg, MI 49751
MLS# 201842987Listed by: HUSTON REAL ESTATE, INC. - New
 $37,000Active10 Acres
11900 Five Point Trail, Johannesburg, MI 49751
MLS# 201842927Listed by: ALPINE REALTY GROUP-GAYLORD  $250,000Active2 beds 1 baths644 sq. ft.
6595 Westshore Lane, Johannesburg, MI 49751
MLS# 201842851Listed by: HUSTON REAL ESTATE, INC. $79,500Active0.34 Acres
6743 Beach Road, Johannesburg, MI 49751
MLS# 20261072236Listed by: EXP REALTY MAIN
 $40,000Active0.17 Acres
V/L Beach Road, Johannesburg, MI 49751
MLS# 26048510Listed by: RE/MAX OF GRAND RAPIDS (STNDL)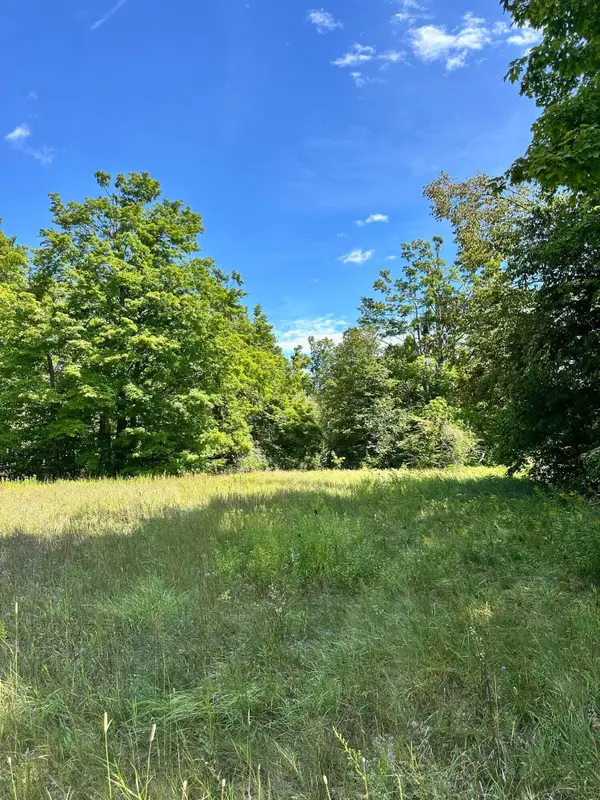 $55,000Active10.45 Acres
V/L Tank Trail, Johannesburg, MI 49751
MLS# 201842703Listed by: SMITH REALTY GROUP $799,900Active3 beds 3 baths3,994 sq. ft.
14795 13th AVE, Johannesburg, MI 49751
MLS# 58050220904Listed by: SINE & MONAGHAN REALTORS LLC ST CLAIR $305,900Active1 beds 1 baths576 sq. ft.
Address Withheld By Seller, Johannesburg, MI 49751
MLS# 201842646Listed by: SMITH REALTY GROUP


Protect your home and budget from life's surprises with an Assurant Home Warranty, backed by a partner that supports you through every step of homeownership. Explore Plans.
© 2023 - 2026 ERA Franchise Systems LLC. All rights reserved. ERA Franchise Systems LLC fully supports the principles of the Fair Housing Act and the Equal Opportunity Act. ERA, ERA Real Estate powered, and their respective logos are registered service marks of ERA Franchise Systems LLC. Each office is independently owned and operated.