
3606 Southview Drive, Johannesburg, MI 49751
Local realty services provided by:ERA Greater North Properties
3606 Southview Drive,Johannesburg, MI 49751
$228,000
- 2 Beds
- 1 Baths
- 900 sq. ft.
- Single family
- Active
Listed by: team sheri
Office: coldwell banker schmidt gaylord
MLS#:201840341
Source:MI_WWBR
Price summary
- Price:$228,000
- Price per sq. ft.:$253.33
About this home
Your Northern Michigan getaway awaits in this charming 2-bedroom home situated on two wooded lots in the desirable Lake Louise Subdivision. The property features a shed, a large dog kennel for added functionality, a garden and beautiful landscaping. The finished 2½-car garage is heated offering excellent space for hobbies, storage or to just hang out. Enjoy the decks, in the front and back of the house. The former 12' x 18' bunk house has been transformed into a beautiful art studio.
Inside, the home offers an open floor plan, spacious kitchen, and custom built-ins in the closets, along with many recent updates and upgrades throughout. Whether you're looking for a full-time residence, a Northern Michigan retreat, or a rental opportunity, this property is turn-key and ready for making las lasting memories.
Enjoy everything Northern Michigan has to offer with nearby golf, skiing, and SxS or snowmobile trails, plus convenient access to the association beach and bathhouse.
Contact an agent
Home facts
- Year built:1983
- Listing ID #:201840341
- Added:1 day(s) ago
- Updated:May 27, 2026 at 07:01 PM
Rooms and interior
- Bedrooms:2
- Total bathrooms:1
- Full bathrooms:1
- Living area:900 sq. ft.
Heating and cooling
- Heating:Forced Air, Heating, Pellet Stove, Propane
Structure and exterior
- Year built:1983
- Building area:900 sq. ft.
- Lot area:1.57 Acres
- Architectural Style:Ranch
- Exterior Features:Deck, Garden Area, Landscaped, Shed, Workshop
Finances and disclosures
- Price:$228,000
- Price per sq. ft.:$253.33
Features and amenities
- Amenities:Blinds, Ceiling Fan, Vaulted Ceiling(s)
Parking
- Parking description:Garage Door Opener
- Garage:Yes
New listings near 3606 Southview Drive
 $298,900Active0.19 Acres
6428 Honey Lane, Johannesburg, MI 49751
MLS# 201840094Listed by: THE TEAM REAL ESTATE GROUP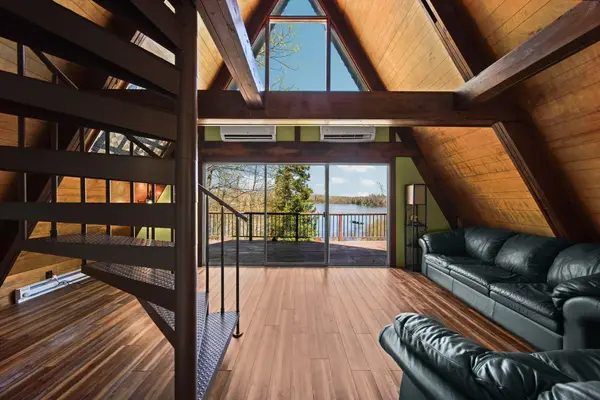 $199,000Active1 beds 1 baths840 sq. ft.
13510 Chippewa Trail, Johannesburg, MI 49751
MLS# 201840065Listed by: SMITH REALTY GROUP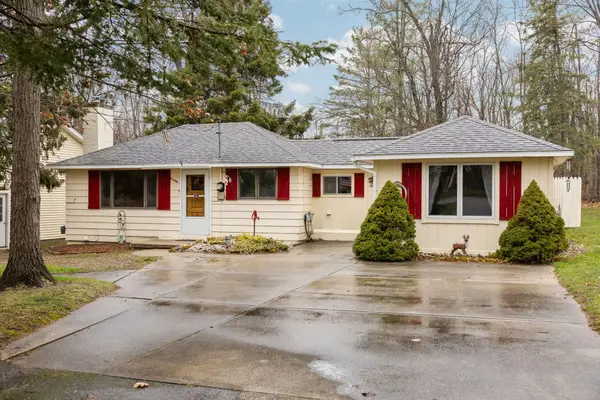 $239,900Active3 beds 1 baths1,449 sq. ft.
6236 Bear Lake Road, Johannesburg, MI 49751
MLS# 201840041Listed by: SMITH REALTY GROUP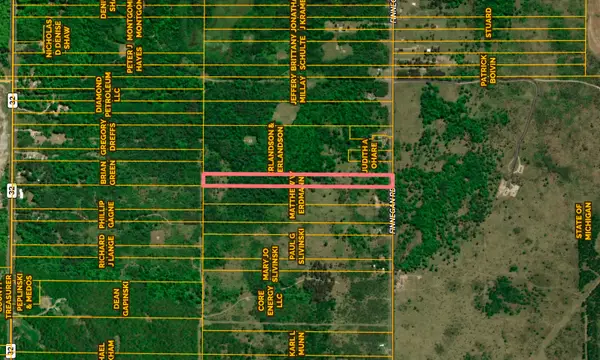 $84,900Active10 Acres
6736 Finnegan Road, Johannesburg, MI 49751
MLS# 201839766Listed by: UNITED COUNTRY GREAT LAKES REALTY & AUCTION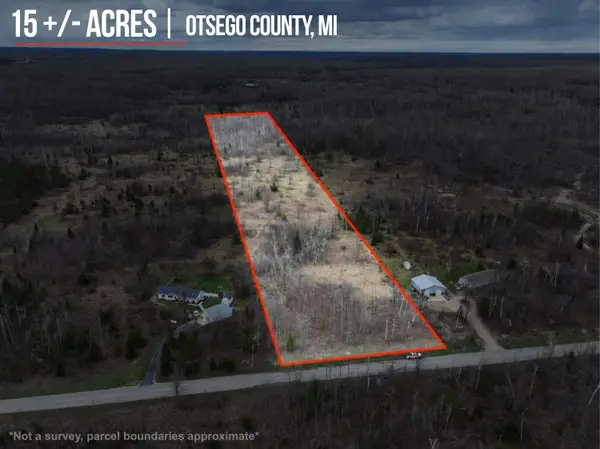 $77,500Active15 Acres
V/L 15A Finnegan Road, Johannesburg, MI 49751
MLS# 26018951Listed by: TERRAQUEST REAL ESTATE & LAND COMPANY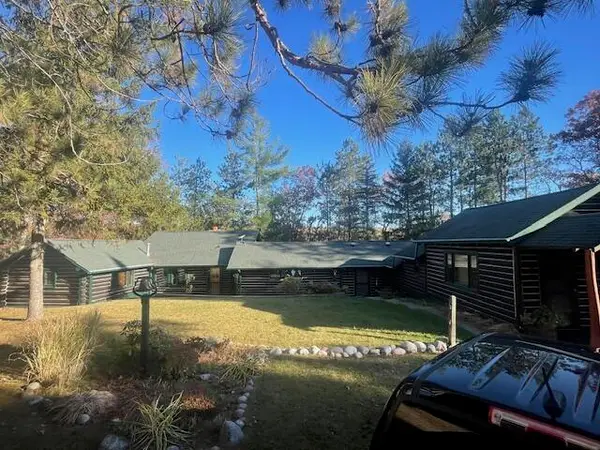 $1,495,000Active4 beds 3 baths3,400 sq. ft.
7794 Hi Ridge Trail, Grayling, MI 49738
MLS# 201839672Listed by: HEADWATER REALTY, LLC $144,900Active3 beds 1 baths1,278 sq. ft.
6247 Bear Lake Road, Johannesburg, MI 49751
MLS# 201839544Listed by: SMITH REALTY GROUP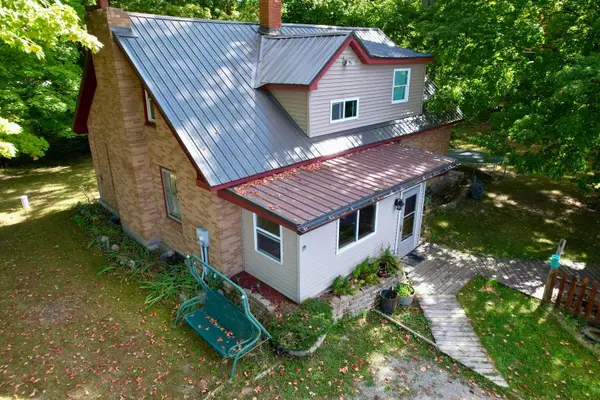 $229,900Active4 beds 2 baths2,553 sq. ft.
1249 M-32, 1.84 Acres, Johannesburg, MI 49751
MLS# 201839522Listed by: COLDWELL BANKER SCHMIDT GAYLORD $165,000Active2 beds 1 baths728 sq. ft.
3230 Coolwater Avenue, Johannesburg, MI 49751
MLS# 201839356Listed by: THE TEAM REAL ESTATE GROUP


Protect your home and budget from life's surprises with an Assurant Home Warranty, backed by a partner that supports you through every step of homeownership. Explore Plans.
© 2023 - 2026 ERA Franchise Systems LLC. All rights reserved. ERA Franchise Systems LLC fully supports the principles of the Fair Housing Act and the Equal Opportunity Act. ERA, ERA Real Estate powered, and their respective logos are registered service marks of ERA Franchise Systems LLC. Each office is independently owned and operated.