
63483 Robbins Lake Road, Jones, MI 49061
Local realty services provided by:ERA Prime Real Estate Group
63483 Robbins Lake Road,Jones, MI 49061
$664,900
- 3 Beds
- 3 Baths
- 2,810 sq. ft.
- Single family
- Active
Listed by: garrett hall, jennifer koski
Office: hg real estate
MLS#:68026034781
Source:MI_REALCOMP
Price summary
- Price:$664,900
- Price per sq. ft.:$236.62
About this home
Just a perfect country home set on almost 10 acres, with a 20x40 pole barn and 2.5 acre fenced in area for your four legged friends. The 3 bedroom / 2.5 bath home is just a delight, contemporary open concept design you'll be wowed from time you step in the front door. Home has so many improvements by owners including new flooring on entire 1st and 2nd floors, new exterior doors, complete upgrade to kitchen with custom soft close cabinets, quartz countertops (also added in master and basement baths), new appliances including built in microwave and oven, gas cooktop with down draft. Home also features new HVAC 2025, brick paver patio in 2024, reverse osmosis water system, custom roman shades, washer and dryer. Home also has a large walk in attic for potential additional room. The 9.21 acres has mix of high and low ground, abundant wildlife and located just 19 mins to Three Rivers, 30 mins to Elkhart, 20 mins to Edwardburg so has great mix of rural with easy access to surrounding areas.
Contact an agent
Home facts
- Year built:2006
- Listing ID #:68026034781
- Added:59 day(s) ago
- Updated:September 07, 2026 at 10:01 AM
Rooms and interior
- Bedrooms:3
- Total bathrooms:3
- Full bathrooms:2
- Half bathrooms:1
- Rooms Total:6
- Flooring:Wood
- Kitchen Description:Pantry
- Basement Description:Full
- Living area:2,810 sq. ft.
Heating and cooling
- Cooling:Ceiling Fans, Central Air
- Heating:Forced Air, Propane
Structure and exterior
- Roof:Composition
- Year built:2006
- Building area:2,810 sq. ft.
- Lot area:9.21 Acres
- Lot Features:Hilly Ravine, Landscaped Ground Cover, Terraced Yard, Wooded
- Architectural Style:Traditional
- Construction Materials:Vinyl Siding
- Exterior Features:Garden, Patio, Porch
- Foundation Description:Basement
Utilities
- Water:Well
- Sewer:Septic Tank
Finances and disclosures
- Price:$664,900
- Price per sq. ft.:$236.62
- Tax amount:$5,005
Features and amenities
- Appliances:Dishwasher, Dryer, Iron Water Filter, Microwave, Oven, Range, Refrigerator, Washer, Water Purifier, Water Softener Owned
- Laundry features:Main Level
- Amenities:Pantry, Window Treatments
Parking
- Parking description:Attached, Garage Door Opener, Gravel
- Garage spaces:2

New listings near 63483 Robbins Lake Road
- New
 $185,000Active5 beds 1 baths1,770 sq. ft.
11008 Bair Lake Street, Jones, MI 49061
MLS# 66026047091Listed by: STRONG PROPERTIES, LLC - New
 $325,000Active2 beds 2 baths1,245 sq. ft.
14516 Lilly Lake Drive, Jones, MI 49061
MLS# 69026047022Listed by: MI REALTY, A MICHIGAN RE CO.  $535,000Active4 beds 3 baths2,128 sq. ft.
62360 Cond Drive, Jones, MI 49061
MLS# 68026044587Listed by: RE/MAX ELITE GROUP T.R. $19,900Active0.49 Acres
61500 S Main Street, Jones, MI 49061
MLS# 26040376Listed by: RE/MAX ELITE GROUP T.R.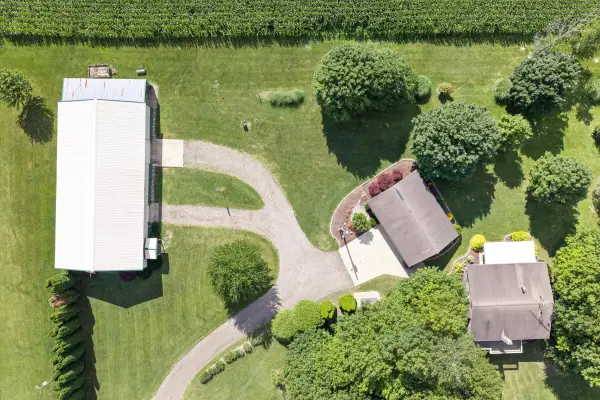 $489,000Active2 beds 2 baths2,300 sq. ft.
64700 M-40, Jones, MI 49061
MLS# 69026039594Listed by: CRESSY & EVERETT REAL ESTATE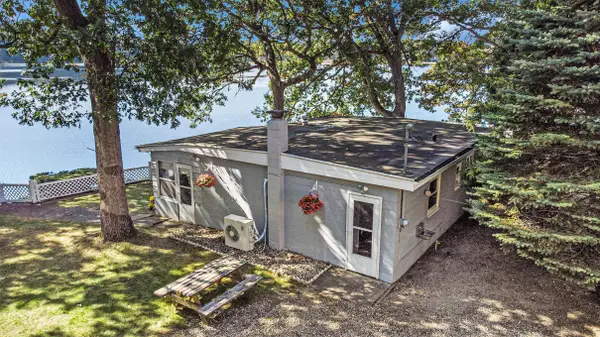 $269,000Active2 beds 1 baths616 sq. ft.
12375 Bair Lake Street, Jones, MI 49061
MLS# 69026037371Listed by: CRESSY & EVERETT REAL ESTATE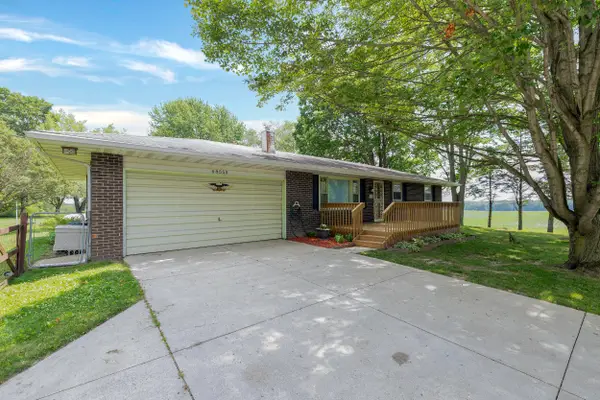 $275,000Active3 beds 2 baths1,008 sq. ft.
68555 Union Road, Union, MI 49130
MLS# 69026036850Listed by: SUSIE TUCKER REALTY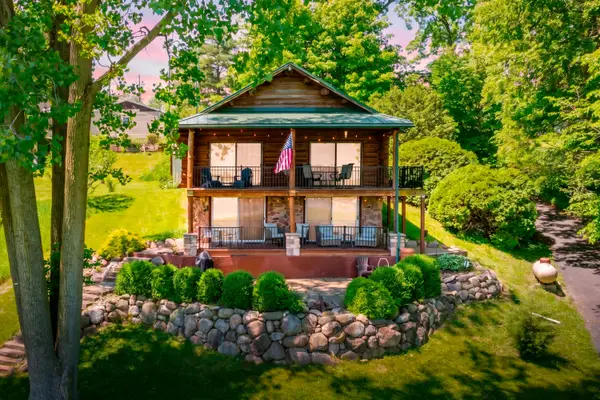 $525,000Pending3 beds 2 baths1,754 sq. ft.
61851 Ochala Drive, Jones, MI 49061
MLS# 26025729Listed by: CHUCK JAQUA, REALTOR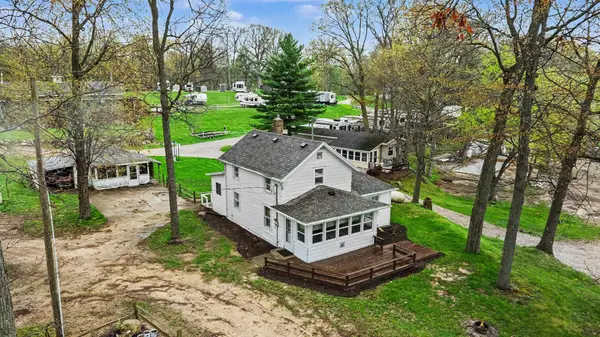 $329,900Active3 beds 2 baths1,374 sq. ft.
12377 Bair Lake Street Unit: 81, Jones, MI 49061
MLS# 68026018011Listed by: HG REAL ESTATE


Protect your home and budget from life's surprises with an Assurant Home Warranty, backed by a partner that supports you through every step of homeownership. Explore Plans.
© 2023 - 2026 ERA Franchise Systems LLC. All rights reserved. ERA Franchise Systems LLC fully supports the principles of the Fair Housing Act and the Equal Opportunity Act. ERA, ERA Real Estate powered, and their respective logos are registered service marks of ERA Franchise Systems LLC. Each office is independently owned and operated.