
214 South Street, Jonesville, MI 49250
Local realty services provided by:ERA Reardon Realty Great Lakes
214 South Street,Jonesville, MI 49250
$145,000
- 4 Beds
- 1 Baths
- - sq. ft.
- Single family
- Sold
Listed by: mary playford
Office: playford real estate
MLS#:26034862
Source:MI_MICHRIC
Sorry, we are unable to map this address
Price summary
- Price:$145,000
About this home
This property offers the opportunity to convert an existing office building into a residence, subject to approval by the appropriate zoning authorities. The current layout includes multiple rooms that could be reimagined as bedrooms, living areas, a kitchen, and home office, offering flexibility to create a space that fits your needs. The property also features a full bathroom, an additional restroom, brick exterior, metal roof, asphalt parking, central air (2021), and a new hot water heater (2024). Conveniently located near shopping, restaurants, and major roadways, this property is full of potential for the buyer with vision. Buyer to verify intended use with the appropriate municipality.
Contact an agent
Home facts
- Year built:1950
- Listing ID #:26034862
- Added:59 day(s) ago
- Updated:September 07, 2026 at 07:27 AM
Rooms and interior
- Bedrooms:4
- Total bathrooms:1
- Full bathrooms:1
- Rooms Total:7
- Basement:Yes
- Basement Description:Slab
Heating and cooling
- Heating:Forced Air
- Central air:Yes
Structure and exterior
- Year built:1950
- Construction Materials:Brick
Utilities
- Water:Public
Finances and disclosures
- Price:$145,000
- Tax amount:$1,038 (2025)
New listings near 214 South Street
- New
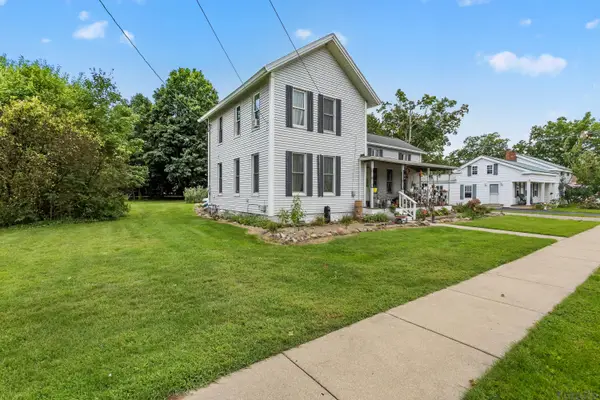 $220,000Active4 beds 2 baths2,142 sq. ft.
204 South Street, Jonesville, MI 49250
MLS# 26047320Listed by: CENTURY 21 AFFILIATED  $290,000Pending3 beds 2 baths2,214 sq. ft.
134 Pinecrest Drive, Jonesville, MI 49250
MLS# 26045412Listed by: PLAYFORD REAL ESTATE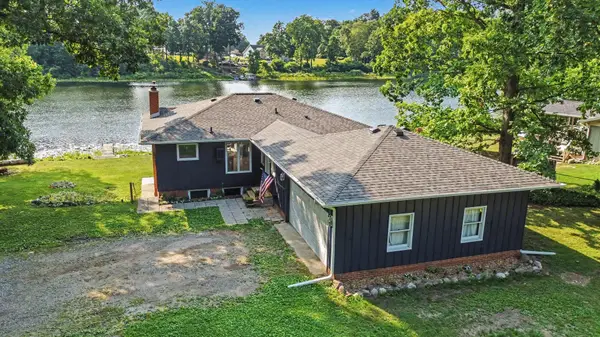 $314,900Active4 beds 2 baths2,220 sq. ft.
6380 Oak Ridge Drive, Jonesville, MI 49250
MLS# 55026039431Listed by: HOWARD HANNA REAL ESTATE SERVICES
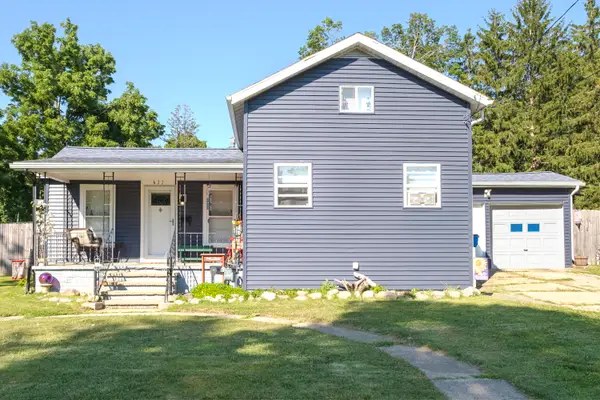 $179,900Active3 beds 1 baths1,338 sq. ft.
411 East Street, Jonesville, MI 49250
MLS# 53026035967Listed by: PLAYFORD REAL ESTATE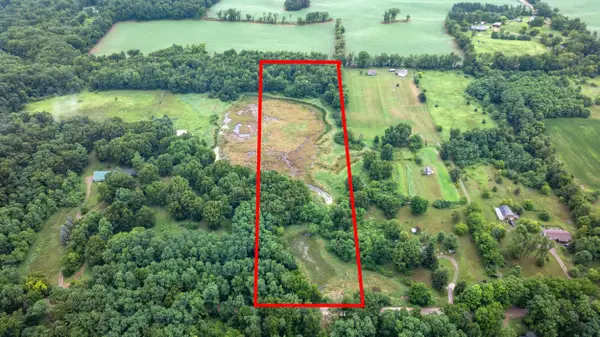 $79,900Active10.06 Acres
6710 Moreland Road, Jonesville, MI 49250
MLS# 26035479Listed by: PRODUCTION REALTY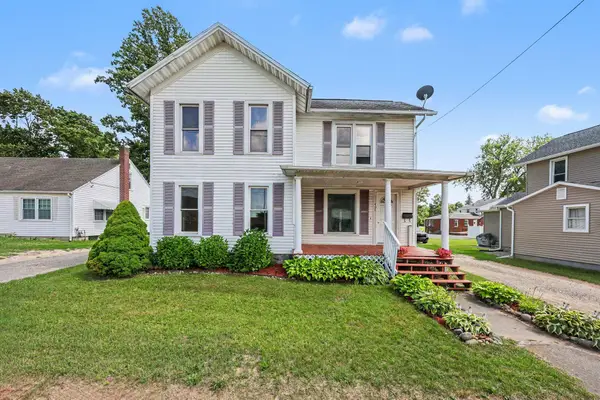 $175,000Active3 beds 2 baths1,500 sq. ft.
408 E Chicago Street, Jonesville, MI 49250
MLS# 26034178Listed by: THE CHARLES REINHART COMPANY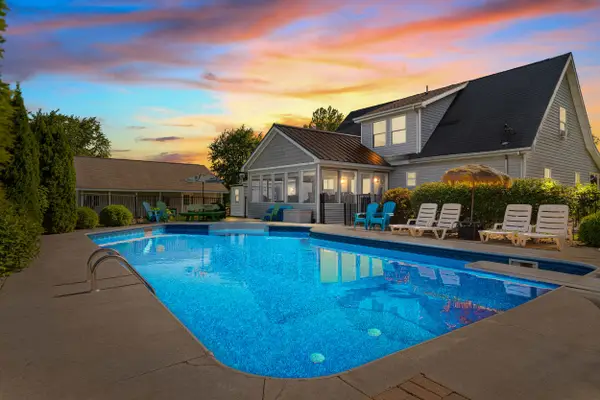 $405,900Active4 beds 3 baths2,058 sq. ft.
5160 Barker Road, Jonesville, MI 49250
MLS# 53026034001Listed by: CHRISTIE PLEMMONS REALTY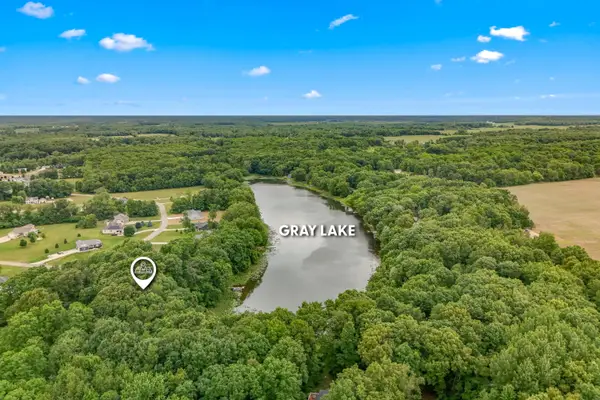 $105,000Active1.84 Acres
6135+ 6117 Sweet Clover Hills Drive, Jonesville, MI 49250
MLS# 26032828Listed by: REAL BROKER LLC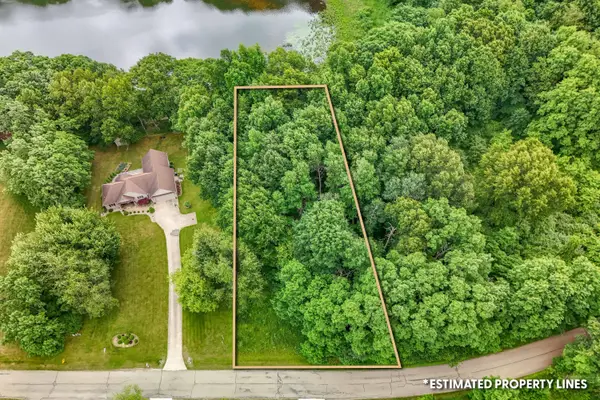 $55,000Active1.04 Acres
6135 Sweet Clover Hills Drive, Jonesville, MI 49250
MLS# 26032830Listed by: REAL BROKER LLC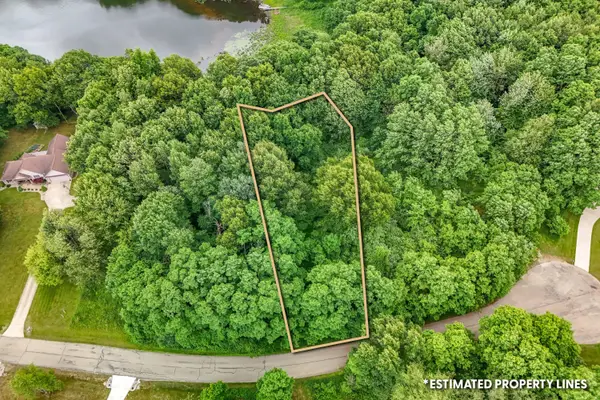 $55,000Active0.8 Acres
6117 Sweet Clover Hills Drive, Jonesville, MI 49250
MLS# 26032836Listed by: REAL BROKER LLC


Protect your home and budget from life's surprises with an Assurant Home Warranty, backed by a partner that supports you through every step of homeownership. Explore Plans.
© 2023 - 2026 ERA Franchise Systems LLC. All rights reserved. ERA Franchise Systems LLC fully supports the principles of the Fair Housing Act and the Equal Opportunity Act. ERA, ERA Real Estate powered, and their respective logos are registered service marks of ERA Franchise Systems LLC. Each office is independently owned and operated.