
1020 Essex Circle Unit: 26, Kalamazoo, MI 49008
Local realty services provided by:ERA Prime Real Estate Group
1020 Essex Circle Unit: 26,Kalamazoo, MI 49008
$440,000
- 2 Beds
- 3 Baths
- 2,350 sq. ft.
- Single family
- Active
Listed by: nancy l anderson
Office: berkshire hathaway homeservices mi
MLS#:66026048898
Source:MI_REALCOMP
Price summary
- Price:$440,000
- Price per sq. ft.:$187.23
- Monthly HOA dues:$553
About this home
Tastefully and extensively updated, this sought-after Bronson Woods condo offers stylish, comfortable living with exceptional indoor and outdoor spaces. A rare highlight is the gorgeous three-season porch featuring a vaulted wood ceiling, skylight, and mini-split for extended year-round enjoyment. The porch opens to a spacious deck with a built-in high-top table, plus an additional patio on the opposite side. The beautifully appointed chef's kitchen features high-end appliances, abundant cabinetry, a built-in pantry, casual eating area, and charming window seat. The kitchen flows seamlessly into the spacious living room, where a gas fireplace, walls of windows, and sliding doors to a second large deck create a bright and inviting gathering space. Down the hall, you'll find a generously sized half bath and a relaxing primary suite with a spa-inspired ensuite featuring a walk-in shower and soaking tub. Luxury vinyl flooring enhances the main level with both style and easy maintenance.The walkout lower level expands the living space with a second bedroom, full bath, spacious carpeted family room, and direct outdoor access. For the hobbyist or woodworker, a dedicated woodshop provides an ideal space for projects and creativity. Bronson Woods Association fees are $553 and include exterior building maintenance and insurance, lawn care, snow removal, irrigation, trash pickup, and full-time maintenance staff. A 1% buy-in fee applies to the Bronson Woods Condo Association. Conveniently located with easy access to downtown Kalamazoo, Oakwood Plaza, hospitals, highways, shopping, dining, and everyday conveniences, this beautifully updated condo offers low-maintenance living in a desirable setting....
Contact an agent
Home facts
- Year built:1982
- Subdivision & Development:BRONSON WOODS
- Listing ID #:66026048898
- Added:1 day(s) ago
- Updated:September 16, 2026 at 10:03 AM
Rooms and interior
- Bedrooms:2
- Total bathrooms:3
- Full bathrooms:2
- Half bathrooms:1
- Rooms Total:4
- Flooring:Carpet, Ceramic Tile, Laminate, Vinyl
- Kitchen Description:Pantry
- Basement Description:Full, Walk-Out Access
- Living area:2,350 sq. ft.
Heating and cooling
- Cooling:Ceiling Fans, Central Air
- Heating:Forced Air, Heat Pump, Natural Gas
Structure and exterior
- Roof:Composition
- Year built:1982
- Building area:2,350 sq. ft.
- Lot Features:Corner Lot, Landscaped Ground Cover, Level, Sprinklers, Wooded
- Architectural Style:Contemporary, End Unit, Ranch, Traditional
- Construction Materials:Wood Siding
- Exterior Features:Deck, Patio, Porch
- Foundation Description:Basement, Slab
Utilities
- Water:Public
- Sewer:Public Sewer
Finances and disclosures
- Price:$440,000
- Price per sq. ft.:$187.23
- Tax amount:$7,578
Features and amenities
- Appliances:Dishwasher, Disposal, Dryer, Freezer, Humidifier, Microwave, Refrigerator, Washer
- Laundry features:Laundry Room, Main Level, Sink, Upper Level, Washer Hookup
- Amenities:Pantry, Vaulted Ceilings, Window Treatments
Parking
- Parking description:Asphalt, Attached, Garage Door Opener, Garage Faces Front, Paved
- Garage spaces:2

New listings near 1020 Essex Circle Unit: 26
- New
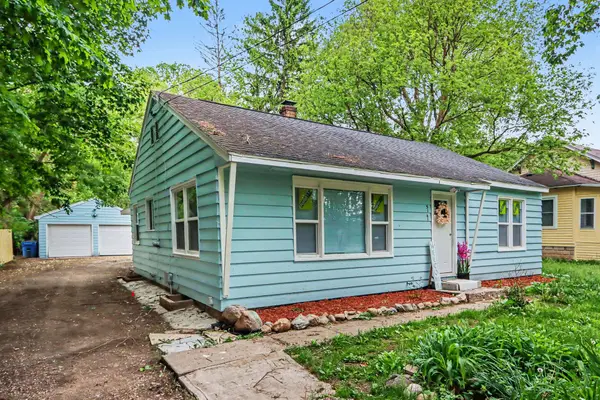 $199,000Active4 beds 1 baths1,236 sq. ft.
5141 N Westnedge Avenue, Kalamazoo, MI 49004
MLS# 26049176Listed by: ADRIAN REAL ESTATE - New
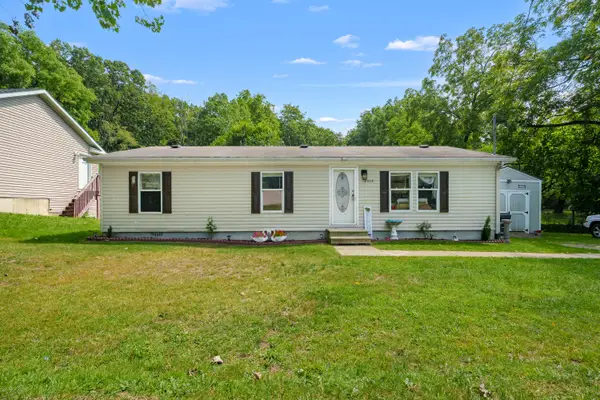 $144,900Active3 beds 2 baths1,232 sq. ft.
2002 Mount Olivet Road, Kalamazoo, MI 49004
MLS# 26049177Listed by: EVENBOER WALTON, REALTORS - New
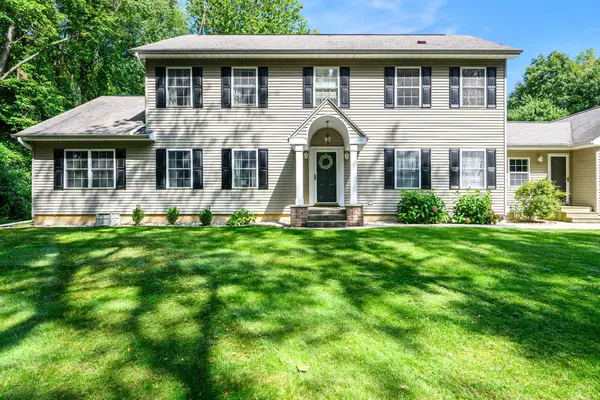 $599,000Active5 beds 4 baths3,007 sq. ft.
5856 Windingwood Drive, Kalamazoo, MI 49009
MLS# 26049178Listed by: ADRIAN REAL ESTATE 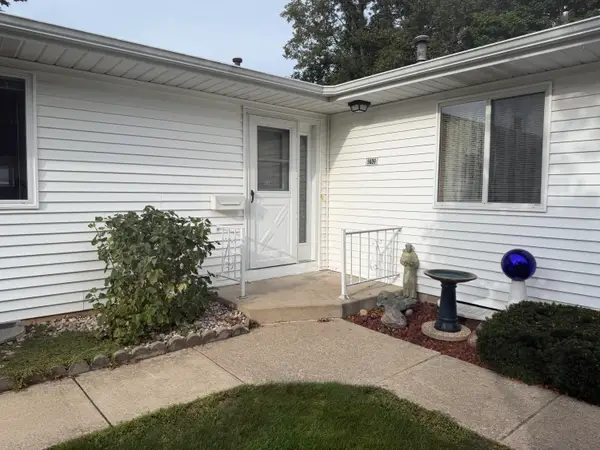 $190,000Pending2 beds 2 baths1,376 sq. ft.
5009 Green Meadow Road, Kalamazoo, MI 49009
MLS# 26049126Listed by: EXP REALTY LLC- New
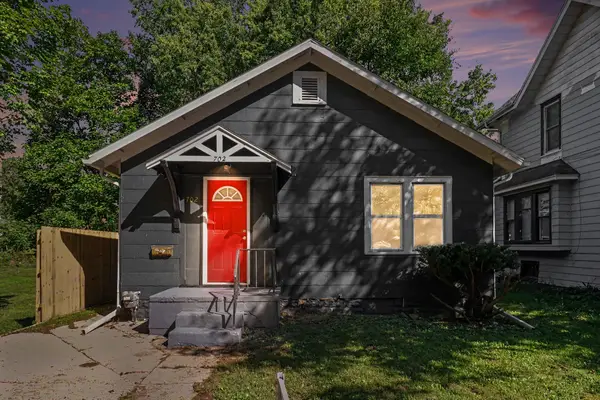 $178,888Active3 beds 1 baths852 sq. ft.
702 Fenimore Avenue, Kalamazoo, MI 49048
MLS# 26049093Listed by: COLDWELL BANKER REALTY - New
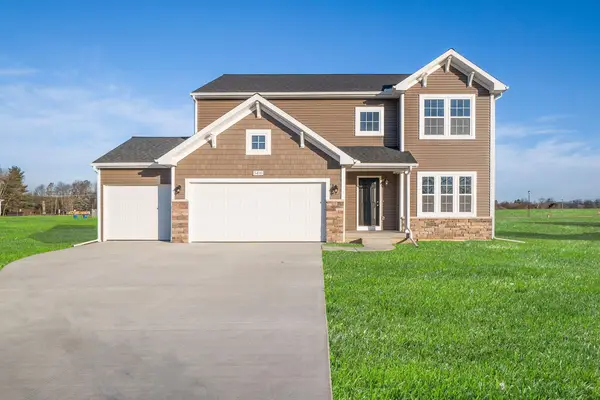 $619,900Active4 beds 3 baths2,393 sq. ft.
8244 Scots Pine Circle, Kalamazoo, MI 49009
MLS# 66026049041Listed by: ALLEN EDWIN REALTY - New
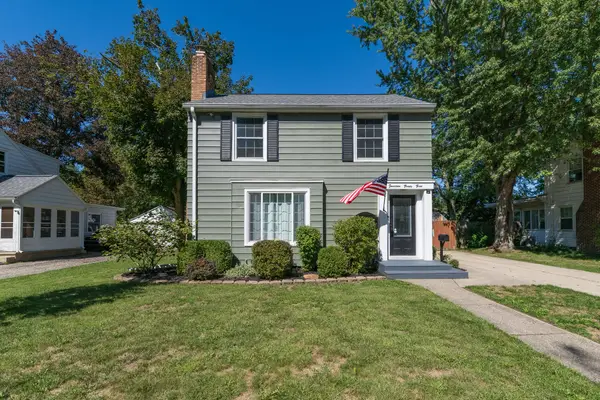 $250,000Active3 beds 2 baths1,282 sq. ft.
1423 Sheridan Drive, Kalamazoo, MI 49001
MLS# 66026048981Listed by: JAQUA, REALTORS - New
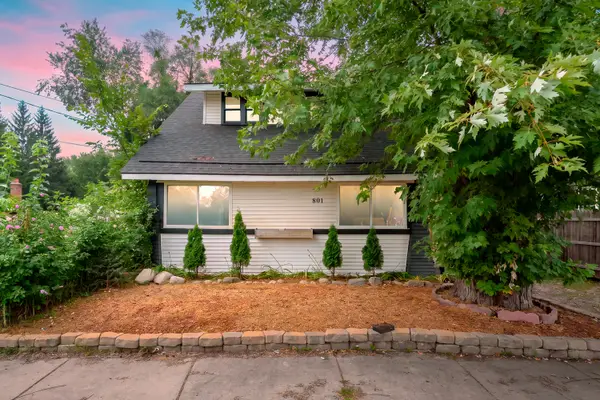 $200,000Active3 beds 2 baths1,155 sq. ft.
801 Wallace Avenue, Kalamazoo, MI 49048
MLS# 66026048974Listed by: LAKES & COUNTRY REAL ESTATE INC - New
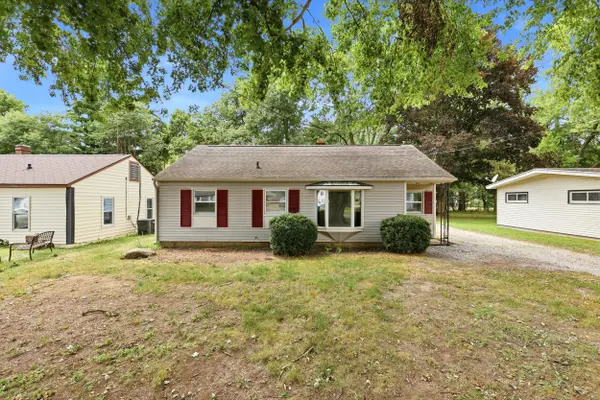 $179,000Active3 beds 1 baths964 sq. ft.
627 Clearview Street, Kalamazoo, MI 49048
MLS# 66026048958Listed by: REAL BROKER LLC - New
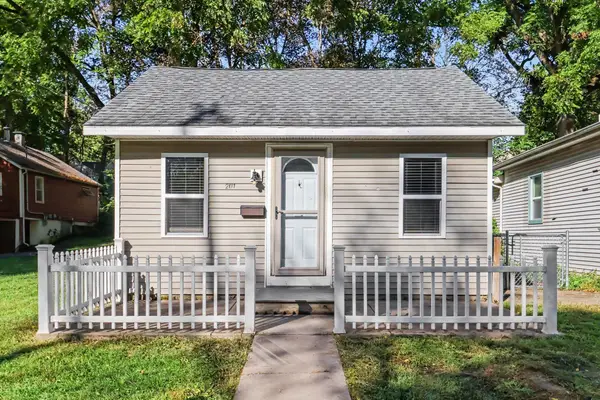 $150,000Active2 beds 1 baths640 sq. ft.
201 N Clarendon Street, Kalamazoo, MI 49006
MLS# 66026048961Listed by: FIVE STAR REAL ESTATE


Protect your home and budget from life's surprises with an Assurant Home Warranty, backed by a partner that supports you through every step of homeownership. Explore Plans.
© 2023 - 2026 ERA Franchise Systems LLC. All rights reserved. ERA Franchise Systems LLC fully supports the principles of the Fair Housing Act and the Equal Opportunity Act. ERA, ERA Real Estate powered, and their respective logos are registered service marks of ERA Franchise Systems LLC. Each office is independently owned and operated.