
1021 Hol Hi Drive, Kalamazoo, MI 49008
Local realty services provided by:ERA Reardon Realty Great Lakes
1021 Hol Hi Drive,Kalamazoo, MI 49008
$495,000
- 5 Beds
- 3 Baths
- 3,156 sq. ft.
- Single family
- Active
Listed by: lynnessa d kuehl, kerry l keefer fischer
Office: five star real estate
MLS#:26039686
Source:MI_MICHRIC
Price summary
- Price:$495,000
- Price per sq. ft.:$156.84
About this home
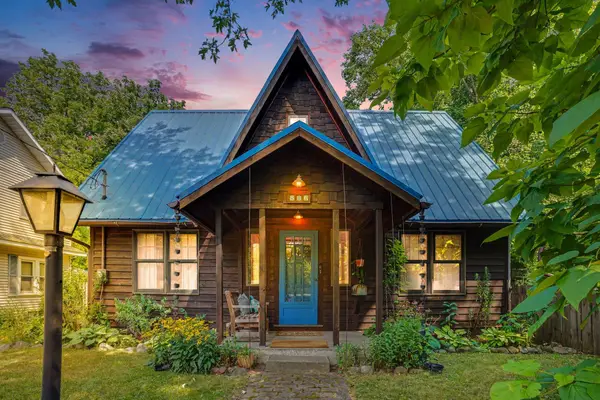
Open House! Sat 8/1, 1-3. Rarely does a property offer this level of privacy and natural beauty so close to everything. Welcome to 1021 Hol Hi Drive. Tucked away on nearly an acre of wooded land, this 5-bedroom, 3-bath home offers a peaceful, park-like setting just minutes from downtown Kalamazoo, restaurants, shopping, amenities, and the Kalamazoo Country Club Golf Course. Surrounded by mature trees and serene views, the home's cozy sunrooms are a true highlight, flooded with natural light and designed to bring the outdoors in. It's the perfect place to sip your morning coffee, unwind after a long day, or simply take in the quiet beauty that makes this property so special. Inside, expansive living spaces and a flexible layout give you the best of both worlds, room to gather, entertain, and connect, along with the ability to retreat to your own private corner or sanctuary. The oversized primary suite feels like a private retreat, complete with a large jacuzzi tub and a resort-like atmosphere where relaxation comes easy. Hickory and maple wood floors add warmth and character, while a newer roof, maintained well-functioning HVAC components and on demand hot water provide modern comfort and efficiency. Step outside to your own backyard oasis, private, peaceful, and surrounded by nature and wildlife. The expansive setting is complemented by ample parking, making hosting easy and convenient. Located within the Kalamazoo Promise, this home not only offers a beautiful setting but also valuable educational benefits. If you've been searching for a home that offers space, serenity, and convenience all wrapped in one, this is it!...
Contact an agent
Home facts
- Year built:1966
- Subdivision & Development:Buckingham
- Listing ID #:26039686
- Added:1 day(s) ago
- Updated:July 31, 2026 at 07:51 PM
Rooms and interior
- Bedrooms:5
- Total bathrooms:3
- Full bathrooms:3
- Rooms Total:11
- Kitchen Description:Dishwasher, Disposal, Range, Refrigerator, Wet Bar
- Basement:Yes
- Living area:3,156 sq. ft.
Heating and cooling
- Heating:Forced Air
- Central air:Yes
Structure and exterior
- Year built:1966
- Building area:3,156 sq. ft.
- Lot area:0.89 Acres
- Lot Features:Cul-De-Sac, Wooded
- Construction Materials:Brick, Wood Siding
Schools
- High school:Loy Norrix High School
- Middle school:Milwood Magnet School
- Elementary school:Woods Lake Elementary School
Utilities
- Water:Public
Finances and disclosures
- Price:$495,000
- Price per sq. ft.:$156.84
- Tax amount:$8,731 (2026)
Features and amenities
- Laundry features:Washer
Parking
- Garage:Yes
- Garage spaces:2
New listings near 1021 Hol Hi Drive
- New
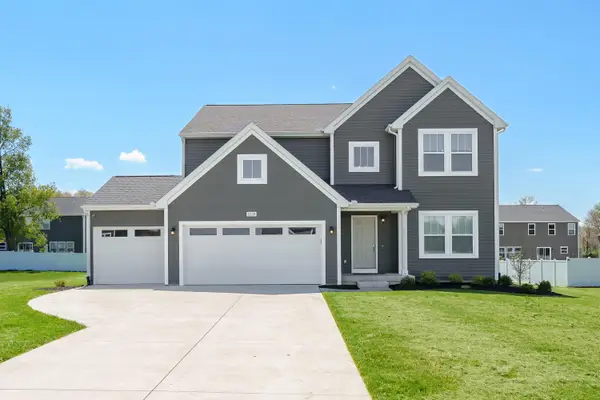 $529,900Active4 beds 3 baths2,735 sq. ft.
5339 Brinson Lane, Kalamazoo, MI 49009
MLS# 26039816Listed by: EVENBOER WALTON, REALTORS - New
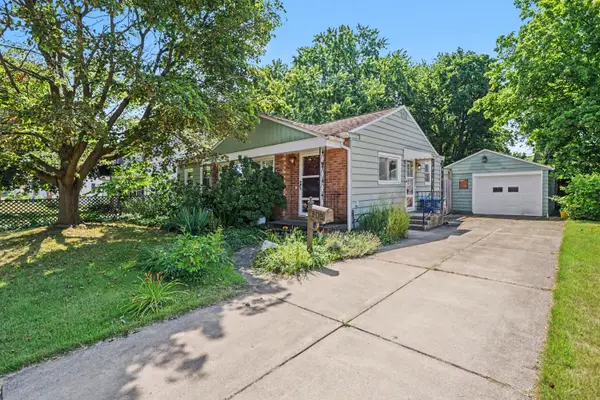 $169,900Active3 beds 2 baths1,203 sq. ft.
1808 Southern Avenue, Kalamazoo, MI 49001
MLS# 26039847Listed by: CENTURY 21 AFFILIATED - New
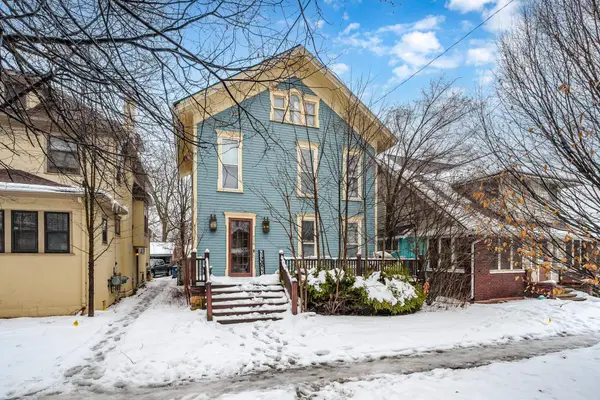 $205,000Active3 beds 2 baths1,790 sq. ft.
716 W Kalamazoo, Kalamazoo, MI 49007
MLS# 78080071735Listed by: REAL BROKER, LLC
- New
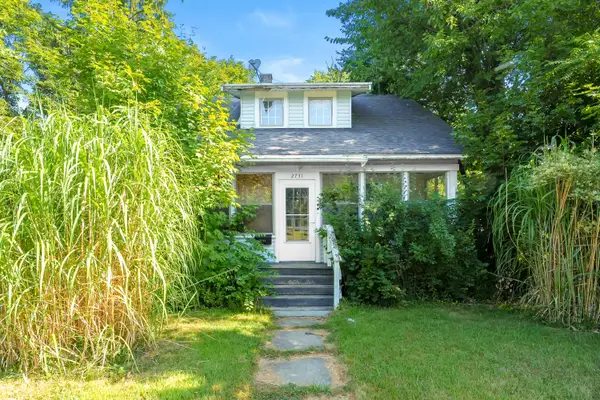 $115,000Active3 beds 1 baths1,132 sq. ft.
2731 E Main Street, Kalamazoo, MI 49048
MLS# 26039722Listed by: GRAYSTONE REAL ESTATE - Open Sat, 1 to 2:30pmNew
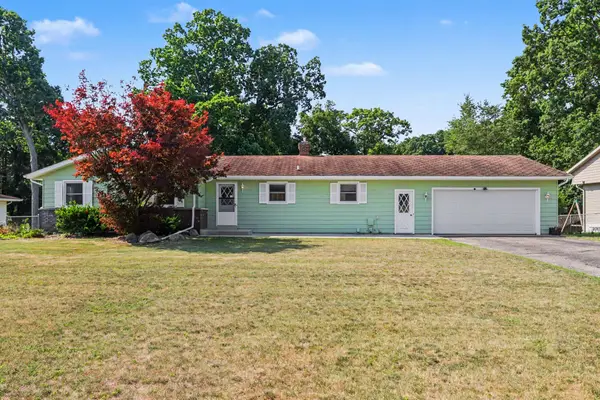 $299,500Active3 beds 3 baths1,508 sq. ft.
6480 Ormada Drive, Kalamazoo, MI 49048
MLS# 26039730Listed by: STRONG PROPERTIES - PORTAGE - New
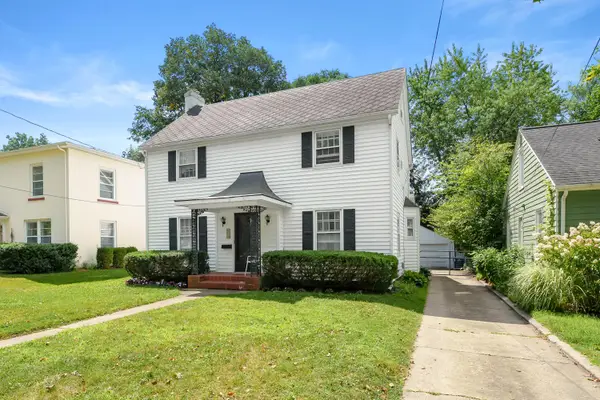 $359,900Active4 beds 3 baths3,146 sq. ft.
601 Edgemoor Avenue, Kalamazoo, MI 49008
MLS# 66026039700Listed by: JAQUA, REALTORS - New
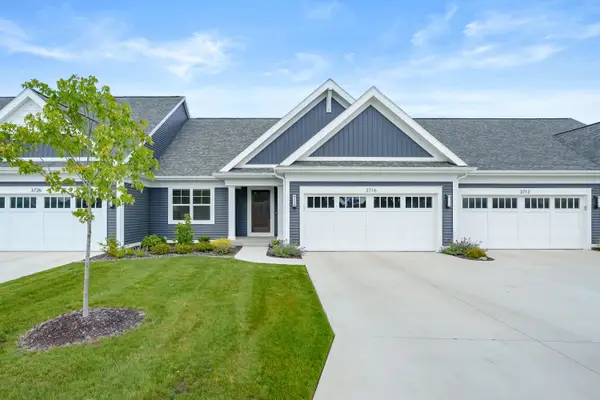 $439,900Active2 beds 2 baths1,390 sq. ft.
3716 Marabella Place, Kalamazoo, MI 49006
MLS# 26039704Listed by: JAQUA, REALTORS - New
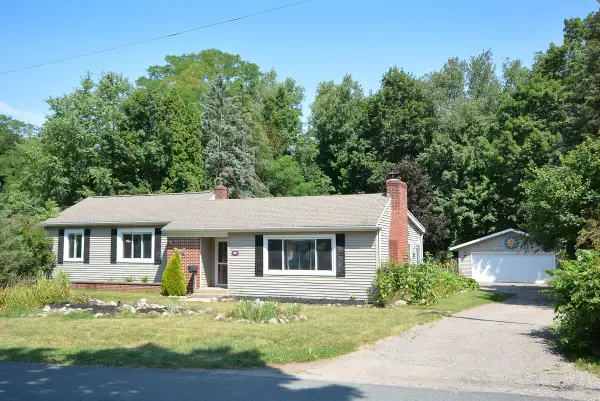 $324,900Active3 beds 2 baths2,045 sq. ft.
2224 La Cross Street, Kalamazoo, MI 49006
MLS# 26039661Listed by: MICHIGAN LIFESTYLE PROPERTIES - New
 $175,000Active3 beds 1 baths1,223 sq. ft.
806 Southworth Terrace, Kalamazoo, MI 49048
MLS# 26039675Listed by: FIVE STAR REAL ESTATE


Protect your home and budget from life's surprises with an Assurant Home Warranty, backed by a partner that supports you through every step of homeownership. Explore Plans.
© 2023 - 2026 ERA Franchise Systems LLC. All rights reserved. ERA Franchise Systems LLC fully supports the principles of the Fair Housing Act and the Equal Opportunity Act. ERA, ERA Real Estate powered, and their respective logos are registered service marks of ERA Franchise Systems LLC. Each office is independently owned and operated.