
10592 W M Avenue, Kalamazoo, MI 49009
Local realty services provided by:ERA Prime Real Estate Group
Listed by: dean kreps, brit shearer
Office: greenridge realty holland
MLS#:71026032352
Source:MI_REALCOMP
Price summary
- Price:$599,900
- Price per sq. ft.:$138.32
About this home
Nestled on over 4 private, wooded acres in the highly sought after Mattawan school district, this spacious 4 bedroom, 4 full bath home offers more than 4,000 square feet of comfortable living space. A welcoming living room with fire place, large dining room, full bathroom and mudroom with lockers are perfect for every day living. A fabulous kitchen opens to the bright sunroom/family room showcasing peaceful woodland views and opens to a large deck overlooking the private fenced in back yard. Upstairs, the expansive primary suite provides a relaxing retreat with a generous ensuite bath, another full bath with laundry, and three additional bedrooms offering plenty of space for family and guests. The walk out lower level features a large recreation room with wet bar, office area, full bath and direct access to the back yard. Home has new flooring and counter tops milled from trees on the property, new furnace, water heater and windows. New panel, wiring, Generac stand and solar panels.Home also has in floor heat in the bathrooms along with new tile shower and fixtures. So many extras, you do not want to miss this house....
Contact an agent
Home facts
- Year built:1968
- Listing ID #:71026032352
- Added:47 day(s) ago
- Updated:August 12, 2026 at 10:09 AM
Rooms and interior
- Bedrooms:4
- Total bathrooms:4
- Full bathrooms:4
- Rooms Total:11
- Flooring:Wood
- Basement Description:Finished, Full, Walk-Out Access
- Living area:4,015 sq. ft.
Heating and cooling
- Cooling:Ceiling Fans, Central Air
- Heating:Forced Air, Natural Gas
Structure and exterior
- Roof:Composition
- Year built:1968
- Building area:4,015 sq. ft.
- Lot area:4.09 Acres
- Lot Features:Wooded
- Architectural Style:Cape Cod
- Construction Materials:Brick, Vinyl Siding
- Exterior Features:Deck, Patio
- Foundation Description:Basement
Utilities
- Water:Well
- Sewer:Septic Tank
Finances and disclosures
- Price:$599,900
- Price per sq. ft.:$138.32
- Tax amount:$6,866
Features and amenities
- Appliances:Dishwasher, Dryer, Range, Refrigerator, Washer
- Laundry features:Sink, Upper Level
- Amenities:Wet Bar
Parking
- Parking description:Asphalt, Attached, Garage Door Opener, Gravel
- Garage spaces:2

New listings near 10592 W M Avenue
- Open Sun, 3 to 4:35pmNew
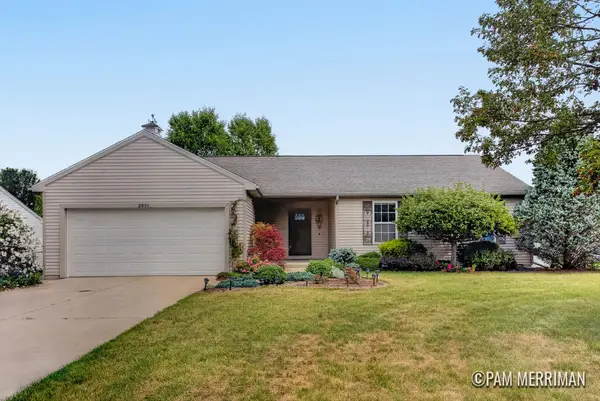 $300,000Active3 beds 2 baths1,132 sq. ft.
2851 Nordic Avenue, Kalamazoo, MI 49004
MLS# 65026042257Listed by: 616 REALTY LLC - New
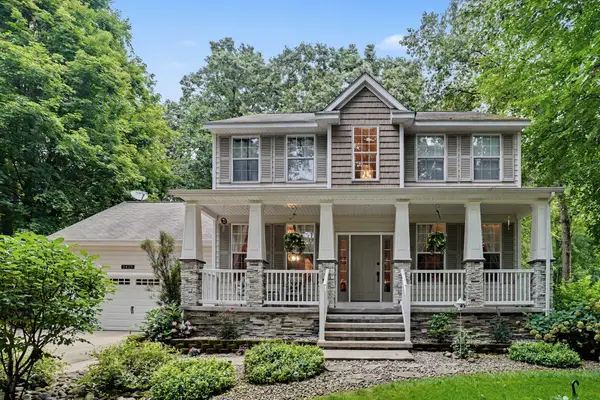 $475,000Active3 beds 4 baths2,608 sq. ft.
3423 Hathaway Road, Kalamazoo, MI 49009
MLS# 66026042263Listed by: BERKSHIRE HATHAWAY HOMESERVICES MI - New
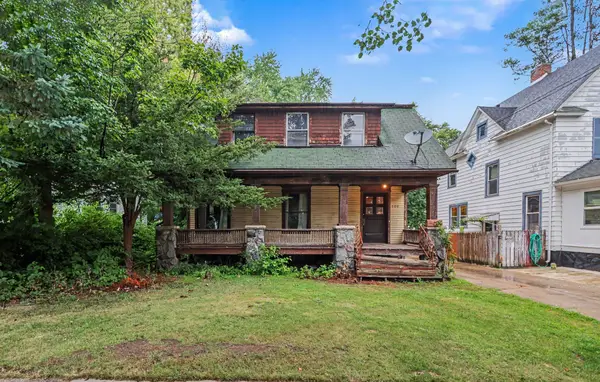 $70,000Active3 beds 1 baths1,971 sq. ft.
709 Egleston Avenue, Kalamazoo, MI 49001
MLS# 66026042280Listed by: R1 PROPERTY GROUP - New
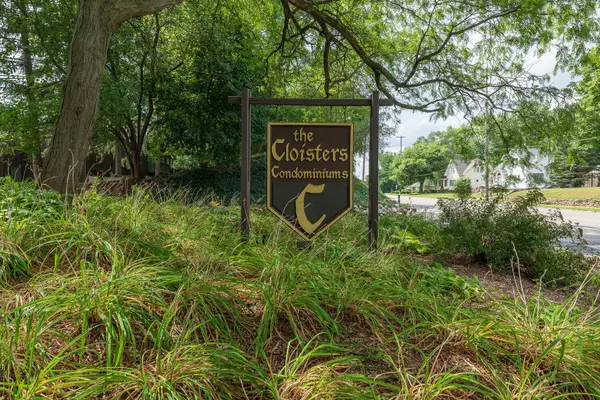 $165,000Active2 beds 3 baths1,156 sq. ft.
135 Balmoral Court, Kalamazoo, MI 49006
MLS# 66026042295Listed by: KHOURY REAL ESTATE - New
 $525,000Active3 beds 2 baths1,604 sq. ft.
4490 Wesley Circle, Kalamazoo, MI 49048
MLS# 66026042303Listed by: BERKSHIRE HATHAWAY HOMESERVICES MI - New
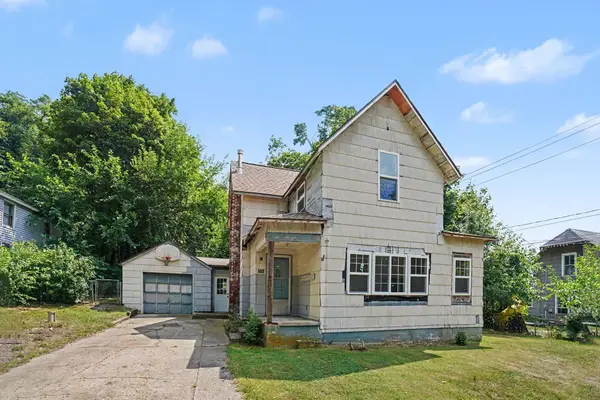 $125,000Active3 beds 2 baths1,720 sq. ft.
102 Worden Avenue, Kalamazoo, MI 49048
MLS# 66026042206Listed by: BERKSHIRE HATHAWAY HOMESERVICES MI - New
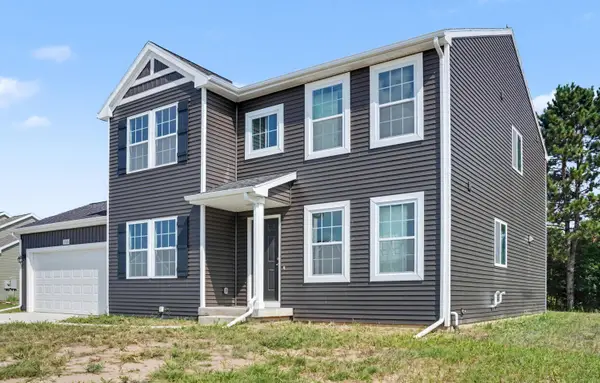 $434,900Active4 beds 3 baths2,276 sq. ft.
5066 Buxton Trail, Kalamazoo, MI 49009
MLS# 66026042249Listed by: ALLEN EDWIN REALTY - New
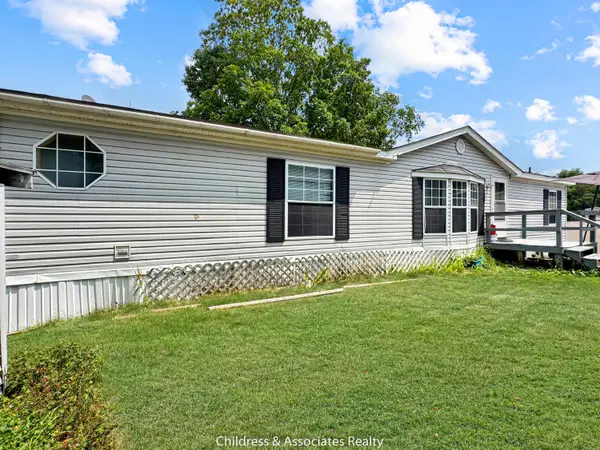 $55,999Active4 beds 2 baths1,539 sq. ft.
4206 Nancy Lane, Kalamazoo, MI 49006
MLS# 65026042114Listed by: CHILDRESS ASSOCIATES REALTY - Open Sun, 2 to 4pmNew
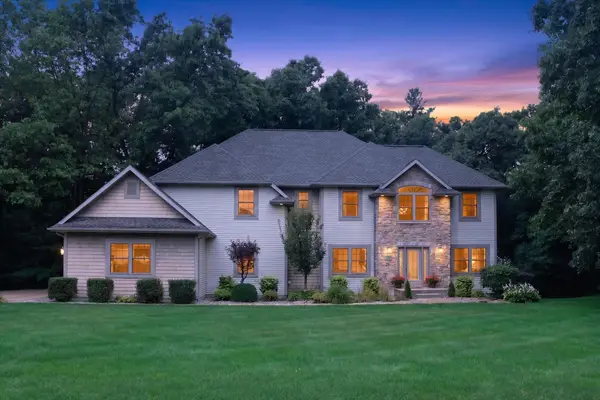 $674,900Active6 beds 4 baths4,090 sq. ft.
5284 Tillman Drive, Kalamazoo, MI 49009
MLS# 66026042110Listed by: FIVE STAR REAL ESTATE - New
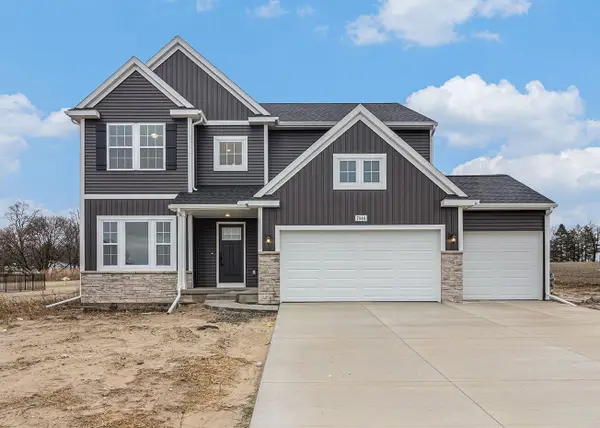 $619,900Active4 beds 3 baths2,735 sq. ft.
8412 Knotty Pine Lane, Kalamazoo, MI 49009
MLS# 66026042064Listed by: ALLEN EDWIN REALTY


Protect your home and budget from life's surprises with an Assurant Home Warranty, backed by a partner that supports you through every step of homeownership. Explore Plans.
© 2023 - 2026 ERA Franchise Systems LLC. All rights reserved. ERA Franchise Systems LLC fully supports the principles of the Fair Housing Act and the Equal Opportunity Act. ERA, ERA Real Estate powered, and their respective logos are registered service marks of ERA Franchise Systems LLC. Each office is independently owned and operated.