
1118 E Alcott ST, Kalamazoo, MI 49001
Local realty services provided by:ERA Prime Real Estate Group
1118 E Alcott ST,Kalamazoo, MI 49001
$199,900
- 3 Beds
- 2 Baths
- 1,448 sq. ft.
- Single family
- Active
Listed by: jeff glover, sean konja
Office: kw professionals
MLS#:20261084321
Source:MI_REALCOMP
Price summary
- Price:$199,900
- Price per sq. ft.:$138.05
About this home
Welcome to 1118 Alcott! This 1,148 SQFT home offers 3 bedrooms and 2 full bathrooms. The charming covered front porch features a hanging bench and ceiling fan, creating the perfect spot to relax. Step inside to a welcoming living room with views of the dining area. The kitchen features crisp white cabinetry, ample counter space, and a floating center island. A first-floor bedroom and full bathroom complete the main level. Double doors off the kitchen lead to a spacious backyard featuring a deck and a parking pad with space for 2 vehicles. Upstairs, you'll find 2 additional bedrooms and a full bathroom featuring a Jacuzzi tub. The basement provides a dedicated laundry area and plenty of additional storage space. Renovations include a new foundation, drywall, electrical, plumbing, water heater, and furnace. The roof was replaced in 2019, and window A/C units will remain with the home. With major updates already completed, this home is ready for its next owner! Schedule a showing today! BTVAI...
Contact an agent
Home facts
- Year built:1912
- Subdivision & Development:SOUTH PARK ADD
- Listing ID #:20261084321
- Added:6 day(s) ago
- Updated:October 27, 2026 at 10:07 AM
Rooms and interior
- Bedrooms:3
- Total bathrooms:2
- Full bathrooms:2
- Rooms Total:6
- Basement Description:Partially Finished
- Living area:1,448 sq. ft.
Heating and cooling
- Heating:Forced Air, Propane
Structure and exterior
- Year built:1912
- Building area:1,448 sq. ft.
- Lot area:0.13 Acres
- Architectural Style:Traditional
- Construction Materials:Vinyl Siding
- Exterior Features:Deck, Porch
- Foundation Description:Basement, Poured
- Levels:Two
Utilities
- Water:Public
- Sewer:Public Sewer
Finances and disclosures
- Price:$199,900
- Price per sq. ft.:$138.05
- Tax amount:$1,473
Features and amenities
- Appliances:Dishwasher, Dryer, Free Standing Refrigerator, Washer
- Laundry features:Laundry Room
Parking
- Parking description:No Garage

New listings near 1118 E Alcott ST
- New
 $214,900Active1 beds 2 baths878 sq. ft.
222 N Kalamazoo Mall Unit: 210, Kalamazoo, MI 49007
MLS# 66026056992Listed by: BERKSHIRE HATHAWAY HOMESERVICES MI - New
 $115,000Active1.07 Acres
8254 Knotty Pine Lane #22, Kalamazoo, MI 49009
MLS# 26056985Listed by: CARLSON, REALTORS & DEVELOPMENT, LLC - New
 $115,000Active1.09 Acres
8182 Knotty Pine Lane #20, Kalamazoo, MI 49009
MLS# 26056980Listed by: CARLSON, REALTORS & DEVELOPMENT, LLC - New
 $115,000Active1.1 Acres
8216 Knotty Pine Lane #21, Kalamazoo, MI 49009
MLS# 26056981Listed by: CARLSON, REALTORS & DEVELOPMENT, LLC - New
 $115,000Active1.06 Acres
8115 Majestic Court #16, Kalamazoo, MI 49009
MLS# 26056939Listed by: CARLSON, REALTORS & DEVELOPMENT, LLC - New
 $449,900Active4 beds 3 baths2,278 sq. ft.
5146 Buxton Trail, Kalamazoo, MI 49009
MLS# 66026056926Listed by: ALLEN EDWIN REALTY - New
 $125,000Active4 beds 2 baths1,308 sq. ft.
903 Ira AVE, Kalamazoo, MI 49048
MLS# 61050225938Listed by: KELLER WILLIAMS PREFERRED - New
 $274,900Active3 beds 2 baths2,026 sq. ft.
3808 Croyden Avenue, Kalamazoo, MI 49006
MLS# 66026056758Listed by: JAQUA, REALTORS - New
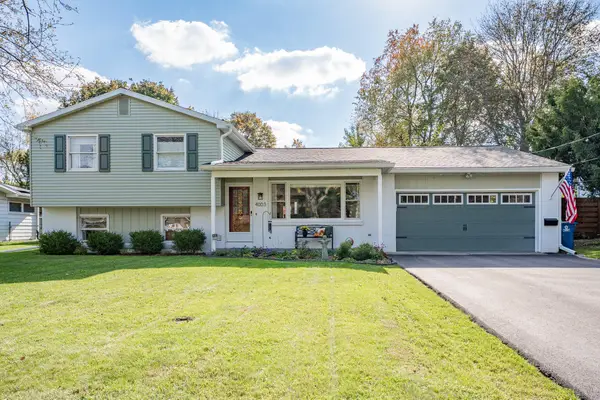 $359,900Active4 beds 2 baths1,989 sq. ft.
4003 Devonshire Avenue, Kalamazoo, MI 49006
MLS# 26056749Listed by: DOORLAG REALTY COMPANY 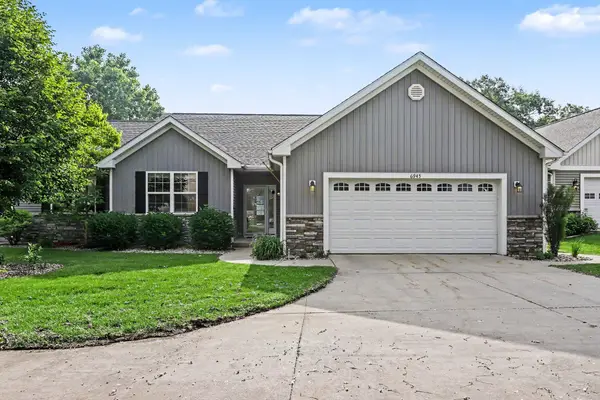 $395,900Active3 beds 3 baths3,019 sq. ft.
6945 Hunters Creek, Kalamazoo, MI 49048
MLS# 26029660Listed by: BERKSHIRE HATHAWAY HOMESERVICES MI


Protect your home and budget from life's surprises with an Assurant Home Warranty, backed by a partner that supports you through every step of homeownership. Explore Plans.
© 2023 - 2026 ERA Franchise Systems LLC. All rights reserved. ERA Franchise Systems LLC fully supports the principles of the Fair Housing Act and the Equal Opportunity Act. ERA, ERA Real Estate powered, and their respective logos are registered service marks of ERA Franchise Systems LLC. Each office is independently owned and operated.