
1305 Reed Avenue, Kalamazoo, MI 49001
Local realty services provided by:ERA Prime Real Estate Group
1305 Reed Avenue,Kalamazoo, MI 49001
$168,500
- 3 Beds
- 2 Baths
- 1,336 sq. ft.
- Single family
- Active
Listed by: rob peterson
Office: dover birch & associates
MLS#:66026045232
Source:MI_REALCOMP
Price summary
- Price:$168,500
- Price per sq. ft.:$126.12
About this home
Welcome to this beautifully renovated home in Kalamazoo's popular Edison Neighborhood, completely updated by Kalamazoo Neighborhood Housing Services. The main floor is bright and inviting, with freshly painted walls, light LVP flooring, and a seamless flow between the living and dining areas. The kitchen shines with white shaker cabinetry and stainless steel appliances, while a main-floor bedroom with its own private full bath offers convenient one-level living. Upstairs, two additional bedrooms share a second full bath. Energy efficiency was a priority throughout the renovation, with replacement windows, a high-efficiency HVAC/AC system, and a new water heater all working together to help keep utility costs low. Please note: home availability is restricted to buyers whose income falls at or below 80% of the Area Median Income (AMI).
Contact an agent
Home facts
- Year built:1911
- Listing ID #:66026045232
- Added:1 day(s) ago
- Updated:August 27, 2026 at 04:07 AM
Rooms and interior
- Bedrooms:3
- Total bathrooms:2
- Full bathrooms:2
- Rooms Total:6
- Flooring:Carpet, Laminate
- Kitchen Description:Pantry
- Basement Description:Full
- Living area:1,336 sq. ft.
Heating and cooling
- Cooling:Central Air
- Heating:Forced Air, Natural Gas
Structure and exterior
- Roof:Composition, Shingle
- Year built:1911
- Building area:1,336 sq. ft.
- Lot area:0.1 Acres
- Lot Features:Level
- Architectural Style:Traditional
- Construction Materials:Aluminum Siding
- Foundation Description:Basement
Utilities
- Water:Public
- Sewer:Public Sewer
Finances and disclosures
- Price:$168,500
- Price per sq. ft.:$126.12
Features and amenities
- Appliances:Range, Refrigerator
- Laundry features:In Basement
- Amenities:Pantry
Parking
- Parking description:Detached, Garage Faces Front, Paved
- Garage spaces:1

New listings near 1305 Reed Avenue
- New
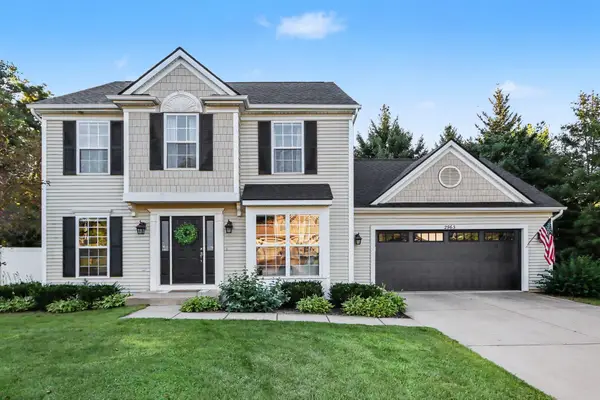 $429,000Active4 beds 3 baths2,919 sq. ft.
2963 Valley Glenn Circle, Kalamazoo, MI 49004
MLS# 66026045234Listed by: EXP REALTY LLC - Open Sun, 1 to 3pmNew
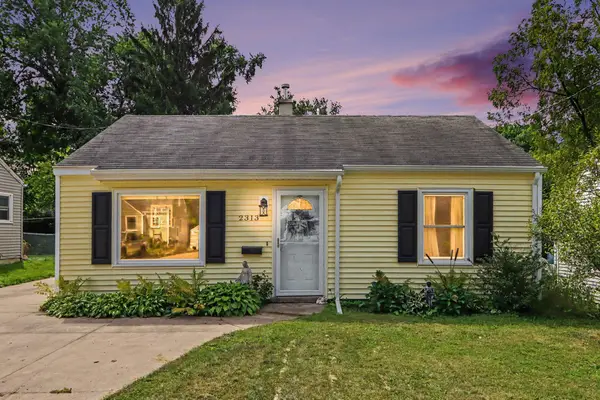 $192,500Active2 beds 1 baths720 sq. ft.
2313 Waverly Street, Kalamazoo, MI 49006
MLS# 66026045266Listed by: REAL BROKER, LLC - New
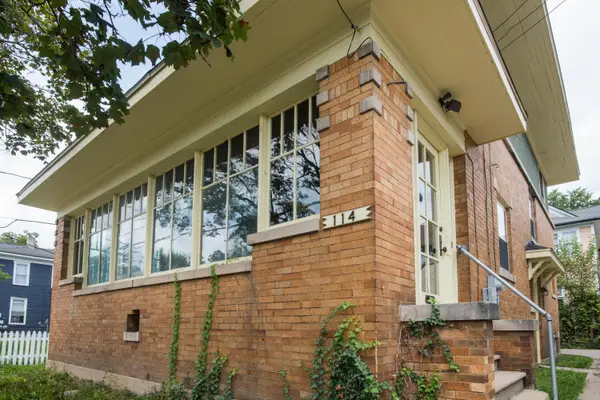 $165,000Active3 beds 1 baths1,664 sq. ft.
114 W Vine Street, Kalamazoo, MI 49001
MLS# 66026045228Listed by: DOVER BIRCH & ASSOCIATES - Open Fri, 4:30 to 6:30pmNew
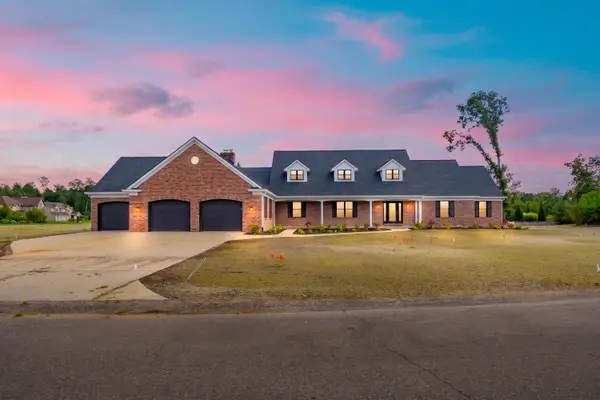 $995,000Active4 beds 4 baths3,715 sq. ft.
5217 Green Pine Lane, Kalamazoo, MI 49009
MLS# 66026045218Listed by: CHUCK JAQUA, REALTOR - New
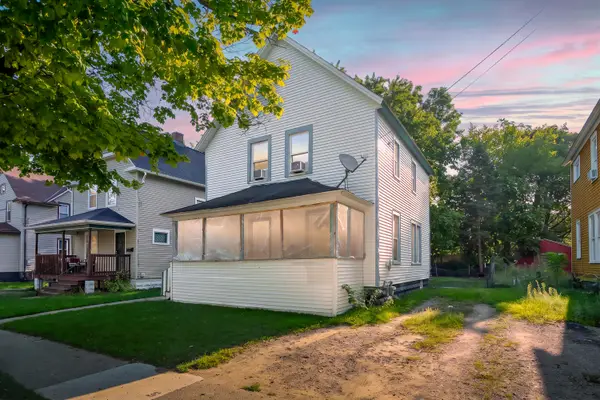 $154,900Active4 beds 1 baths1,340 sq. ft.
1703 Fair Street, Kalamazoo, MI 49001
MLS# 26045230Listed by: EVENBOER WALTON, REALTORS - New
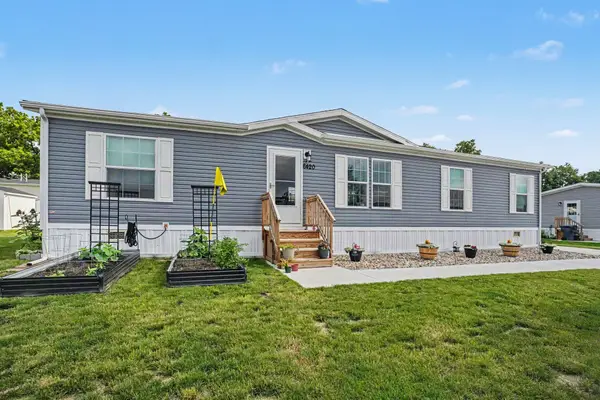 $130,000Active3 beds 2 baths1,500 sq. ft.
6420 Suffield Lane, Kalamazoo, MI 49009
MLS# 66026045152Listed by: BERKSHIRE HATHAWAY HOMESERVICES MI - Open Sat, 11am to 12pmNew
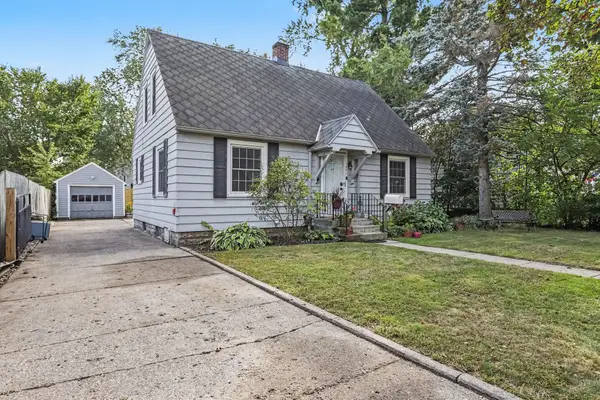 $249,900Active3 beds 2 baths1,700 sq. ft.
1320 Sheridan Drive, Kalamazoo, MI 49001
MLS# 66026045162Listed by: FIVE STAR REAL ESTATE - New
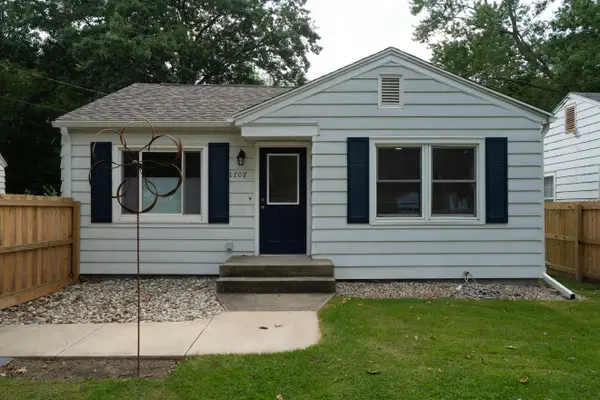 $187,500Active1 beds 1 baths754 sq. ft.
1707 Texel Drive, Kalamazoo, MI 49048
MLS# 26045130Listed by: RE/MAX ADVANTAGE - New
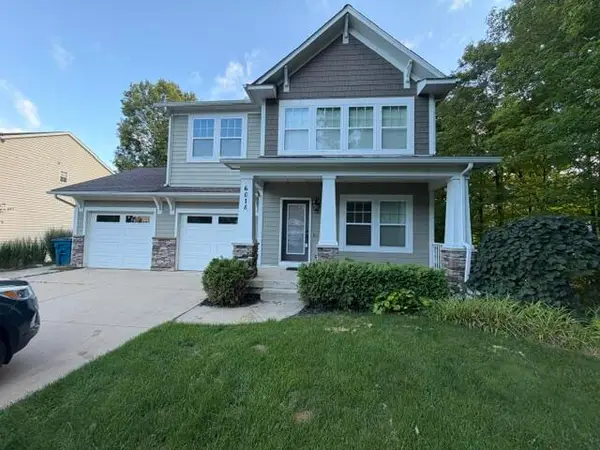 Listed by ERA$470,000Active5 beds 4 baths3,623 sq. ft.
6018 Waters Ridge Court, Kalamazoo, MI 49009
MLS# 26045091Listed by: ERA REARDON REALTY


Protect your home and budget from life's surprises with an Assurant Home Warranty, backed by a partner that supports you through every step of homeownership. Explore Plans.
© 2023 - 2026 ERA Franchise Systems LLC. All rights reserved. ERA Franchise Systems LLC fully supports the principles of the Fair Housing Act and the Equal Opportunity Act. ERA, ERA Real Estate powered, and their respective logos are registered service marks of ERA Franchise Systems LLC. Each office is independently owned and operated.