
131 Pine Cove Circle, Kalamazoo, MI 49006
Local realty services provided by:ERA Prime Real Estate Group
131 Pine Cove Circle,Kalamazoo, MI 49006
$265,000
- 2 Beds
- 3 Baths
- 1,600 sq. ft.
- Single family
- Active
Listed by: jason reicherts
Office: evenboer walton, realtors
MLS#:66026051994
Source:MI_REALCOMP
Price summary
- Price:$265,000
- Price per sq. ft.:$110.42
- Monthly HOA dues:$445
About this home
Space, style, and thoughtful updates come together beautifully at 131 Pine Cove Circle! This spacious 2-bedroom, 2.5-bath condo offers approximately 1,600 square feet of comfortable living space, a 2-car garage, and a layout that provides plenty of room to live and entertain. Recent improvements include a newer furnace, tankless water heater, and brand-new Green Shield composite deck--creating a wonderful low-maintenance outdoor retreat. With its combination of generous living space and important updates, this Kalamazoo condo is ready to welcome you home!
Contact an agent
Home facts
- Year built:1980
- Listing ID #:66026051994
- Added:35 day(s) ago
- Updated:October 31, 2026 at 10:32 AM
Rooms and interior
- Bedrooms:2
- Total bathrooms:3
- Full bathrooms:2
- Half bathrooms:1
- Rooms Total:7
- Flooring:Carpet, Laminate, Vinyl
- Basement Description:Full
- Living area:1,600 sq. ft.
Heating and cooling
- Cooling:Ceiling Fans, Central Air
- Heating:Forced Air, Natural Gas
Structure and exterior
- Roof:Composition
- Year built:1980
- Building area:1,600 sq. ft.
- Lot Features:Cul-de-Sac, Landscaped Ground Cover, Wooded
- Architectural Style:Traditional
- Construction Materials:Wood Siding
- Exterior Features:Deck
- Foundation Description:Basement
Utilities
- Water:Public
- Sewer:Public Sewer, Storm Drain
Finances and disclosures
- Price:$265,000
- Price per sq. ft.:$110.42
- Tax amount:$5,022
Features and amenities
- Appliances:Dryer, Range, Refrigerator, Washer, Water Softener Owned
- Laundry features:In Basement
Parking
- Parking description:Attached, Garage Door Opener, Paved
- Garage spaces:2

New listings near 131 Pine Cove Circle
- New
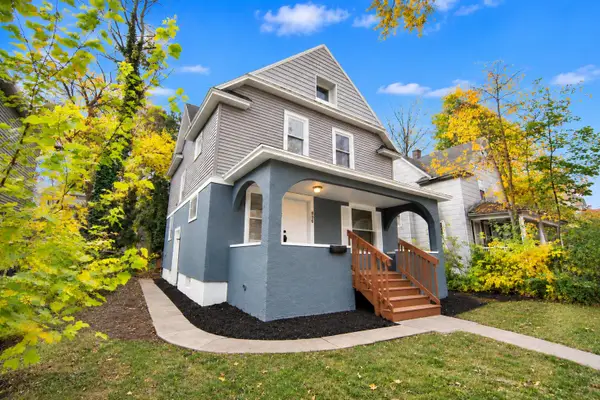 $164,900Active3 beds 1 baths1,344 sq. ft.
806 Lane Boulevard, Kalamazoo, MI 49001
MLS# 65026058432Listed by: BELLABAY REALTY LLC - New
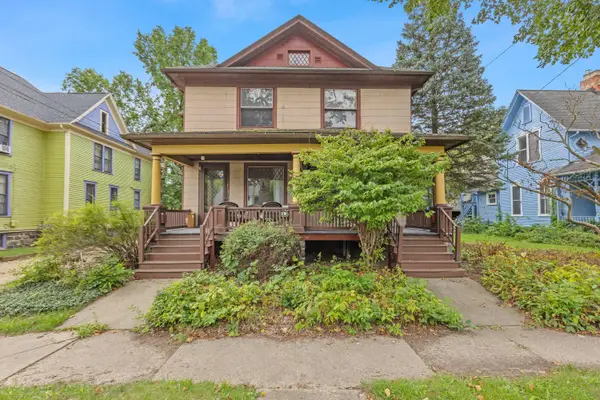 $235,000Active-- beds -- baths3,276 sq. ft.
715 W Kalamazoo Avenue, Kalamazoo, MI 49007
MLS# 65026058480Listed by: GLOVER AGENCY - New
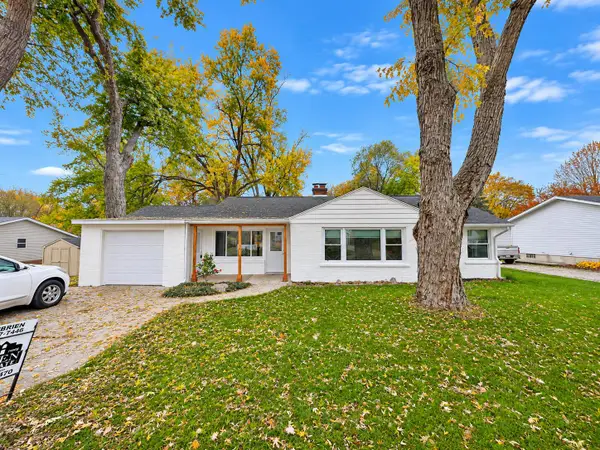 $219,900Active3 beds 1 baths1,383 sq. ft.
521 Edison Street, Kalamazoo, MI 49004
MLS# 66026058465Listed by: O'BRIEN REAL ESTATE - New
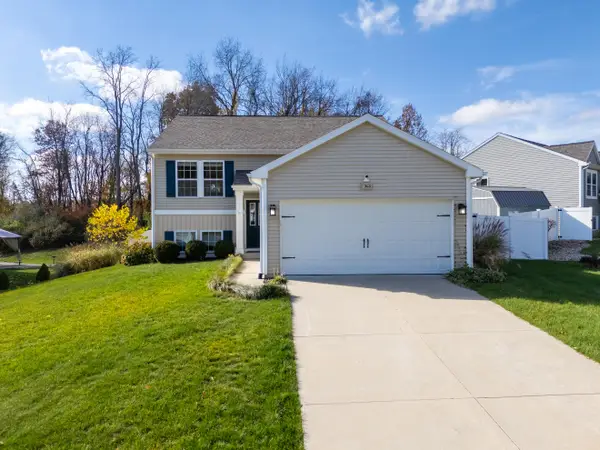 $365,000Active3 beds 3 baths1,987 sq. ft.
6303 Wood Hollow Avenue, Kalamazoo, MI 49009
MLS# 66026058469Listed by: RE/MAX ADVANTAGE - New
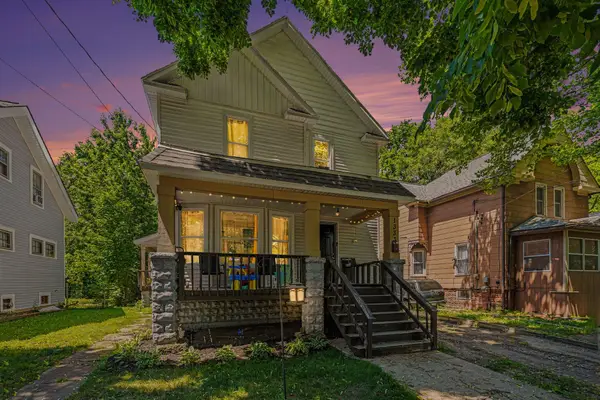 $189,000Active5 beds 2 baths1,782 sq. ft.
1333 N Rose Street, Kalamazoo, MI 49007
MLS# 66026058423Listed by: BERKSHIRE HATHAWAY HOMESERVICES MI - Open Sun, 12 to 2pmNew
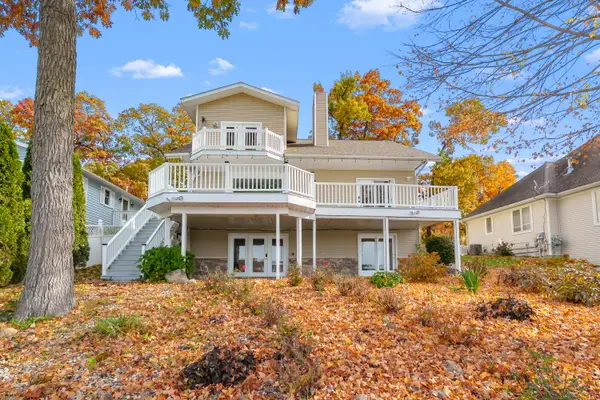 $799,000Active3 beds 4 baths3,000 sq. ft.
834 E Eagle Lake Drive, Kalamazoo, MI 49009
MLS# 66026058349Listed by: CHUCK JAQUA, REALTOR - New
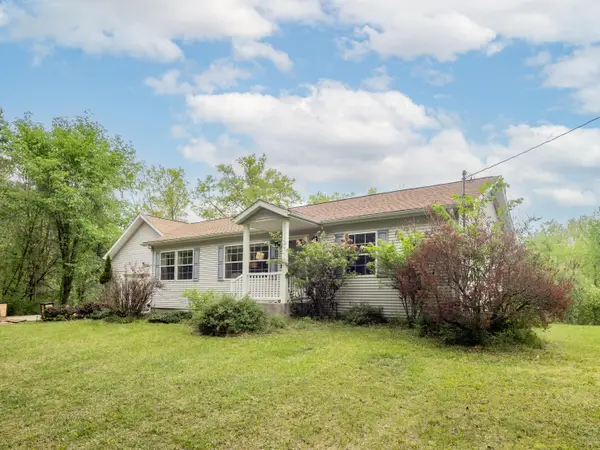 $419,900Active3 beds 2 baths1,440 sq. ft.
32940 Fish Hatchery Road, Kalamazoo, MI 49009
MLS# 26058372Listed by: FIVE STAR REAL ESTATE - New
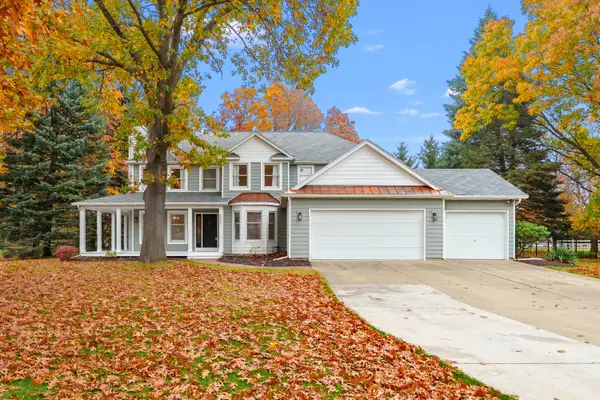 $559,000Active4 beds 4 baths3,938 sq. ft.
5052 Queen Victoria Lane, Kalamazoo, MI 49009
MLS# 66026058301Listed by: EVENBOER WALTON, REALTORS - New
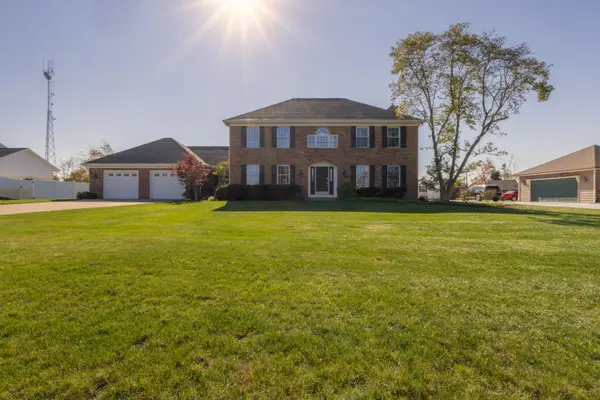 $510,000Active3 beds 3 baths2,669 sq. ft.
5071 Swallow Avenue, Kalamazoo, MI 49009
MLS# 26058295Listed by: GREY HOUSE MARKET REAL ESTATE - New
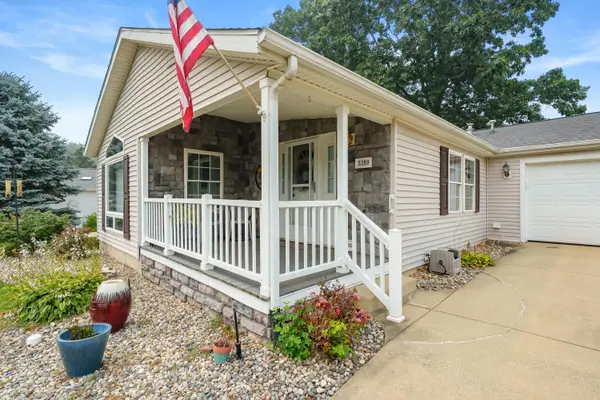 $149,900Active2 beds 2 baths1,460 sq. ft.
5289 Pine Arbor Ridge, Kalamazoo, MI 49004
MLS# 26058312Listed by: EVENBOER WALTON, REALTORS


Protect your home and budget from life's surprises with an Assurant Home Warranty, backed by a partner that supports you through every step of homeownership. Explore Plans.
© 2023 - 2026 ERA Franchise Systems LLC. All rights reserved. ERA Franchise Systems LLC fully supports the principles of the Fair Housing Act and the Equal Opportunity Act. ERA, ERA Real Estate powered, and their respective logos are registered service marks of ERA Franchise Systems LLC. Each office is independently owned and operated.