
1436 N 3rd Street, Kalamazoo, MI 49009
Local realty services provided by:ERA Prime Real Estate Group
1436 N 3rd Street,Kalamazoo, MI 49009
$435,000
- 5 Beds
- 3 Baths
- 2,275 sq. ft.
- Single family
- Active
Listed by: kelli scheffers
Office: exp realty llc.
MLS#:66026043099
Source:MI_REALCOMP
Price summary
- Price:$435,000
- Price per sq. ft.:$171.13
About this home
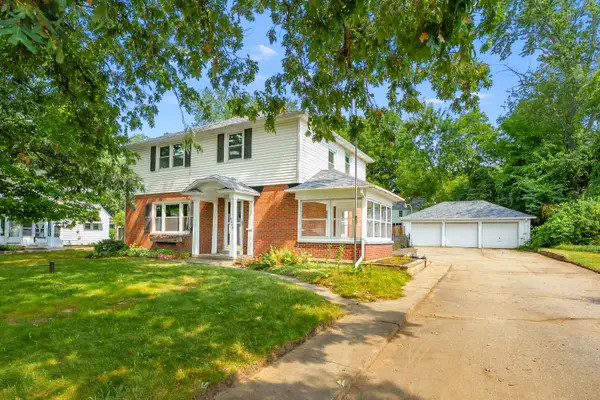
OPEN HOUSE TUESDAY, 8/18, 4:00-6:00PM. Welcome to your little slice of country-inspired living where space, privacy, and modern comfort come together on 1.5 beautiful acres in the desirable Otsego school district! This cute and charming 5-bedroom, 3-bath home, built just 3 years ago, offers the best of both worlds: peaceful wooded surroundings with all the conveniences you want close by. From the welcoming front porch to the expansive yard, there's room to breathe, play, entertain, and simply enjoy the good life. Step inside to warm hardwood floors and inviting living spaces centered around a cozy fireplace. The heart of the home is the beautifully appointed kitchen, featuring quartz countertops, a convenient coffee bar, and a built-in banquet perfect for morning coffee, family breakfasts, homework sessions, or gathering with friends. The flexible floor plan keeps life easy with main-floor laundry, four bedrooms upstairs including a spacious primary suite with a modern en-suite and afifth bedroom downstairs. The lower level also offers a recreation space ready for hobbies, a playroom, or hangout space. Sellers have added additional guest parking, a water softener, and a gazebo with electricity. Then there's the acreage! Step outside and imagine summer evenings on the patio, grilling dinner while the kids run and play, hosting backyard games with friends, or enjoying a quiet morning surrounded by trees and nature. With 1.5 acres, you get that feeling of having room to spread out without giving up convenience. Tucked away in a serene wooded setting yet just minutes from the shops, restaurants, schools, recreation, highways and everyday amenities. This home offers a rare combination of peace, privacy, space, and location. If you've been dreaming of a home with a little land and a lot of charm, this one is ready to welcome you home!...
Contact an agent
Home facts
- Year built:2023
- Listing ID #:66026043099
- Added:1 day(s) ago
- Updated:August 16, 2026 at 10:56 PM
Rooms and interior
- Bedrooms:5
- Total bathrooms:3
- Full bathrooms:2
- Half bathrooms:1
- Rooms Total:8
- Flooring:Carpet, Wood
- Basement Description:Finished, Full
- Living area:2,275 sq. ft.
Heating and cooling
- Cooling:Central Air
- Heating:Forced Air, Propane
Structure and exterior
- Roof:Composition, Metal
- Year built:2023
- Building area:2,275 sq. ft.
- Lot area:1.5 Acres
- Lot Features:Hilly Ravine, Level, Wooded
- Architectural Style:Craftsman
- Construction Materials:Vinyl Siding
- Exterior Features:Garden, Gazebo, Patio, Porch
- Foundation Description:Basement
Utilities
- Water:Well
- Sewer:Septic Tank
Finances and disclosures
- Price:$435,000
- Price per sq. ft.:$171.13
- Tax amount:$7,221
Features and amenities
- Appliances:Dishwasher, Dryer, Microwave, Range, Refrigerator, Washer, Water Softener Owned
- Laundry features:Laundry Room, Main Level
Parking
- Parking description:Attached, Concrete, Garage Door Opener
- Garage spaces:2

New listings near 1436 N 3rd Street
 $799,729Pending3 beds 3 baths2,541 sq. ft.
8235 Coneflower Cove, Kalamazoo, MI 49009
MLS# 26043096Listed by: EXP REALTY LLC- New
 $950,000Active15.01 Acres
0 N 9th Street, Kalamazoo, MI 49009
MLS# 26043074Listed by: JAQUA, REALTORS - New
 $89,900Active1 beds 1 baths670 sq. ft.
3601 Kenbrooke Court, Kalamazoo, MI 49006
MLS# 66026043045Listed by: BERKSHIRE HATHAWAY HOMESERVICES MI - New
 $320,000Active3 beds 2 baths1,716 sq. ft.
5048 N Riverview Drive, Kalamazoo, MI 49004
MLS# 26043031Listed by: CHUCK JAQUA, REALTOR - Open Sun, 12 to 2pmNew
 $155,000Active5 beds 2 baths1,584 sq. ft.
431 W Walnut Street, Kalamazoo, MI 49007
MLS# 20261061723Listed by: REMERICA HOMETOWN - New
 $174,900Active1.68 Acres
132 W Cork Street, Kalamazoo, MI 49001
MLS# 26042911Listed by: NEIGHBORHOOD REALTY GROUP - New
 $103,000Active2 beds 1 baths1,297 sq. ft.
2112 N Westnedge Avenue, Kalamazoo, MI 49007
MLS# 26042921Listed by: CENTURY 21 AFFILIATED - New
 $149,900Active3 beds 2 baths1,414 sq. ft.
1236 Jefferson Avenue, Kalamazoo, MI 49006
MLS# 26042859Listed by: CENTURY 21 AFFILIATED - New
 $172,500Active2 beds 1 baths840 sq. ft.
712 Fenimore Avenue, Kalamazoo, MI 49048
MLS# 26042890Listed by: JAQUA, REALTORS


Protect your home and budget from life's surprises with an Assurant Home Warranty, backed by a partner that supports you through every step of homeownership. Explore Plans.
© 2023 - 2026 ERA Franchise Systems LLC. All rights reserved. ERA Franchise Systems LLC fully supports the principles of the Fair Housing Act and the Equal Opportunity Act. ERA, ERA Real Estate powered, and their respective logos are registered service marks of ERA Franchise Systems LLC. Each office is independently owned and operated.