
1628 Whites Road, Kalamazoo, MI 49008
Local realty services provided by:ERA Prime Real Estate Group
1628 Whites Road,Kalamazoo, MI 49008
$1,600,000
- 4 Beds
- 4 Baths
- 4,661 sq. ft.
- Single family
- Active
Listed by: nancy j carr
Office: berkshire hathaway homeservices mi
MLS#:66026034433
Source:MI_REALCOMP
Price summary
- Price:$1,600,000
- Price per sq. ft.:$276.82
About this home
Showings on hold until August 3rd. Rare Kalamazoo find - Private Oasis with million-dollar views of prime 2.76 wooded acres! No expense has been spared in this almost 5,000 fin. sq. ft. quality built one owner home! Long private Driveway to your retreat in the city! Attached 3 car garage with matching detached 4 car garage on upper level of the driveway! Bring Nature in with expansive floor to ceiling windows as you enjoy all that Nature has to offer on the newer wrap around cable rail wood deck. 3.5 Baths - 4 Bedrooms including a Primary w/gas fireplace, windows surround, skylight & sound system! Beautiful custom closet built-ins! Primary Bath offering a vacation get-away feel w/custom tile flooring; sunken Infinity whirlpool tub; two separate ambient lit vanity sinks, walk-in tile shower boasts of multi-level sprayer heads, Kohler internet phone hook-up & more ambient lighting w/sound system! 3 Additional spacious bedrooms plus family bath on upper level.Fin. Walkout w/full bath and crawl space areas. Open slate atrium entry w/French doors to natural light filled liv.rm that steps down to dining room w/slider to deck. Totally remodeled Chefs Kitchen - subzero Refrigeration and Wolf Appliances, 4 person Quartz island plus solid walnut wood flooring continues to Family rm, full wall built-ins, floor to ceiling brick firepl..slider wi/access to beautifully designed patio including sound system, fire pit, fountain and outdoor shower! Across the street from the Newly Designed Kalamazoo Country Club with a Premier Championship Gold Course! Prime location for all your shopping, dining, dog grooming and personal needs - Within minutes to Downtown plus Kalamazoo Promised Qualified!...
Contact an agent
Home facts
- Year built:1987
- Listing ID #:66026034433
- Added:33 day(s) ago
- Updated:July 23, 2026 at 04:22 PM
Rooms and interior
- Bedrooms:4
- Total bathrooms:4
- Full bathrooms:3
- Half bathrooms:1
- Rooms Total:8
- Flooring:Carpet, Wood
- Bathrooms Description:Jetted Tub
- Basement Description:Finished, Partial, Sump Pump, Walk-Out Access
- Living area:4,661 sq. ft.
Heating and cooling
- Cooling:Attic Fan, Ceiling Fans, Central Air
- Heating:Forced Air, Natural Gas
Structure and exterior
- Roof:Asphalt
- Year built:1987
- Building area:4,661 sq. ft.
- Lot area:2.77 Acres
- Lot Features:Sprinklers, Terraced Yard, Wooded
- Architectural Style:Contemporary
- Construction Materials:Wood Siding
- Exterior Features:Deck, Garden, Patio
- Foundation Description:Crawl Space, Partial Basement
Utilities
- Water:Well
- Sewer:Septic Tank
Finances and disclosures
- Price:$1,600,000
- Price per sq. ft.:$276.82
- Tax amount:$15,614
Features and amenities
- Appliances:Built-In Electric Oven, Cooktop, Dishwasher, Double Oven, Dryer, Iron Water Filter, Microwave, Range, Refrigerator, Washer, Water Softener Owned
- Laundry features:Laundry Room, Main Level, Washer Hookup
Parking
- Parking description:Attached, Detached, Garage Door Opener, Paved
- Garage spaces:7

New listings near 1628 Whites Road
- Open Sun, 3 to 4:35pmNew
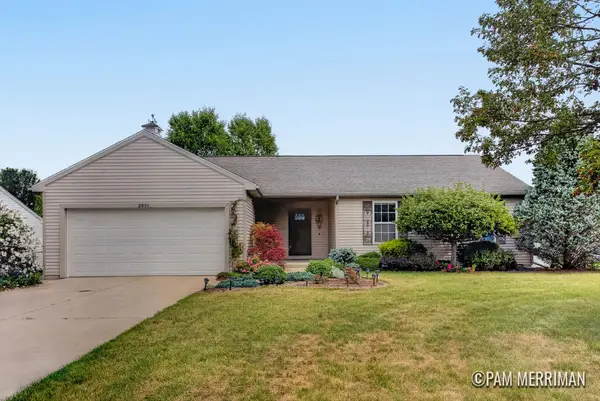 $300,000Active3 beds 2 baths1,132 sq. ft.
2851 Nordic Avenue, Kalamazoo, MI 49004
MLS# 65026042257Listed by: 616 REALTY LLC - New
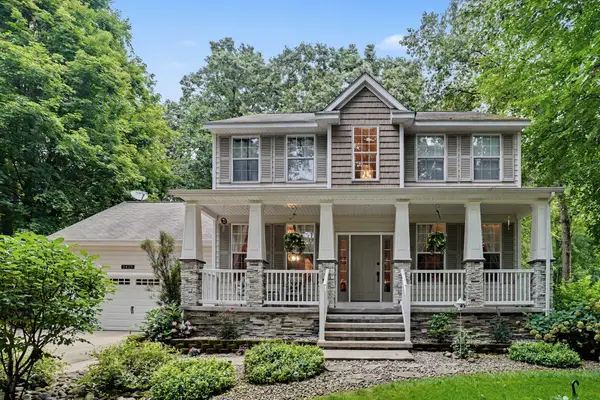 $475,000Active3 beds 4 baths2,608 sq. ft.
3423 Hathaway Road, Kalamazoo, MI 49009
MLS# 66026042263Listed by: BERKSHIRE HATHAWAY HOMESERVICES MI - New
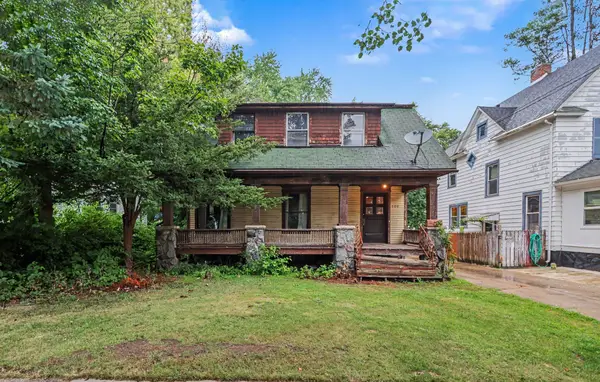 $70,000Active3 beds 1 baths1,971 sq. ft.
709 Egleston Avenue, Kalamazoo, MI 49001
MLS# 66026042280Listed by: R1 PROPERTY GROUP - New
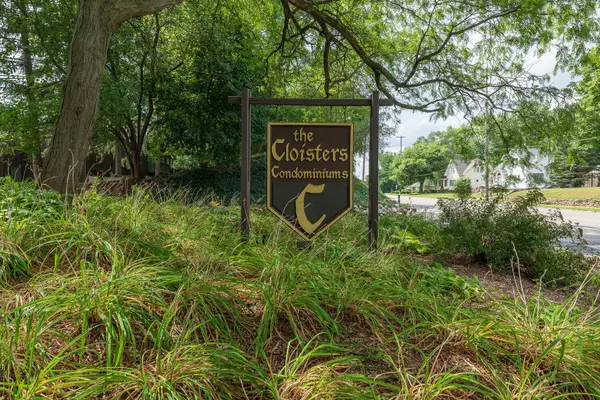 $165,000Active2 beds 3 baths1,156 sq. ft.
135 Balmoral Court, Kalamazoo, MI 49006
MLS# 66026042295Listed by: KHOURY REAL ESTATE - New
 $525,000Active3 beds 2 baths1,604 sq. ft.
4490 Wesley Circle, Kalamazoo, MI 49048
MLS# 66026042303Listed by: BERKSHIRE HATHAWAY HOMESERVICES MI - New
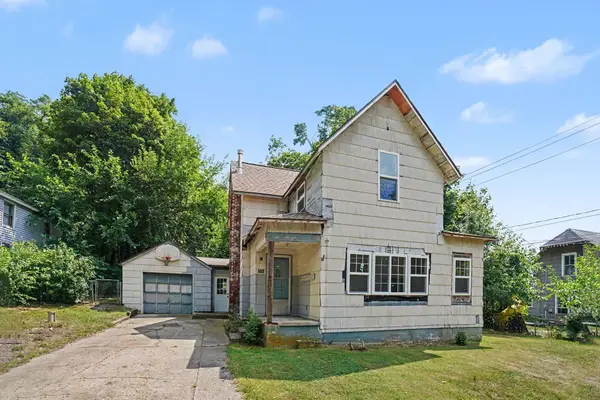 $125,000Active3 beds 2 baths1,720 sq. ft.
102 Worden Avenue, Kalamazoo, MI 49048
MLS# 66026042206Listed by: BERKSHIRE HATHAWAY HOMESERVICES MI - New
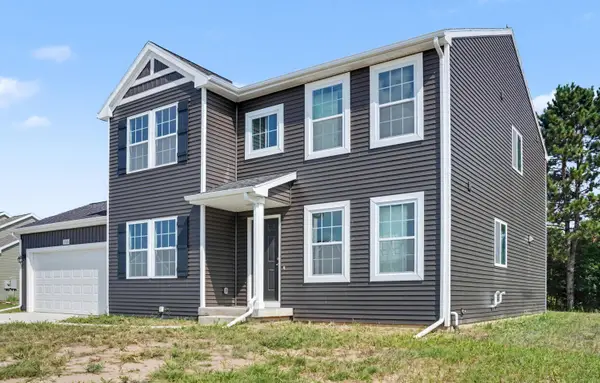 $434,900Active4 beds 3 baths2,276 sq. ft.
5066 Buxton Trail, Kalamazoo, MI 49009
MLS# 66026042249Listed by: ALLEN EDWIN REALTY - New
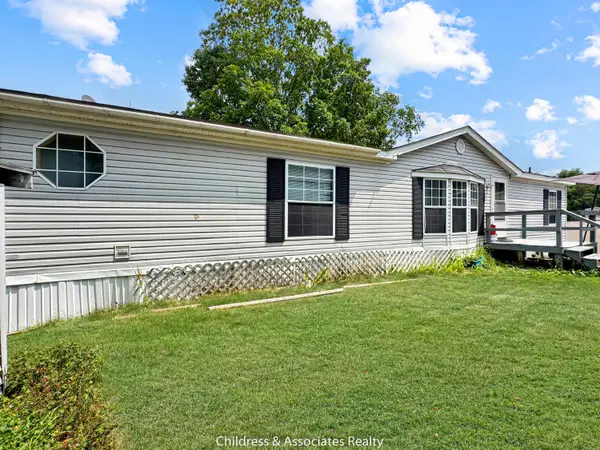 $55,999Active4 beds 2 baths1,539 sq. ft.
4206 Nancy Lane, Kalamazoo, MI 49006
MLS# 65026042114Listed by: CHILDRESS ASSOCIATES REALTY - Open Sun, 2 to 4pmNew
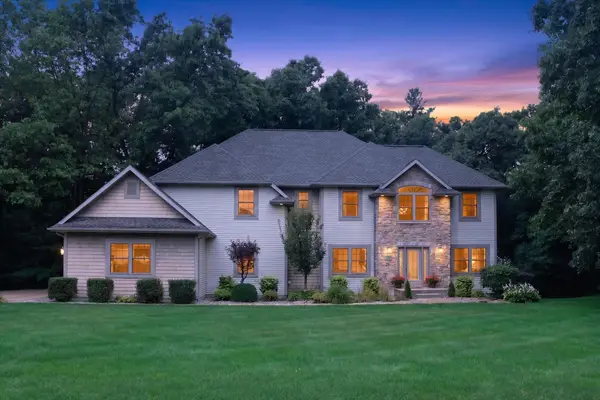 $674,900Active6 beds 4 baths4,090 sq. ft.
5284 Tillman Drive, Kalamazoo, MI 49009
MLS# 66026042110Listed by: FIVE STAR REAL ESTATE - New
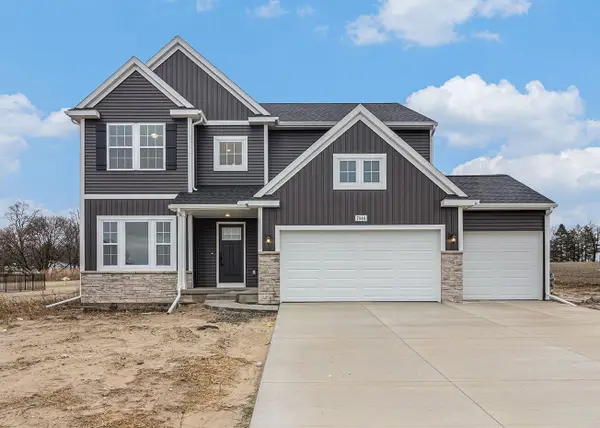 $619,900Active4 beds 3 baths2,735 sq. ft.
8412 Knotty Pine Lane, Kalamazoo, MI 49009
MLS# 66026042064Listed by: ALLEN EDWIN REALTY


Protect your home and budget from life's surprises with an Assurant Home Warranty, backed by a partner that supports you through every step of homeownership. Explore Plans.
© 2023 - 2026 ERA Franchise Systems LLC. All rights reserved. ERA Franchise Systems LLC fully supports the principles of the Fair Housing Act and the Equal Opportunity Act. ERA, ERA Real Estate powered, and their respective logos are registered service marks of ERA Franchise Systems LLC. Each office is independently owned and operated.