
1804 W C Avenue, Kalamazoo, MI 49009
Local realty services provided by:ERA Prime Real Estate Group
1804 W C Avenue,Kalamazoo, MI 49009
- 3 Beds
- 3 Baths
- - sq. ft.
- Single family
- Sold
Listed by: thomas fry
Office: true michigan properties
MLS#:69026051960
Source:MI_REALCOMP
Sorry, we are unable to map this address
Price summary
- Price:
About this home
Welcome to peaceful country living in Plainwell Schools! Featuring beautiful hardwood floors, this home boasts a updated kitchen with granite counters, tile backsplash, soft-close cabinets, stainless appliances, pantry, and a snack bar. The primary bedroom features dual closets and a half bath, while two additional bedrooms share an updated full bath with ceramic tile and crown molding. A tiled breezeway connects to the attached 2-car garage. Downstairs, the full basement offers a rec area with a wood-burning stove, laundry, and a flexible bonus room. Outside, enjoy twin decks overlooking gorgeous farm views, a fire pit for crisp fall nights, plus a new septic (2020) and new roof (2025). Schedule your tour today!
Contact an agent
Home facts
- Year built:1956
- Listing ID #:69026051960
- Added:42 day(s) ago
- Updated:November 09, 2026 at 03:05 AM
Rooms and interior
- Bedrooms:3
- Total bathrooms:3
- Full bathrooms:2
- Half bathrooms:1
- Rooms Total:6
- Flooring:Ceramic Tile, Wood
- Kitchen Description:Pantry
- Basement Description:Full, Walk-Out Access
Heating and cooling
- Cooling:Ceiling Fans, Central Air
- Heating:Forced Air, Natural Gas, Oil
Structure and exterior
- Roof:Composition
- Year built:1956
- Lot Features:Landscaped Ground Cover, Level
- Architectural Style:Ranch
- Construction Materials:Wood Siding
- Exterior Features:Deck, Garden, Patio
- Foundation Description:Basement
Utilities
- Water:Well
- Sewer:Septic Tank
Finances and disclosures
- Price:
- Tax amount:$3,264
Features and amenities
- Appliances:Dishwasher, Dryer, Range, Refrigerator, Washer
- Laundry features:In Basement
- Amenities:Pantry
Parking
- Parking description:Asphalt, Attached, Garage Door Opener
- Garage spaces:2

New listings near 1804 W C Avenue
- New
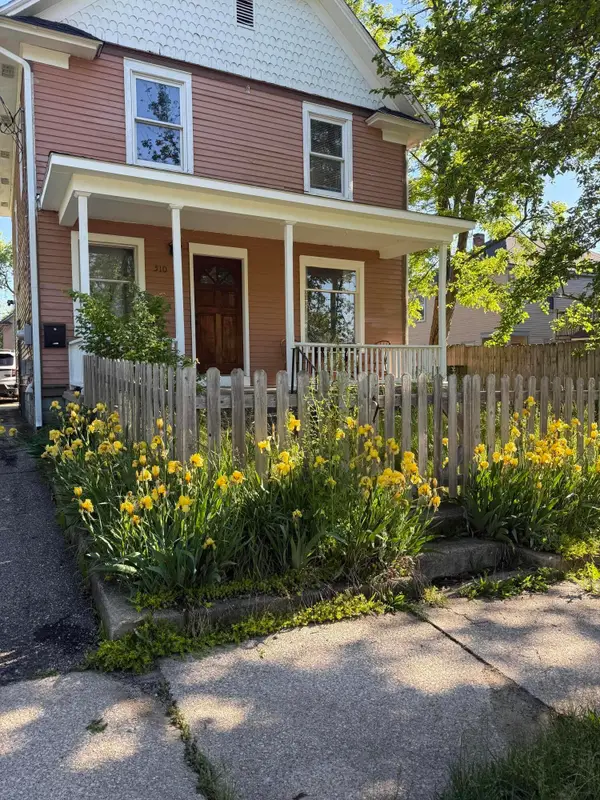 $225,000Active3 beds 2 baths1,435 sq. ft.
510 Mccourtie Street, Kalamazoo, MI 49008
MLS# 26059809Listed by: CENTURY 21 AFFILIATED - New
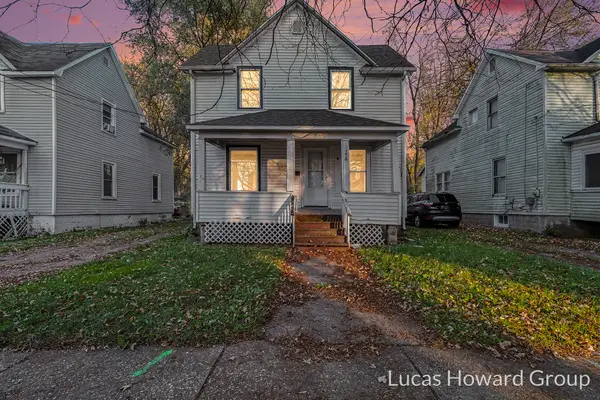 $145,000Active4 beds 2 baths1,249 sq. ft.
1305 John Street, Kalamazoo, MI 49001
MLS# 65026059799Listed by: KELLER WILLIAMS GR EAST - New
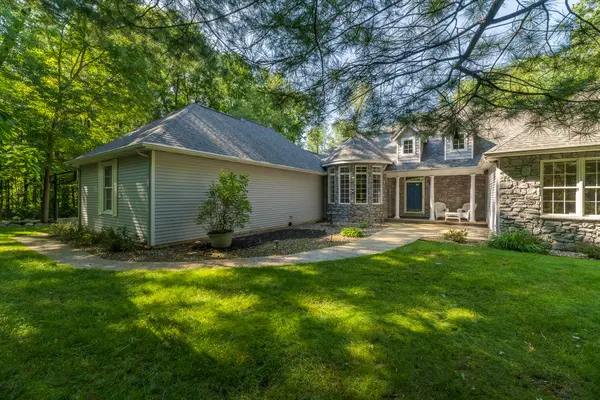 $679,000Active4 beds 4 baths4,422 sq. ft.
9600 Andes Avenue, Kalamazoo, MI 49009
MLS# 66026059747Listed by: CHUCK JAQUA, REALTOR - New
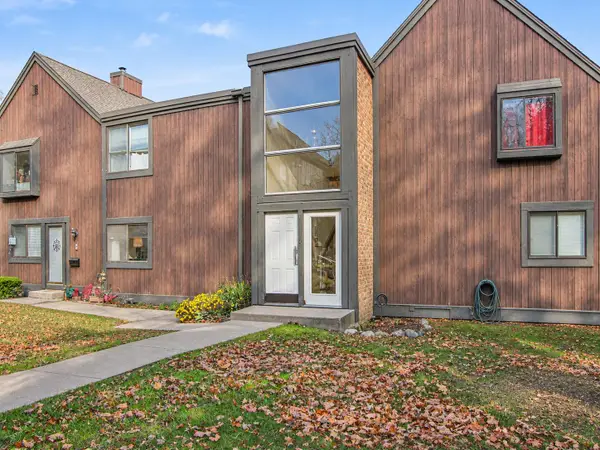 $125,000Active1 beds 1 baths724 sq. ft.
149 Selkirk Court Unit: A, Kalamazoo, MI 49006
MLS# 66026059721Listed by: KHOURY REAL ESTATE - New
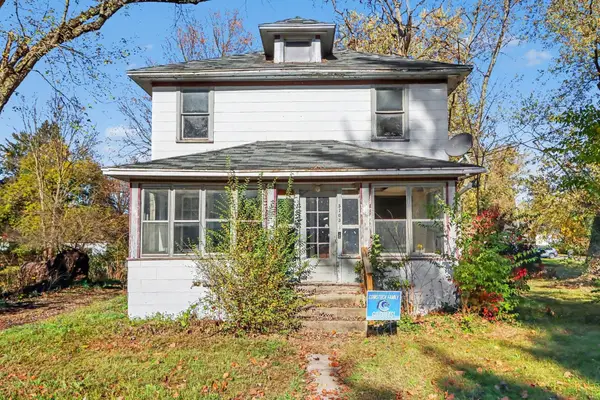 $68,900Active4 beds 1 baths1,600 sq. ft.
5703 Comstock Avenue, Kalamazoo, MI 49048
MLS# 81026059645Listed by: KEYMARK REALTY 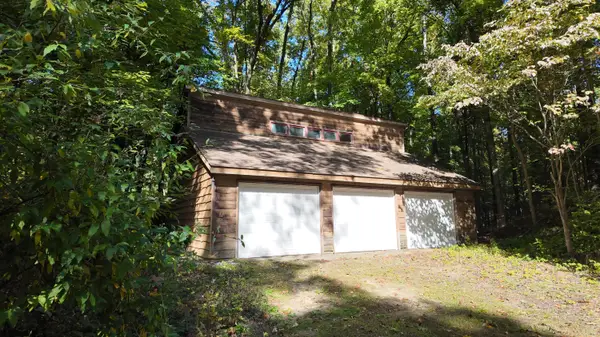 $150,000Pending1.79 Acres
W N Avenue, Kalamazoo, MI 49009
MLS# 26059703Listed by: BERKSHIRE HATHAWAY HOMESERVICES MI- $150,000Pending1.79 Acres
W N Avenue, Kalamazoo, MI 49009
MLS# 26059703Listed by: BERKSHIRE HATHAWAY HOMESERVICES MI - $150,000Pending1.79 Acres
W N Avenue, Kalamazoo, MI 49009
MLS# 26059703Listed by: BERKSHIRE HATHAWAY HOMESERVICES MI - $150,000Pending1.79 Acres
W N Avenue, Kalamazoo, MI 49009
MLS# 26059703Listed by: BERKSHIRE HATHAWAY HOMESERVICES MI - New
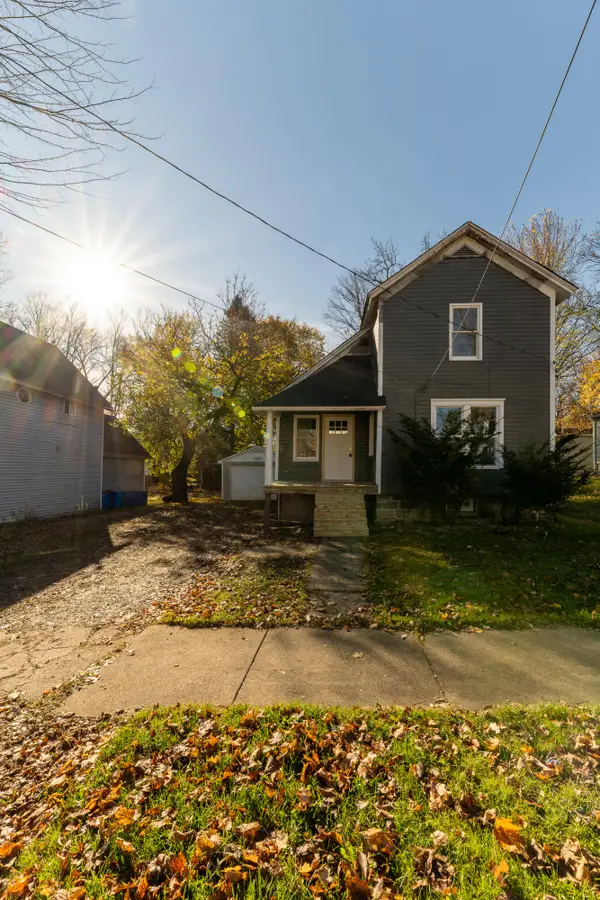 $199,900Active3 beds 1 baths1,552 sq. ft.
1223 Blakeslee Street, Kalamazoo, MI 49006
MLS# 26059672Listed by: MARTELL REALTY INC.


Protect your home and budget from life's surprises with an Assurant Home Warranty, backed by a partner that supports you through every step of homeownership. Explore Plans.
© 2023 - 2026 ERA Franchise Systems LLC. All rights reserved. ERA Franchise Systems LLC fully supports the principles of the Fair Housing Act and the Equal Opportunity Act. ERA, ERA Real Estate powered, and their respective logos are registered service marks of ERA Franchise Systems LLC. Each office is independently owned and operated.