
1973 Quail Cove Drive, Kalamazoo, MI 49009
Local realty services provided by:ERA Prime Real Estate Group
1973 Quail Cove Drive,Kalamazoo, MI 49009
$260,000
- 2 Beds
- 3 Baths
- 1,756 sq. ft.
- Single family
- Active
Listed by: chris t adrian, bob n deyoung
Office: adrian real estate
MLS#:66026059632
Source:MI_REALCOMP
Price summary
- Price:$260,000
- Price per sq. ft.:$106.82
- Monthly HOA dues:$375
About this home
Quail Run 2 Bedroom/3 Full Bath waterfront condo!! Enjoy Main Floor living with primary bedroom, bath, and laundry all on main level! This classy, stately condo has all the bells and whistles---stunning water/nature views, four- season sunroom, cozy gas fireplace, office/den, and walkout basement!! You will enjoy making your own special updates to make this home truly stunning, and it is priced accordingly. This is the ultimate floor plan with vaulted ceilings and a lovely main floor office or den! Your new home has an abundance of storage with attached two-car garage and spacious basement. The walkout basement is the ultimate guest quarters with bedroom, full bath, and family room! The natural light and commanding water views make this condo truly exceptional and unique! Enjoy peace-of-mind; the association covers snow plowing/shoveling, lawn care, water/sewer, trash,roof, gutters, and siding! Pets allowed! Enjoy leisurely walks around this lovely community nestled in nature!
Contact an agent
Home facts
- Year built:1997
- Listing ID #:66026059632
- Added:1 day(s) ago
- Updated:November 11, 2026 at 07:00 PM
Rooms and interior
- Bedrooms:2
- Total bathrooms:3
- Full bathrooms:3
- Rooms Total:6
- Flooring:Carpet, Wood
- Basement Description:Finished, Full
- Living area:1,756 sq. ft.
Heating and cooling
- Cooling:Central Air
- Heating:Forced Air, Natural Gas
Structure and exterior
- Roof:Composition
- Year built:1997
- Building area:1,756 sq. ft.
- Lot Features:Sprinklers
- Architectural Style:Ranch
- Construction Materials:Vinyl Siding
- Foundation Description:Basement
Utilities
- Water:Public
- Sewer:Public Sewer
Finances and disclosures
- Price:$260,000
- Price per sq. ft.:$106.82
- Tax amount:$4,324
Features and amenities
- Appliances:Refrigerator
- Laundry features:Main Level
Parking
- Parking description:Attached
- Garage spaces:2

New listings near 1973 Quail Cove Drive
- New
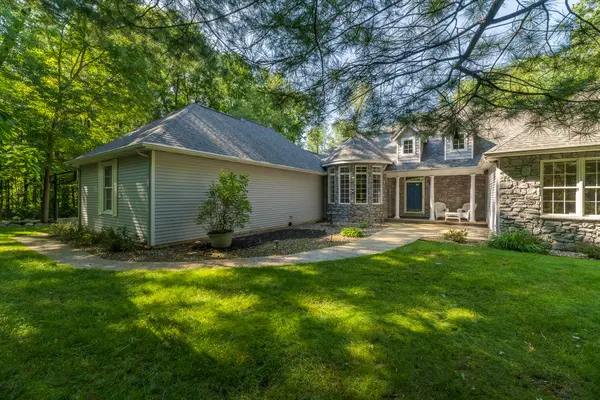 $679,000Active4 beds 4 baths4,422 sq. ft.
9600 Andes Avenue, Kalamazoo, MI 49009
MLS# 66026059747Listed by: CHUCK JAQUA, REALTOR - New
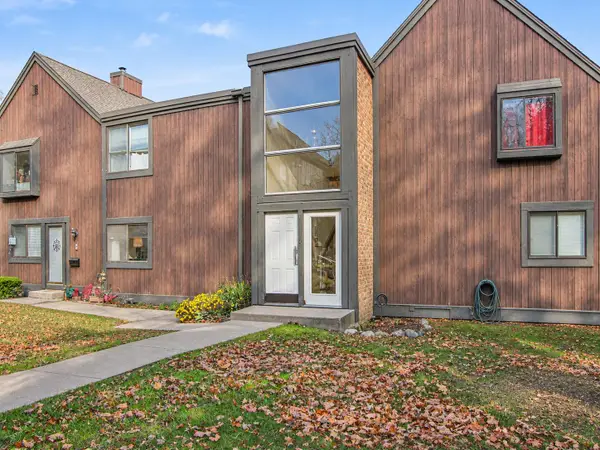 $125,000Active1 beds 1 baths724 sq. ft.
149 Selkirk Court Unit: A, Kalamazoo, MI 49006
MLS# 66026059721Listed by: KHOURY REAL ESTATE - New
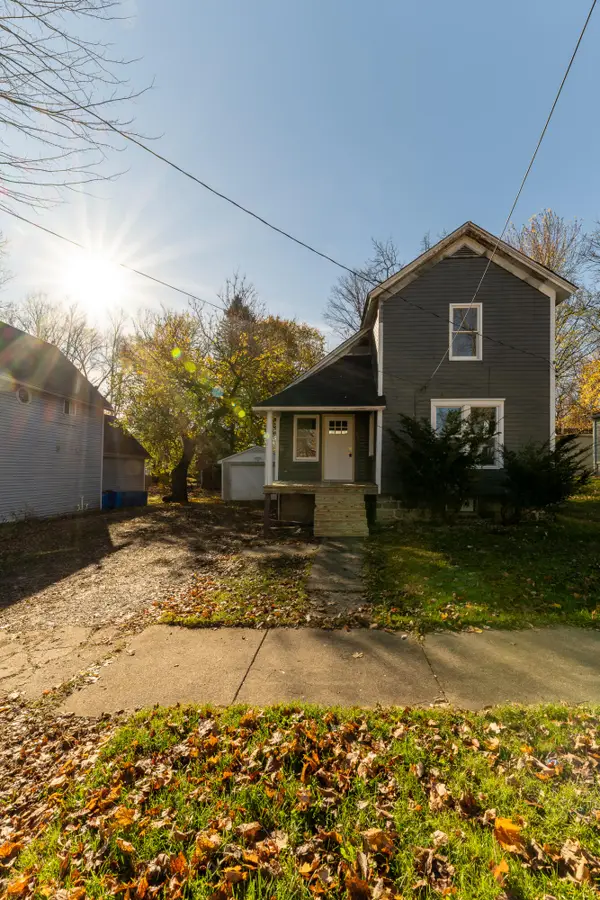 $199,900Active3 beds 1 baths1,552 sq. ft.
1223 Blakeslee Street, Kalamazoo, MI 49006
MLS# 65026059672Listed by: MARTELL REALTY INC. - New
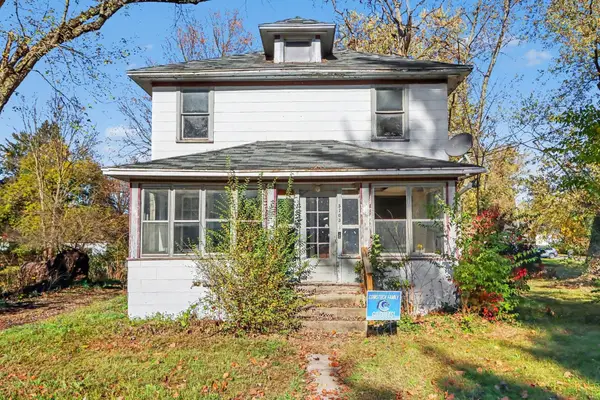 $68,900Active4 beds 1 baths1,600 sq. ft.
5703 Comstock Avenue, Kalamazoo, MI 49048
MLS# 81026059645Listed by: KEYMARK REALTY 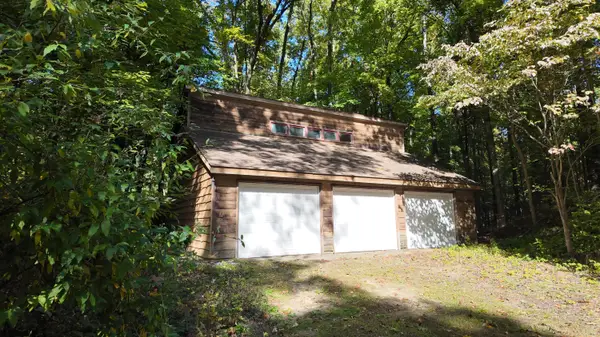 $150,000Pending1.79 Acres
W N Avenue, Kalamazoo, MI 49009
MLS# 26059703Listed by: BERKSHIRE HATHAWAY HOMESERVICES MI- $150,000Pending1.79 Acres
W N Avenue, Kalamazoo, MI 49009
MLS# 26059703Listed by: BERKSHIRE HATHAWAY HOMESERVICES MI - $150,000Pending1.79 Acres
W N Avenue, Kalamazoo, MI 49009
MLS# 26059703Listed by: BERKSHIRE HATHAWAY HOMESERVICES MI - $150,000Pending1.79 Acres
W N Avenue, Kalamazoo, MI 49009
MLS# 26059703Listed by: BERKSHIRE HATHAWAY HOMESERVICES MI - New
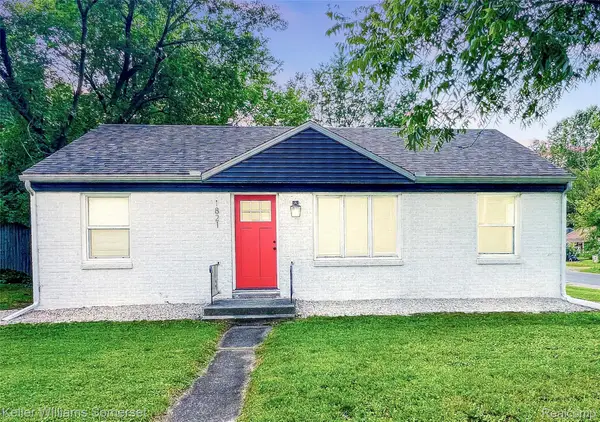 $239,900Active3 beds 2 baths2,462 sq. ft.
1821 Nazareth RD, Kalamazoo, MI 49048
MLS# 20261090959Listed by: KELLER WILLIAMS SOMERSET


Protect your home and budget from life's surprises with an Assurant Home Warranty, backed by a partner that supports you through every step of homeownership. Explore Plans.
© 2023 - 2026 ERA Franchise Systems LLC. All rights reserved. ERA Franchise Systems LLC fully supports the principles of the Fair Housing Act and the Equal Opportunity Act. ERA, ERA Real Estate powered, and their respective logos are registered service marks of ERA Franchise Systems LLC. Each office is independently owned and operated.