
201 N Clarendon Street, Kalamazoo, MI 49006
Local realty services provided by:ERA Prime Real Estate Group
201 N Clarendon Street,Kalamazoo, MI 49006
$150,000
- 2 Beds
- 1 Baths
- 640 sq. ft.
- Single family
- Active
Listed by: rachel m simonds
Office: five star real estate
MLS#:66026048961
Source:MI_REALCOMP
Price summary
- Price:$150,000
- Price per sq. ft.:$117.19
About this home
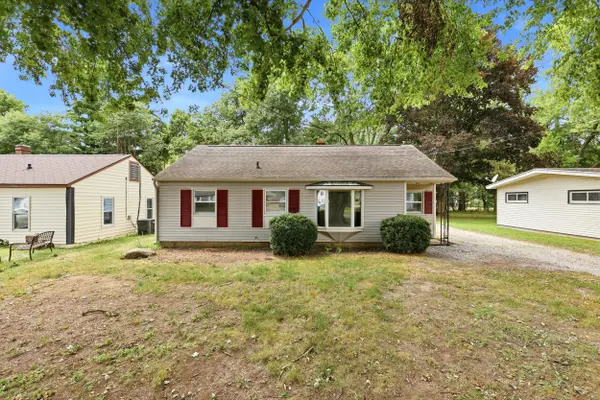
Welcome home to this updated 2-bedroom, 1-bath ranch in a convenient Kalamazoo location, just minutes from Kalamazoo College and Western Michigan University! Featuring an updated kitchen with newer cabinetry and stainless-steel appliances, plus newer flooring throughout. Numerous major updates have been completed within the past 10 years, including windows, furnace, central air, siding, and roof. The basement offers additional potential with an egress window, The backyard is fully fenced and features a large storage shed. Whether you're a first-time homebuyer, looking for student housing, or ready to downsize, this home offers comfort, convenience, and value. Kalamazoo Promise eligible!
Contact an agent
Home facts
- Year built:1938
- Listing ID #:66026048961
- Added:1 day(s) ago
- Updated:September 16, 2026 at 10:03 AM
Rooms and interior
- Bedrooms:2
- Total bathrooms:1
- Full bathrooms:1
- Rooms Total:4
- Flooring:Laminate
- Basement Description:Full
- Living area:640 sq. ft.
Heating and cooling
- Cooling:Central Air
- Heating:Forced Air, Natural Gas
Structure and exterior
- Roof:Composition
- Year built:1938
- Building area:640 sq. ft.
- Lot area:0.1 Acres
- Architectural Style:Ranch
- Construction Materials:Vinyl Siding
- Foundation Description:Basement
Utilities
- Water:Public
- Sewer:Public Sewer
Finances and disclosures
- Price:$150,000
- Price per sq. ft.:$117.19
- Tax amount:$1,709
Features and amenities
- Appliances:Dishwasher, Dryer, Range, Refrigerator, Washer
- Laundry features:In Basement

New listings near 201 N Clarendon Street
- New
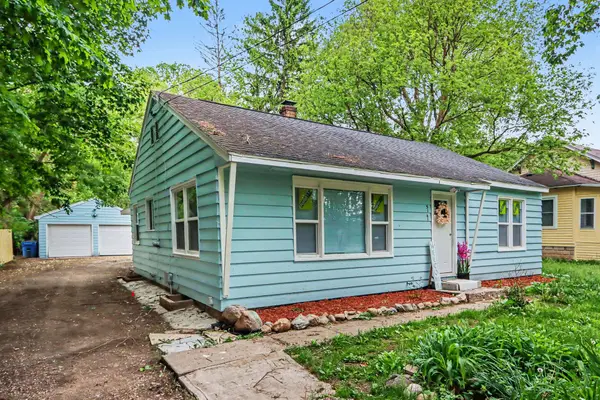 $199,000Active4 beds 1 baths1,236 sq. ft.
5141 N Westnedge Avenue, Kalamazoo, MI 49004
MLS# 26049176Listed by: ADRIAN REAL ESTATE - New
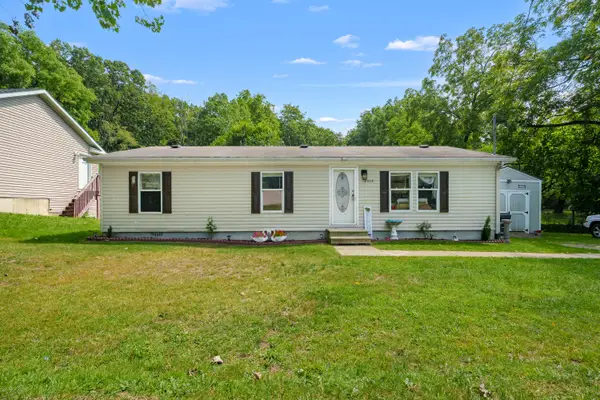 $144,900Active3 beds 2 baths1,232 sq. ft.
2002 Mount Olivet Road, Kalamazoo, MI 49004
MLS# 26049177Listed by: EVENBOER WALTON, REALTORS - New
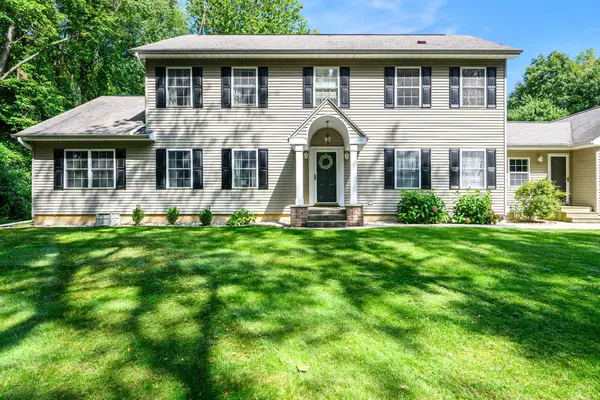 $599,000Active5 beds 4 baths3,007 sq. ft.
5856 Windingwood Drive, Kalamazoo, MI 49009
MLS# 26049178Listed by: ADRIAN REAL ESTATE 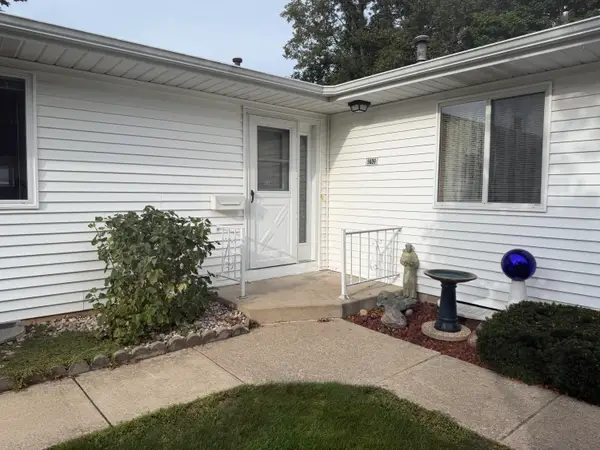 $190,000Pending2 beds 2 baths1,376 sq. ft.
5009 Green Meadow Road, Kalamazoo, MI 49009
MLS# 26049126Listed by: EXP REALTY LLC- New
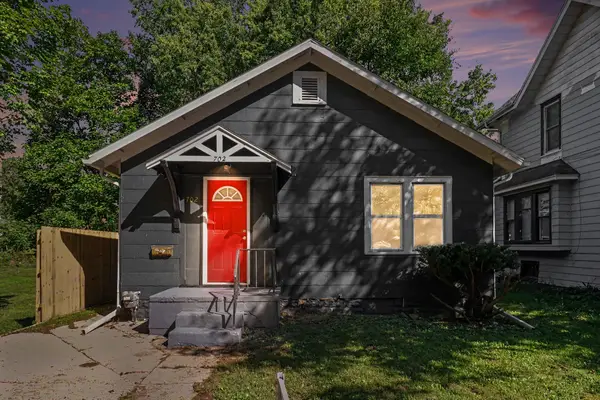 $178,888Active3 beds 1 baths852 sq. ft.
702 Fenimore Avenue, Kalamazoo, MI 49048
MLS# 26049093Listed by: COLDWELL BANKER REALTY - New
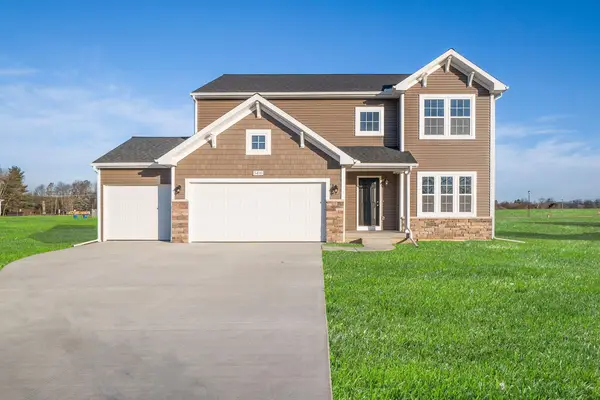 $619,900Active4 beds 3 baths2,393 sq. ft.
8244 Scots Pine Circle, Kalamazoo, MI 49009
MLS# 66026049041Listed by: ALLEN EDWIN REALTY - New
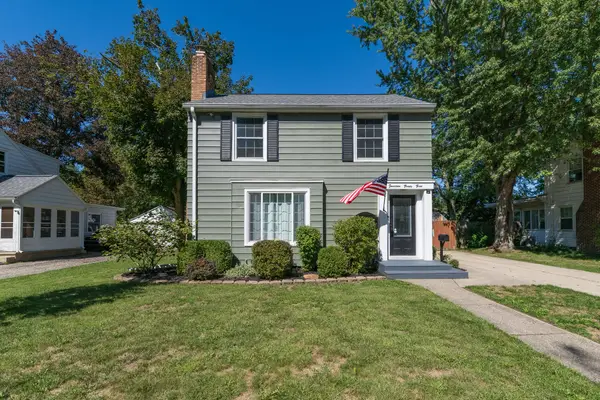 $250,000Active3 beds 2 baths1,282 sq. ft.
1423 Sheridan Drive, Kalamazoo, MI 49001
MLS# 66026048981Listed by: JAQUA, REALTORS - New
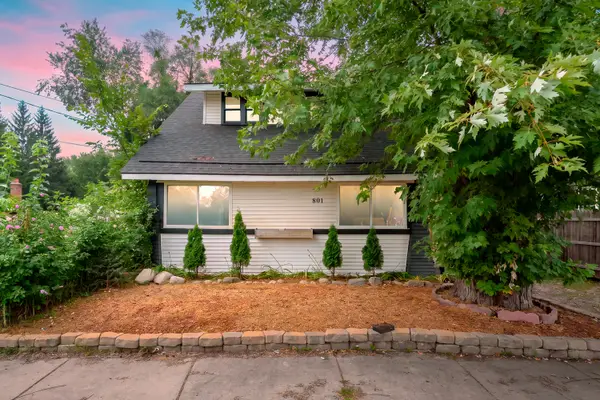 $200,000Active3 beds 2 baths1,155 sq. ft.
801 Wallace Avenue, Kalamazoo, MI 49048
MLS# 66026048974Listed by: LAKES & COUNTRY REAL ESTATE INC - New
 $179,000Active3 beds 1 baths964 sq. ft.
627 Clearview Street, Kalamazoo, MI 49048
MLS# 66026048958Listed by: REAL BROKER LLC


Protect your home and budget from life's surprises with an Assurant Home Warranty, backed by a partner that supports you through every step of homeownership. Explore Plans.
© 2023 - 2026 ERA Franchise Systems LLC. All rights reserved. ERA Franchise Systems LLC fully supports the principles of the Fair Housing Act and the Equal Opportunity Act. ERA, ERA Real Estate powered, and their respective logos are registered service marks of ERA Franchise Systems LLC. Each office is independently owned and operated.