
2618 Greenland Street, Kalamazoo, MI 49009
Local realty services provided by:ERA Reardon Realty Great Lakes
2618 Greenland Street,Kalamazoo, MI 49009
$325,000
- 3 Beds
- 3 Baths
- 1,740 sq. ft.
- Single family
- Active
Listed by: yena l turner, edward a harris
Office: century 21 c. howard
MLS#:26053350
Source:MI_MICHRIC
Price summary
- Price:$325,000
- Price per sq. ft.:$186.78
About this home
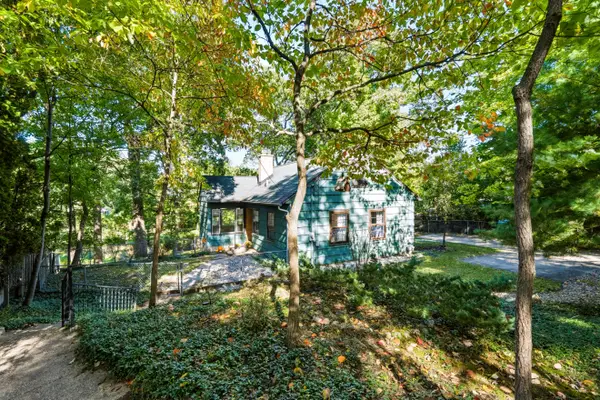
This 3-bedroom, 2.5-bath single-family residence offers 1,740 square feet of finished living space in Kalamazoo, situated on a generous 19,602-square-foot lot. The two-car garage provides ample storage and vehicle parking. The home's substantial lot size creates valuable outdoor space and privacy, a significant advantage for buyers seeking room to expand or develop the property. Well-designed floor plans maximize the square footage across three bedrooms and multiple baths, making efficient use of the home's footprint. A beautiful three tier fenced deck surrounded by snowball bushes. Large storage unit in back gives you plenty of room for daily needs. This property presents a solid foundation for ownership and long-term value in the Kalamazoo area. 2026 fresh drywall in family room. 2026 wooden floors placed family room, kitchen, small bath. New concrete driveway 2025. 2022 new roof, siding, new boiler 2020. New ceiling fans with lights. throughout the house.
Contact an agent
Home facts
- Year built:1977
- Listing ID #:26053350
- Added:1 day(s) ago
- Updated:October 07, 2026 at 07:54 PM
Rooms and interior
- Bedrooms:3
- Total bathrooms:3
- Full bathrooms:2
- Half bathrooms:1
- Rooms Total:9
- Kitchen Description:Dishwasher, Oven, Range, Refrigerator
- Basement:Yes
- Basement Description:Crawl Space
- Living area:1,740 sq. ft.
Heating and cooling
- Heating:Baseboard, Hot Water
- Central air:Yes
Structure and exterior
- Year built:1977
- Building area:1,740 sq. ft.
- Lot area:0.45 Acres
- Construction Materials:Brick, Vinyl Siding
Schools
- High school:Parchment High School
Utilities
- Water:Public
Finances and disclosures
- Price:$325,000
- Price per sq. ft.:$186.78
- Tax amount:$2,668 (2025)
Parking
- Garage:Yes
- Garage spaces:2
New listings near 2618 Greenland Street
- New
 $130,000Active4 beds 1 baths1,176 sq. ft.
3021 Parchmount Avenue, Kalamazoo, MI 49004
MLS# 26053395Listed by: NEXTHOME ONE OF KALAMAZOO - New
 $84,900Active2 beds 2 baths1,070 sq. ft.
6375 Medford Way, Kalamazoo, MI 49009
MLS# 26053403Listed by: EVENBOER WALTON, REALTORS - New
 $400,000Active-- beds 4 baths
3419 W Michigan Avenue #1, Kalamazoo, MI 49006
MLS# 26053404Listed by: JAQUA, REALTORS - New
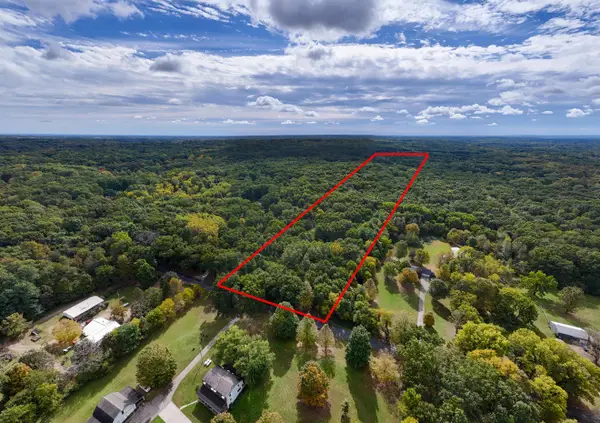 $500,000Active10.09 Acres
Lot 20 W H Avenue, Kalamazoo, MI 49009
MLS# 26053410Listed by: RE/MAX ADVANTAGE - New
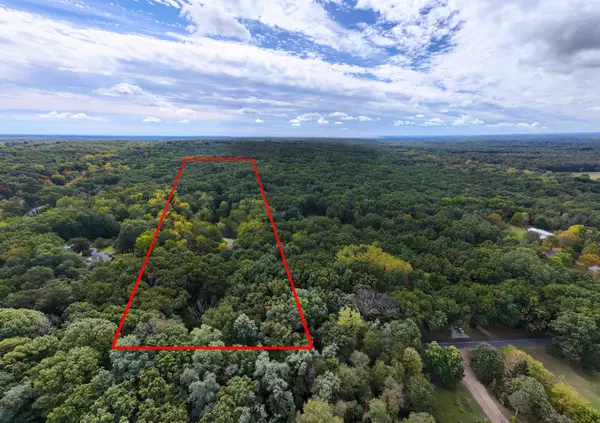 $375,000Active9.75 Acres
Lot 40 W H Avenue, Kalamazoo, MI 49009
MLS# 26053416Listed by: RE/MAX ADVANTAGE - New
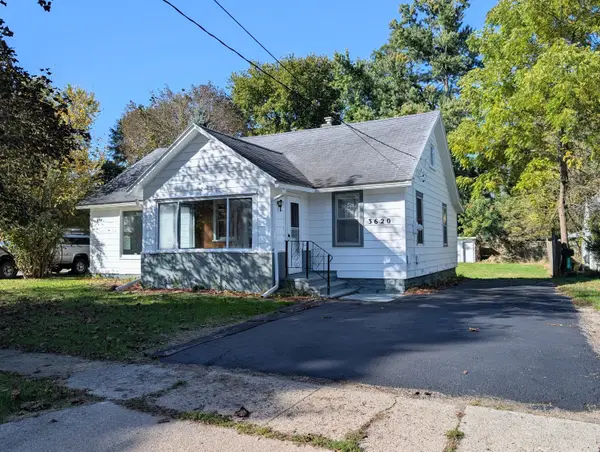 $169,900Active3 beds 1 baths982 sq. ft.
3620 Madison Street, Kalamazoo, MI 49008
MLS# 26053417Listed by: KALVAN REALTY, INC. - New
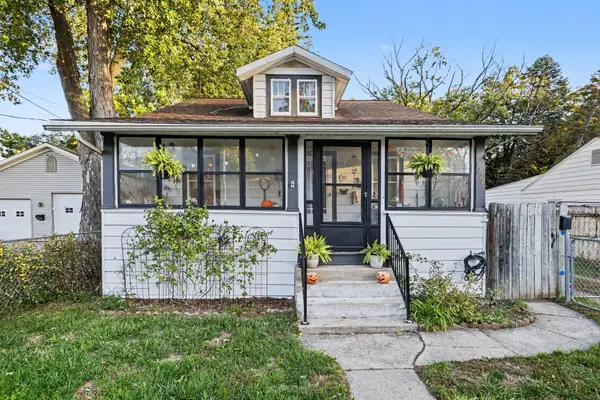 $129,900Active3 beds 2 baths1,447 sq. ft.
1227 E Alcott Street, Kalamazoo, MI 49001
MLS# 26053434Listed by: REAL BROKER, LLC - New
 $300,000Active4 beds 1 baths1,268 sq. ft.
2400 Crest Drive, Kalamazoo, MI 49008
MLS# 26053463Listed by: GREENRIDGE REALTY SOUTH HAVEN - New
 $190,000Active3 beds 1 baths1,008 sq. ft.
2035 Glendale Boulevard, Kalamazoo, MI 49004
MLS# 26053464Listed by: CHUCK JAQUA, REALTOR


Protect your home and budget from life's surprises with an Assurant Home Warranty, backed by a partner that supports you through every step of homeownership. Explore Plans.
© 2023 - 2026 ERA Franchise Systems LLC. All rights reserved. ERA Franchise Systems LLC fully supports the principles of the Fair Housing Act and the Equal Opportunity Act. ERA, ERA Real Estate powered, and their respective logos are registered service marks of ERA Franchise Systems LLC. Each office is independently owned and operated.