
2651 S 4th Street, Kalamazoo, MI 49009
Local realty services provided by:ERA Prime Real Estate Group
2651 S 4th Street,Kalamazoo, MI 49009
$550,000
- 4 Beds
- 3 Baths
- 3,616 sq. ft.
- Single family
- Active
Listed by: madelyn g rome, sue rome
Office: jaqua, realtors
MLS#:66026036800
Source:MI_REALCOMP
Price summary
- Price:$550,000
- Price per sq. ft.:$148.01
About this home
Ranch nestled on over 10 private acres in desirable Oshtemo Township. This beautifully maintained home offers a spacious family room with vaulted beam ceiling, hardwood floors, built-ins, and a gas fireplace. The kitchen features stainless steel appliances, an eating area, and a sliding glass door leading to the patio. Enjoy a bright living room, formal dining room, and a main-floor primary suite with a recently updated full bath and large walk-in closet. Two additional bedrooms, a second full bath with tile shower, and main-floor laundry complete the main level. The walkout lower level includes a rec room with wet bar, 4th bedroom, full bath, second laundry area, and patio access. Outside, enjoy a heated inground pool with a new liner (2025) and pump (2023), pool house, garden shed, two large pole barns, whole-house generator, and the privacy of a country setting. This home is Kalamazoo promise qualified!
Contact an agent
Home facts
- Year built:1976
- Listing ID #:66026036800
- Added:44 day(s) ago
- Updated:August 31, 2026 at 10:02 AM
Rooms and interior
- Bedrooms:4
- Total bathrooms:3
- Full bathrooms:3
- Rooms Total:8
- Flooring:Carpet, Laminate, Tile, Wood
- Basement Description:Daylight, Full, Walk-Out Access
- Living area:3,616 sq. ft.
Heating and cooling
- Cooling:Ceiling Fans, Central Air
- Heating:Forced Air, Oil
Structure and exterior
- Roof:Composition
- Year built:1976
- Building area:3,616 sq. ft.
- Lot area:10.25 Acres
- Lot Features:Wooded
- Architectural Style:Ranch
- Construction Materials:Brick
- Exterior Features:Balcony, Deck, Patio
- Foundation Description:Basement
Utilities
- Water:Well
- Sewer:Septic Tank
Finances and disclosures
- Price:$550,000
- Price per sq. ft.:$148.01
- Tax amount:$9,701
Features and amenities
- Appliances:Bar Fridge, Dishwasher, Dryer, Microwave, Range, Refrigerator, Trash Compactor, Washer, Water Softener Owned
- Laundry features:Laundry Room, Main Level
- Amenities:Wet Bar
- Pool features:In Ground
Parking
- Parking description:Attached, Garage Door Opener, Paved
- Garage spaces:2

New listings near 2651 S 4th Street
- New
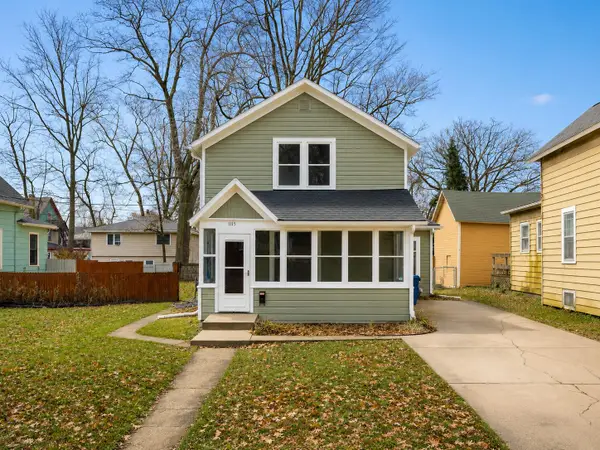 $150,000Active2 beds 2 baths1,069 sq. ft.
1115 Merrill Street, Kalamazoo, MI 49008
MLS# 66026046045Listed by: NEXT REALTY GROUP - New
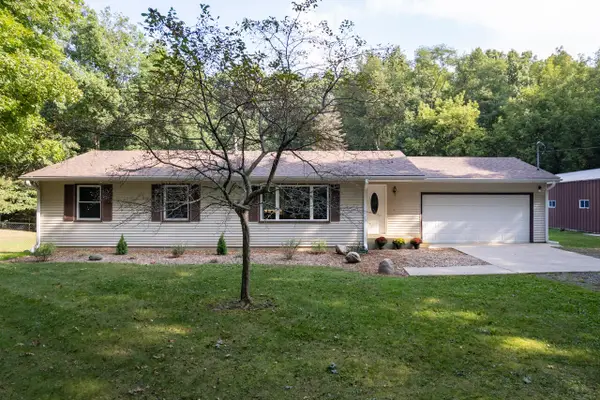 $379,900Active3 beds 2 baths2,224 sq. ft.
5881 E Hj Avenue, Kalamazoo, MI 49048
MLS# 66026046009Listed by: ZUIDERVEEN, REALTORS LLC - New
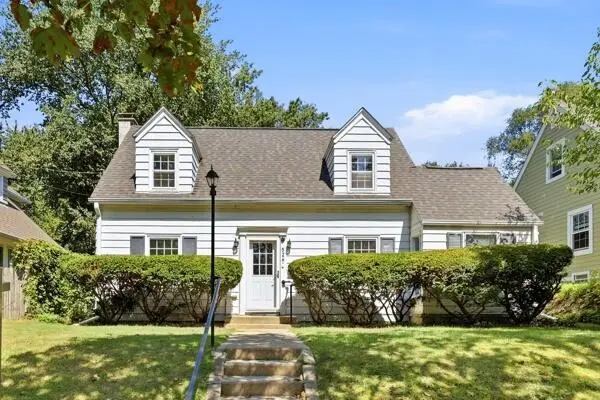 $269,900Active2 beds 2 baths1,450 sq. ft.
526 Montrose Avenue, Kalamazoo, MI 49008
MLS# 26045991Listed by: CENTURY 21 C. HOWARD - New
 $238,000Active3 beds 1 baths864 sq. ft.
1207 Elkerton Avenue, Kalamazoo, MI 49048
MLS# 66026045977Listed by: GRAYSTONE REAL ESTATE - New
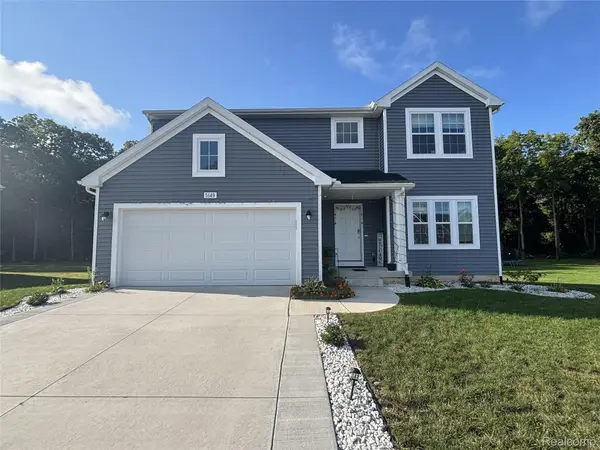 $514,999Active3 beds 3 baths2,240 sq. ft.
5149 Mclin Drive, Kalamazoo, MI 49009
MLS# 20261069407Listed by: NEXGEN REALTY - New
 $279,900Active3 beds 2 baths2,176 sq. ft.
2119 Clark Avenue, Kalamazoo, MI 49048
MLS# 65026045829Listed by: UNITED REALTY SERVICES LLC - New
 $129,500Active4 beds 2 baths1,520 sq. ft.
1319 Jackson Street, Kalamazoo, MI 49001
MLS# 66026045815Listed by: EVENBOER WALTON, REALTORS - New
 $549,900Active4 beds 3 baths2,735 sq. ft.
6497 Brimley Lane, Kalamazoo, MI 49009
MLS# 66026045832Listed by: ALLEN EDWIN REALTY - New
 $589,900Active4 beds 4 baths4,015 sq. ft.
10592 W M Avenue, Kalamazoo, MI 49009
MLS# 65026045779Listed by: LPT REALTY - New
 $70,000Active2 beds 1 baths845 sq. ft.
1217 E Vine Street, Kalamazoo, MI 49001
MLS# 66026045780Listed by: FIVE STAR REAL ESTATE


Protect your home and budget from life's surprises with an Assurant Home Warranty, backed by a partner that supports you through every step of homeownership. Explore Plans.
© 2023 - 2026 ERA Franchise Systems LLC. All rights reserved. ERA Franchise Systems LLC fully supports the principles of the Fair Housing Act and the Equal Opportunity Act. ERA, ERA Real Estate powered, and their respective logos are registered service marks of ERA Franchise Systems LLC. Each office is independently owned and operated.