
2681 Bluestone Circle, Kalamazoo, MI 49009
Local realty services provided by:ERA Prime Real Estate Group
2681 Bluestone Circle,Kalamazoo, MI 49009
$389,900
- 2 Beds
- 2 Baths
- 1,812 sq. ft.
- Single family
- Pending
Listed by: todd m bradfield
Office: exp realty llc.
MLS#:66026060508
Source:MI_REALCOMP
Price summary
- Price:$389,900
- Price per sq. ft.:$215.18
- Monthly HOA dues:$410
About this home
Beautifully appointed 2 bedroom, 2 full bath condo offering the perfect layout for comfortable, easy main floor living. The spacious living room features a cathedral ceiling and gas log fireplace, with French doors leading to a bright sunroom. Kitchen with granite countertops, hickory cabinetry, stainless steel appliances and a convenient breakfast bar w/ the dining room just off the kitchen. Another set of French doors leads to the office with a full wall of built in cabinets which provides plenty of workspace. Large primary suite w/ private bath (dual vanity and no-step shower) & walk in closet; additional bedroom and 2nd full bath. Convenient main floor laundry and a walk in pantry/storage room. Enjoy your own private patio space, along with wonderful community amenities including a clubhouse w/ gathering room, kitchen, workout room and in ground swimming pool. This condo offers an easy lifestyle in a great location!
Contact an agent
Home facts
- Year built:2005
- Listing ID #:66026060508
- Added:2 day(s) ago
- Updated:November 20, 2026 at 03:02 AM
Rooms and interior
- Bedrooms:2
- Total bathrooms:2
- Full bathrooms:2
- Rooms Total:7
- Flooring:Ceramic Tile, Wood
- Kitchen Description:Pantry
- Living area:1,812 sq. ft.
Heating and cooling
- Cooling:Ceiling Fans, Central Air
- Heating:Forced Air, Natural Gas
Structure and exterior
- Roof:Composition
- Year built:2005
- Building area:1,812 sq. ft.
- Lot Features:Cul-de-Sac, Decorative Pond, Landscaped Ground Cover, Sprinklers, Wooded
- Architectural Style:End Unit, Ranch
- Construction Materials:Stone
- Exterior Features:Fountain, Patio
- Foundation Description:Slab
Utilities
- Water:Public
- Sewer:Public Sewer
Finances and disclosures
- Price:$389,900
- Price per sq. ft.:$215.18
- Tax amount:$5,137
Features and amenities
- Appliances:Dishwasher, Disposal, Dryer, Humidifier, Range, Washer, Water Softener Owned
- Laundry features:Main Level
- Amenities:Pantry
- Pool features:Community
Parking
- Parking description:Attached, Garage Door Opener, Paved
- Garage spaces:2

New listings near 2681 Bluestone Circle
- New
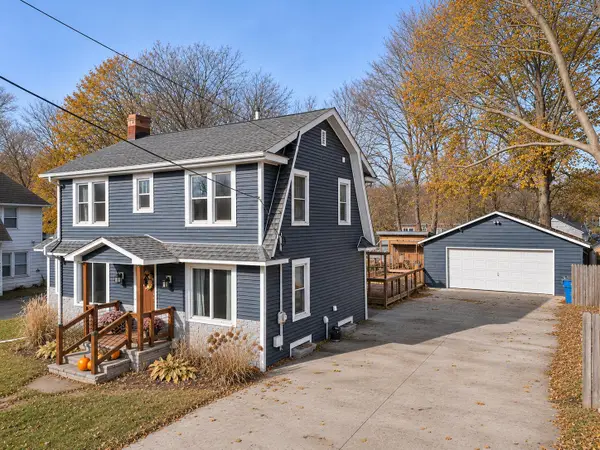 $210,000Active4 beds 2 baths1,462 sq. ft.
2105 Gull Road, Kalamazoo, MI 49048
MLS# 66026061018Listed by: BELLABAY REALTY, LLC - New
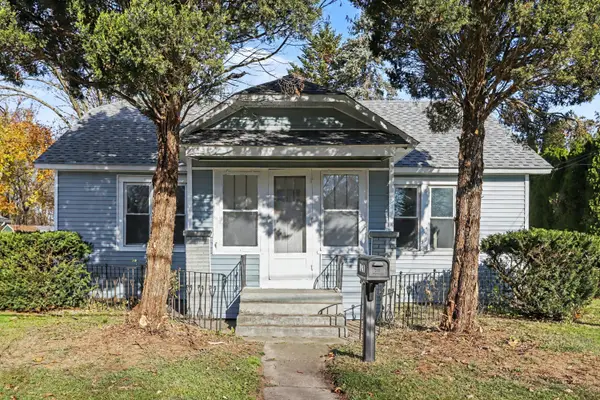 $156,900Active1 beds 1 baths936 sq. ft.
3233 E Main Street, Kalamazoo, MI 49048
MLS# 26060951Listed by: RE/MAX ADVANTAGE - New
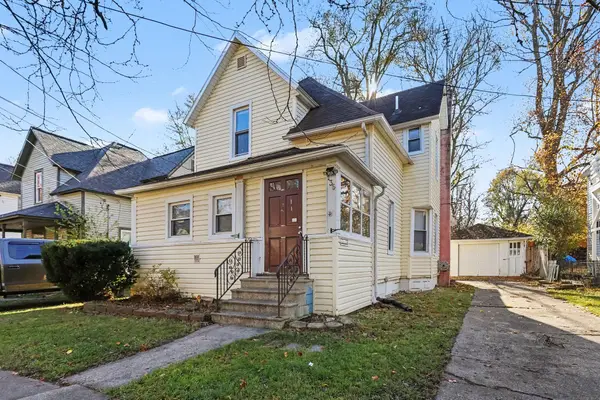 $149,900Active4 beds 2 baths1,540 sq. ft.
136 Reed Street, Kalamazoo, MI 49001
MLS# 66026060940Listed by: BERKSHIRE HATHAWAY HOMESERVICES MI - Open Sun, 12 to 2pmNew
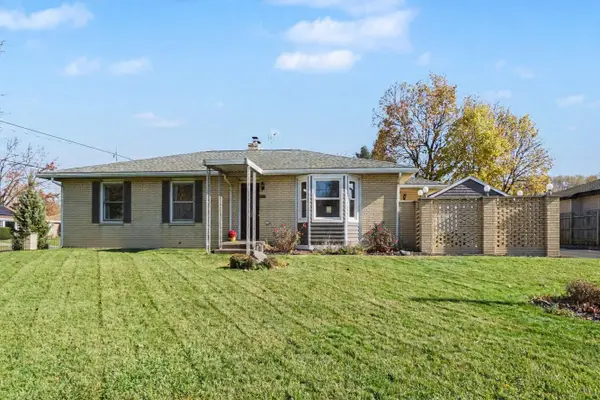 $359,914Active4 beds 4 baths2,876 sq. ft.
628 Cherokee Street, Kalamazoo, MI 49006
MLS# 26060931Listed by: EXP REALTY LLC - Open Sun, 2 to 4pmNew
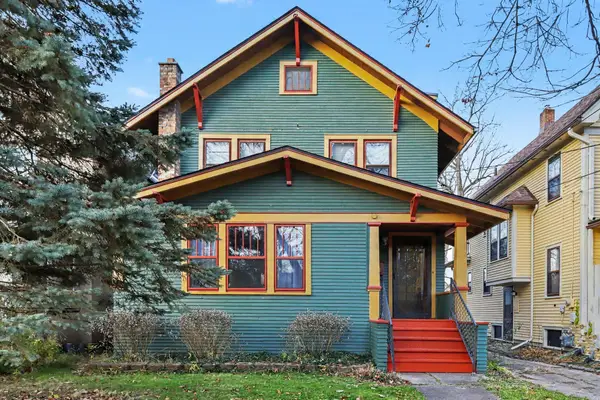 $215,000Active3 beds 2 baths2,700 sq. ft.
718 Axtell Street, Kalamazoo, MI 49008
MLS# 26060910Listed by: BLUE HORIZON REAL ESTATE - New
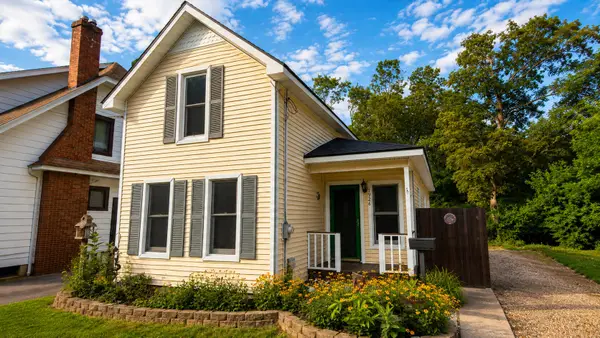 $249,900Active2 beds 2 baths1,150 sq. ft.
1926 Oakland Drive, Kalamazoo, MI 49008
MLS# 26060888Listed by: O'BRIEN REAL ESTATE - Open Sun, 2:30 to 4pmNew
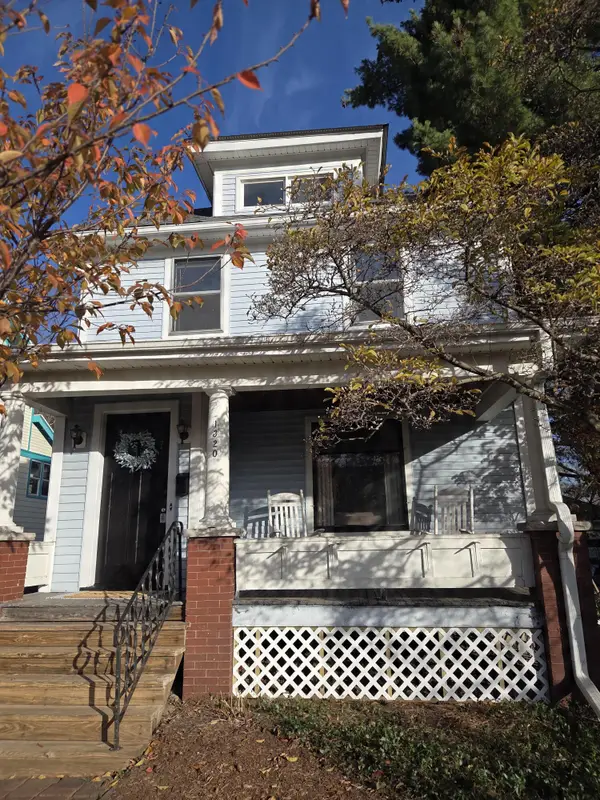 $284,900Active3 beds 2 baths1,948 sq. ft.
1320 W Maple Street, Kalamazoo, MI 49008
MLS# 26060892Listed by: BERKSHIRE HATHAWAY HOMESERVICES MI - Open Sat, 12:30 to 2pmNew
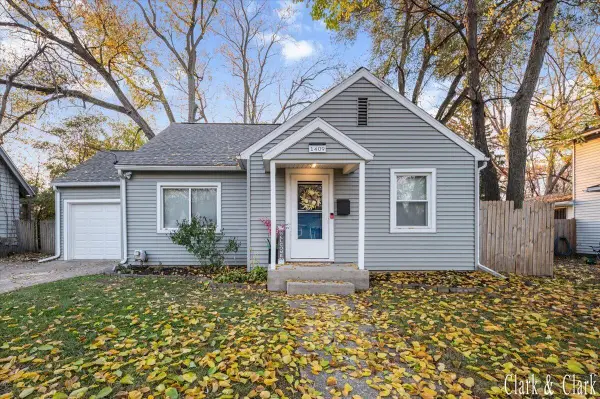 $179,900Active2 beds 1 baths847 sq. ft.
1409 Stamford Avenue, Kalamazoo, MI 49048
MLS# 65026060854Listed by: KELLER WILLIAMS GR EAST - New
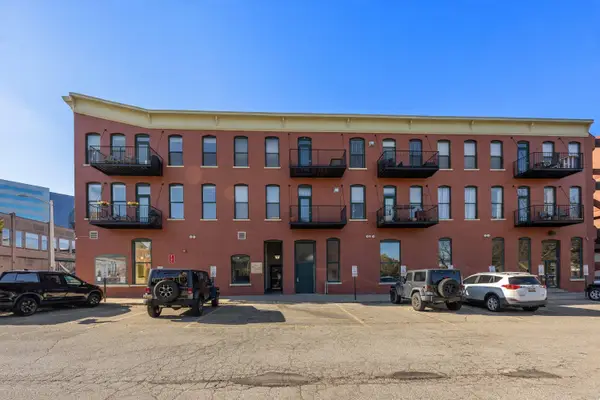 $219,900Active1 beds 1 baths834 sq. ft.
222 N Kalamazoo Mall #260, Kalamazoo, MI 49007
MLS# 26060862Listed by: KELLER WILLIAMS GR EAST - New
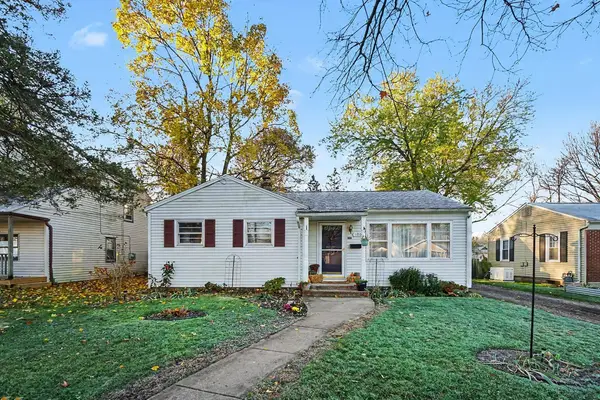 $220,000Active3 beds 1 baths898 sq. ft.
1904 Southern Avenue, Kalamazoo, MI 49001
MLS# 26060819Listed by: LIVE LOCAL PROPERTIES


Protect your home and budget from life's surprises with an Assurant Home Warranty, backed by a partner that supports you through every step of homeownership. Explore Plans.
© 2023 - 2026 ERA Franchise Systems LLC. All rights reserved. ERA Franchise Systems LLC fully supports the principles of the Fair Housing Act and the Equal Opportunity Act. ERA, ERA Real Estate powered, and their respective logos are registered service marks of ERA Franchise Systems LLC. Each office is independently owned and operated.