
2824 Bronson Boulevard, Kalamazoo, MI 49008
Local realty services provided by:ERA Greater North Properties
2824 Bronson Boulevard,Kalamazoo, MI 49008
$495,000
- 4 Beds
- 3 Baths
- 2,808 sq. ft.
- Single family
- Active
Upcoming open houses
- Sun, Jul 1202:00 pm - 04:00 pm
Listed by: michelle e rocco, kerry l keefer fischer
Office: five star real estate
MLS#:26034708
Source:MI_MICHRIC
Price summary
- Price:$495,000
- Price per sq. ft.:$303.31
About this home
Open House! Sunday 7/12, 2-4pm. Welcome to this beautiful ranch in the heart of Westnedge Hill offering 2,808 finished square feet, this home has 4 bedrooms, 2 full bathrooms and 1/2 bath with 1,632 square feet on the main level with additional 1,176 finished square feet in the walkout lower level. The light filled kitchen showcases quality finishes, center island with snack bar and walk in pantry, seamlessly flowing into the dining area and inviting living room with a cozy wood fireplace. Hardwood floors throughout the home. The finished walkout lower level offers a spacious family room, wood fireplace, 2 bedrooms and full bathroom. Recent improvements include new roof, upgraded 220-amp electrical panel, blinds, landscaping and fenced backyard. Enjoy outdoor entertaining on the front deck and patio over looking the property while taking advantage of one of Kalamazoo's most desirable neighborhoods, just minutes from schools with the Kalamazoo Promise, parks, shopping and downtown. Home has underground sprinklers; seller has never operated the system. The driveway to this home is off of Alta Vista, making ease of entry and parking....
Contact an agent
Home facts
- Year built:1963
- Listing ID #:26034708
- Added:1 day(s) ago
- Updated:July 10, 2026 at 04:02 PM
Rooms and interior
- Bedrooms:4
- Total bathrooms:3
- Full bathrooms:2
- Half bathrooms:1
- Rooms Total:7
- Kitchen Description:Built-In Gas Oven, Dishwasher, Disposal, Microwave, Oven, Refrigerator
- Basement:Yes
- Basement Description:Daylight
- Living area:2,808 sq. ft.
Heating and cooling
- Heating:Hot Water, Radiant
- Central air:Yes
Structure and exterior
- Year built:1963
- Building area:2,808 sq. ft.
- Lot area:0.38 Acres
- Construction Materials:Brick, Wood Siding
Schools
- High school:Loy Norrix High School
- Middle school:Milwood Magnet School
- Elementary school:Parkwood - Upjohn Elementary School
Utilities
- Water:Public
Finances and disclosures
- Price:$495,000
- Price per sq. ft.:$303.31
- Tax amount:$9,312 (2026)
Features and amenities
- Laundry features:Washer
Parking
- Garage:Yes
- Garage spaces:2
New listings near 2824 Bronson Boulevard
- New
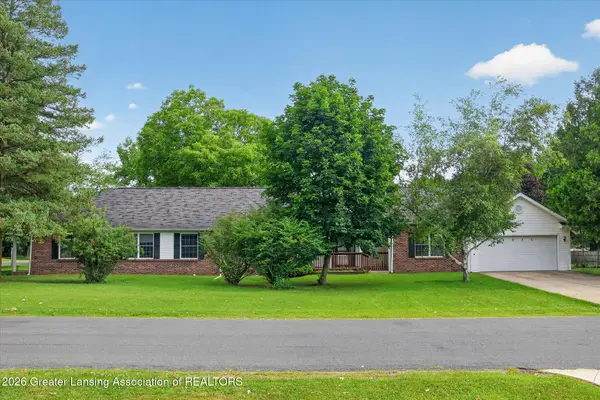 $450,000Active4 beds 4 baths2,324 sq. ft.
6011 Plainfield, Kalamazoo, MI 49048
MLS# 297473Listed by: RE/MAX REAL ESTATE PROFESSIONALS - New
 $279,000Active3 beds 3 baths1,728 sq. ft.
702 N Orient Street, Kalamazoo, MI 49004
MLS# 26035157Listed by: REAL BROKER LLC - Open Sat, 2 to 4pmNew
 $275,000Active5 beds 3 baths1,710 sq. ft.
2909 Parkview Avenue, Kalamazoo, MI 49008
MLS# 26035169Listed by: BLUE HORIZON REAL ESTATE - New
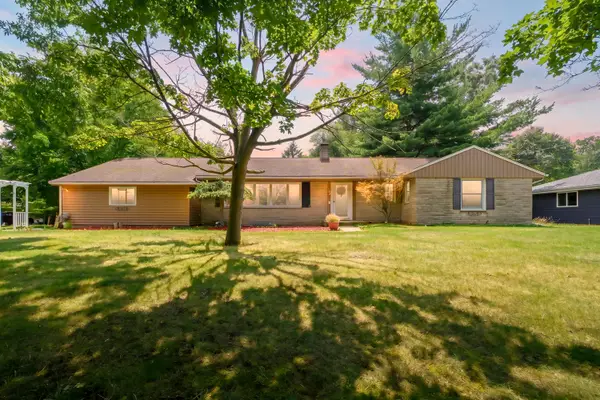 $369,900Active3 beds 3 baths2,430 sq. ft.
2805 Winchell Avenue, Kalamazoo, MI 49008
MLS# 26035132Listed by: CHUCK JAQUA, REALTOR - New
 $152,000Active3 beds 1 baths986 sq. ft.
1525 E G Avenue, Kalamazoo, MI 49004
MLS# 26035096Listed by: REO SPECIALISTS, L.L.C. - New
 $269,000Active3 beds 3 baths2,011 sq. ft.
1404 Reycraft Drive, Kalamazoo, MI 49001
MLS# 26035073Listed by: ADRIAN REAL ESTATE - New
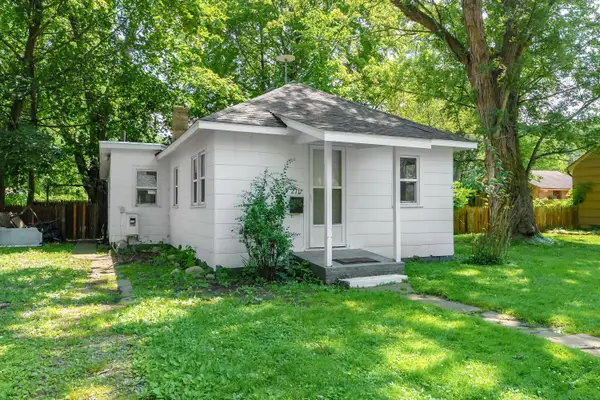 $101,900Active2 beds 1 baths566 sq. ft.
2717 Springmont Avenue, Kalamazoo, MI 49008
MLS# 26034996Listed by: EXP REALTY LLC - Open Sun, 2 to 4pmNew
 $360,000Active2 beds 3 baths2,958 sq. ft.
1008 Cohasset Lane, Kalamazoo, MI 49008
MLS# 26035024Listed by: STRONG PROPERTIES, LLC - Open Sat, 11am to 1pmNew
 $290,000Active4 beds 2 baths1,674 sq. ft.
1310 Vassar Drive, Kalamazoo, MI 49001
MLS# 26035028Listed by: BLUE HORIZON REAL ESTATE


Protect your home and budget from life's surprises with an Assurant Home Warranty, backed by a partner that supports you through every step of homeownership. Explore Plans.
© 2023 - 2026 ERA Franchise Systems LLC. All rights reserved. ERA Franchise Systems LLC fully supports the principles of the Fair Housing Act and the Equal Opportunity Act. ERA, ERA Real Estate powered, and their respective logos are registered service marks of ERA Franchise Systems LLC. Each office is independently owned and operated.