
367 Round Hill Road, Kalamazoo, MI 49009
Local realty services provided by:ERA Reardon Realty Great Lakes
367 Round Hill Road,Kalamazoo, MI 49009
$419,900
- 3 Beds
- 3 Baths
- 2,122 sq. ft.
- Condominium
- Active
Upcoming open houses
- Sat, Nov 2110:30 am - 12:00 pm
Listed by: dan berryman, matthew hadden
Office: chuck jaqua, realtor
MLS#:26060579
Source:MI_MICHRIC
Price summary
- Price:$419,900
- Price per sq. ft.:$272.31
- Monthly HOA dues:$350
About this home
Interra Homes presents the Ashford floor plan, offering over 2,100 finished square feet with 3 bedrooms and 3 full bathrooms. The thoughtfully designed main level features an open-concept layout with vaulted ceilings, a cozy gas-log fireplace, and an abundance of natural light flowing in from the inviting four-season Michigan Room. The beautifully appointed kitchen showcases solid surface countertops, stainless steel appliances, and a stylish tile backsplash. The spacious primary suite includes a private bath and generous walk-in closet with convenient access to the main-floor laundry. A second main-level bedroom offers flexibility for guests or a home office. Enjoy everyday convenience with a spacious mudroom featuring a built-in bench and access to the attached 2-car garage. Step outside to the 10x10 deck or head downstairs to the finished daylight lower level, complete with a large recreation room, third bedroom, and full bathroom. Ideally located near shopping, dining, and entertainment, this home offers the perfect combination of comfort, style, and functionality!...
Contact an agent
Home facts
- Year built:2026
- Subdivision & Development:Redstone Farms
- Listing ID #:26060579
- Added:2 day(s) ago
- Updated:November 20, 2026 at 01:06 AM
Rooms and interior
- Bedrooms:3
- Total bathrooms:3
- Full bathrooms:3
- Rooms Total:7
- Kitchen Description:Dishwasher, Disposal, Microwave, Range, Refrigerator
- Basement:Yes
- Basement Description:Daylight
- Living area:2,122 sq. ft.
Heating and cooling
- Heating:Forced Air
- Central air:Yes
Structure and exterior
- Year built:2026
- Building area:2,122 sq. ft.
- Construction Materials:Brick, Vinyl Siding
Utilities
- Water:Public
Finances and disclosures
- Price:$419,900
- Price per sq. ft.:$272.31
- Tax amount:$1,453 (2025)
Parking
- Garage:Yes
- Garage spaces:2
New listings near 367 Round Hill Road
- New
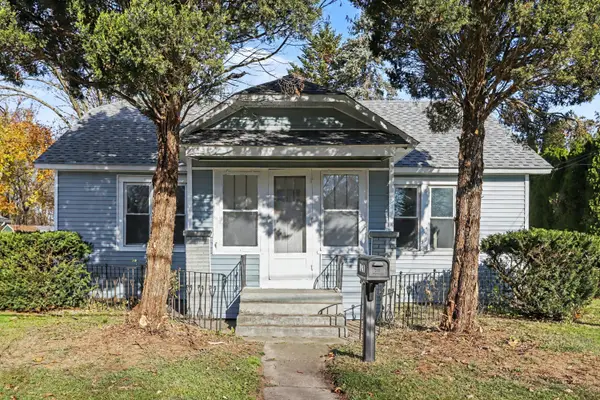 $156,900Active1 beds 1 baths936 sq. ft.
3233 E Main Street, Kalamazoo, MI 49048
MLS# 26060951Listed by: RE/MAX ADVANTAGE - Open Sun, 12 to 2pmNew
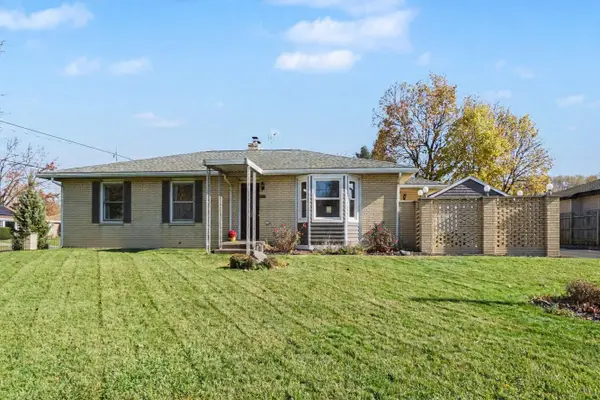 $359,914Active4 beds 4 baths2,876 sq. ft.
628 Cherokee Street, Kalamazoo, MI 49006
MLS# 26060931Listed by: EXP REALTY LLC - New
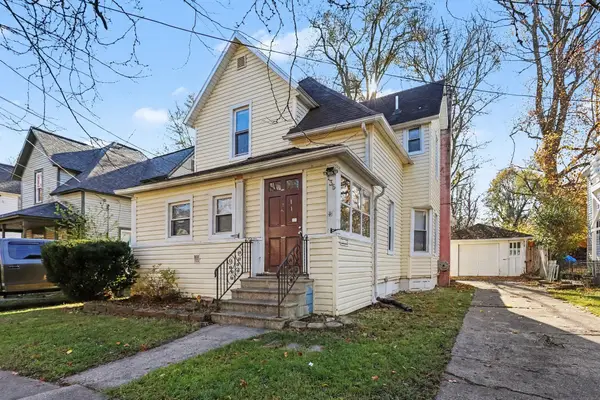 $149,900Active4 beds 2 baths1,540 sq. ft.
136 Reed Street, Kalamazoo, MI 49001
MLS# 26060940Listed by: BERKSHIRE HATHAWAY HOMESERVICES MI - Open Sun, 2 to 4pmNew
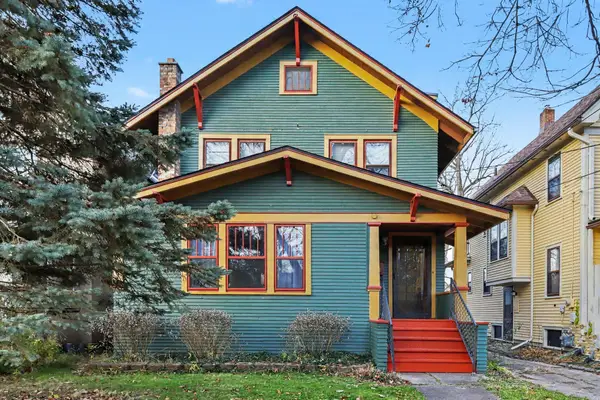 $215,000Active3 beds 2 baths2,700 sq. ft.
718 Axtell Street, Kalamazoo, MI 49008
MLS# 26060910Listed by: BLUE HORIZON REAL ESTATE - New
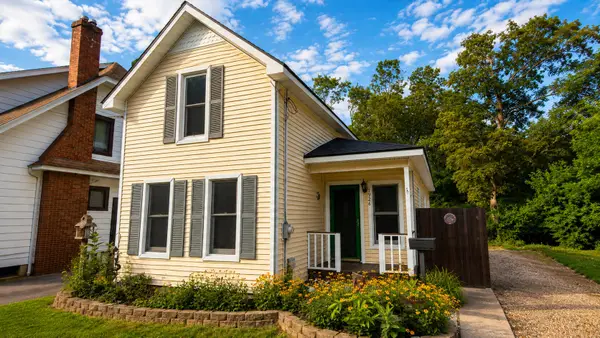 $249,900Active2 beds 2 baths1,150 sq. ft.
1926 Oakland Drive, Kalamazoo, MI 49008
MLS# 26060888Listed by: O'BRIEN REAL ESTATE - Open Sun, 2:30 to 4pmNew
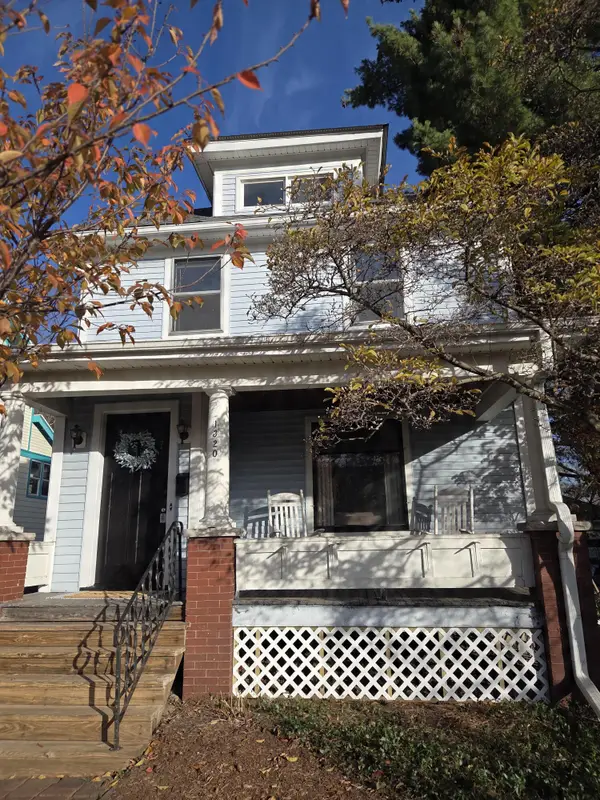 $284,900Active3 beds 2 baths1,948 sq. ft.
1320 W Maple Street, Kalamazoo, MI 49008
MLS# 26060892Listed by: BERKSHIRE HATHAWAY HOMESERVICES MI - Open Sat, 12:30 to 2pmNew
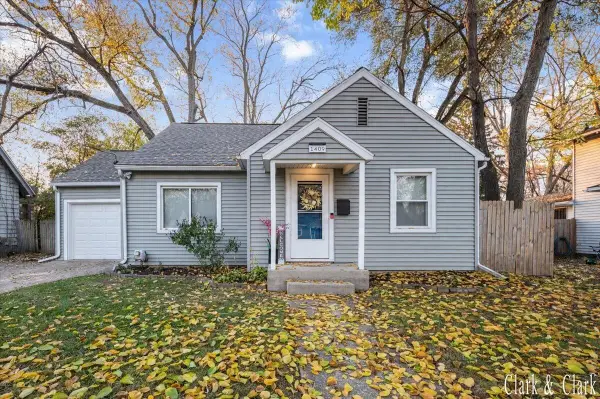 $179,900Active2 beds 1 baths847 sq. ft.
1409 Stamford Avenue, Kalamazoo, MI 49048
MLS# 26060854Listed by: KELLER WILLIAMS GR EAST - New
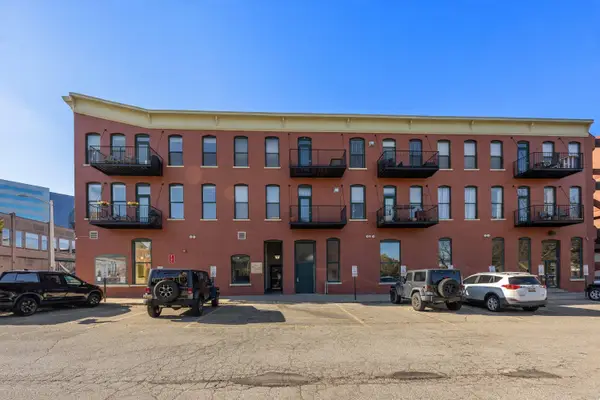 $219,900Active1 beds 1 baths834 sq. ft.
222 N Kalamazoo Mall #260, Kalamazoo, MI 49007
MLS# 26060862Listed by: KELLER WILLIAMS GR EAST - New
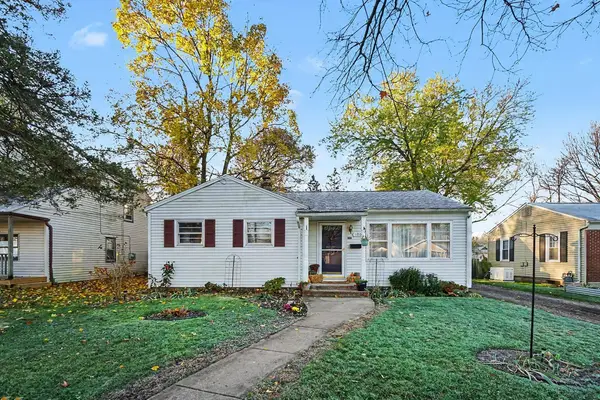 $220,000Active3 beds 1 baths898 sq. ft.
1904 Southern Avenue, Kalamazoo, MI 49001
MLS# 26060819Listed by: LIVE LOCAL PROPERTIES - New
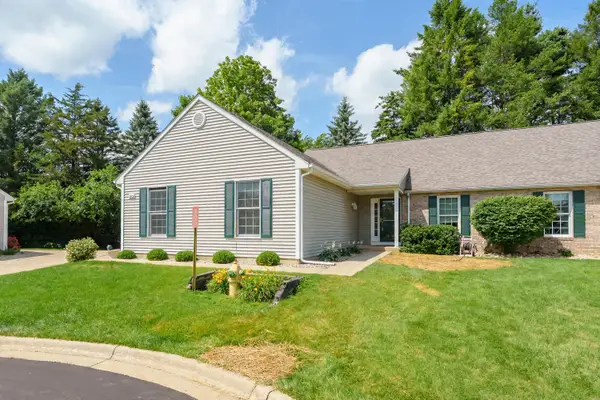 $264,900Active4 beds 3 baths1,296 sq. ft.
2919 Hunters Place, Kalamazoo, MI 49048
MLS# 26060794Listed by: EVENBOER WALTON, REALTORS


Protect your home and budget from life's surprises with an Assurant Home Warranty, backed by a partner that supports you through every step of homeownership. Explore Plans.
© 2023 - 2026 ERA Franchise Systems LLC. All rights reserved. ERA Franchise Systems LLC fully supports the principles of the Fair Housing Act and the Equal Opportunity Act. ERA, ERA Real Estate powered, and their respective logos are registered service marks of ERA Franchise Systems LLC. Each office is independently owned and operated.