
3824 Greenleaf Circle, Kalamazoo, MI 49008
Local realty services provided by:ERA Prime Real Estate Group
3824 Greenleaf Circle,Kalamazoo, MI 49008
$199,900
- 3 Beds
- 2 Baths
- 1,106 sq. ft.
- Single family
- Active
Listed by: karen j wilkes
Office: strong properties - portage
MLS#:66026060300
Source:MI_REALCOMP
Price summary
- Price:$199,900
- Price per sq. ft.:$180.74
- Monthly HOA dues:$473
About this home
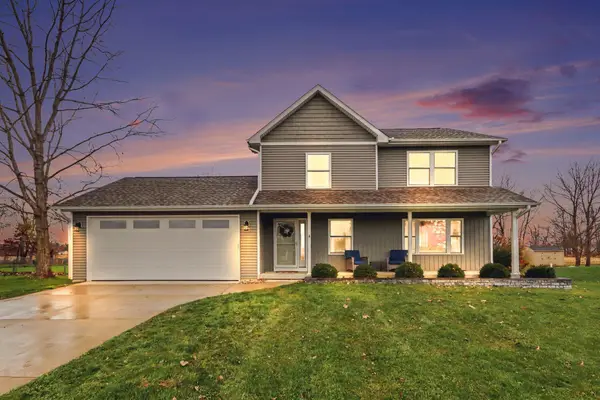
OPEN HOUSE 11/15/2026 Host Karen Wilkes. Penthouse living at it's best in the Meadows of Parkviiew Hills. Pearl Energy Efficient Certification features R51 attic insulation, improved ventilation, higher air quality and lower untility bills. Acchitecturally unique open floor concept. This 3 bedroom, 2 bath is move in ready. The home has a third bedroom that can function as an office/den. What a geat Place to live. Cable/Satelite, Lawn/yard Care, Sewer, Water, Snow Removal, Trash,are included in your monthly Assoc fee. A Lake foe Kyak fun, Gym , indor pool and outdoor pool all for your enjoyment. Don't miss this opportunity.
Contact an agent
Home facts
- Year built:1974
- Subdivision & Development:MEADOWS OF PARKVIEW HILLS
- Listing ID #:66026060300
- Added:1 day(s) ago
- Updated:November 15, 2026 at 05:59 AM
Rooms and interior
- Bedrooms:3
- Total bathrooms:2
- Full bathrooms:2
- Rooms Total:6
- Flooring:Carpet, Wood
- Living area:1,106 sq. ft.
Heating and cooling
- Cooling:Central Air
- Heating:Baseboard, Forced Air, Natural Gas
Structure and exterior
- Roof:Composition
- Year built:1974
- Building area:1,106 sq. ft.
- Lot Features:Cul-de-Sac, Sprinklers
- Architectural Style:Contemporary
- Construction Materials:Aluminum Siding, Brick
- Exterior Features:Balcony, Deck, Garden, Private Entrance
- Foundation Description:Slab
Utilities
- Water:Public
- Sewer:Public Sewer, Storm Drain
Finances and disclosures
- Price:$199,900
- Price per sq. ft.:$180.74
- Tax amount:$3,520
Features and amenities
- Appliances:Dishwasher, Disposal, Dryer, Microwave, Range, Refrigerator, Washer
- Laundry features:Main Level
- Amenities:Window Treatments
- Pool features:Community, In Ground, Indoor, Outdoor Pool
Parking
- Parking description:Attached, Garage Door Opener, Paved
- Garage spaces:1

New listings near 3824 Greenleaf Circle
- New
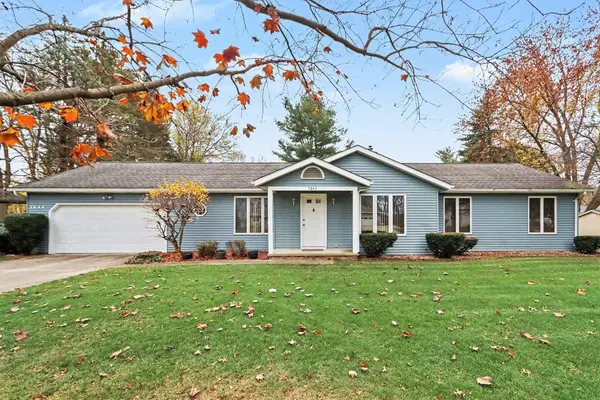 $299,900Active3 beds 2 baths1,680 sq. ft.
7644 N Gleneagle Drive, Kalamazoo, MI 49048
MLS# 66026060298Listed by: STRONG PROPERTIES - PORTAGE - New
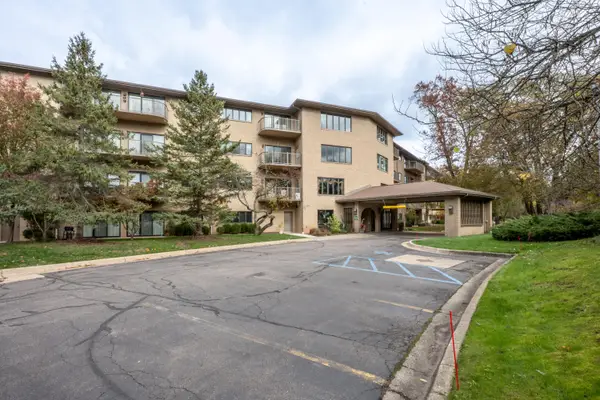 $164,000Active1 beds 2 baths962 sq. ft.
4040 Greenleaf Circle Unit: 408, Kalamazoo, MI 49008
MLS# 66026060286Listed by: RE/MAX ADVANTAGE - New
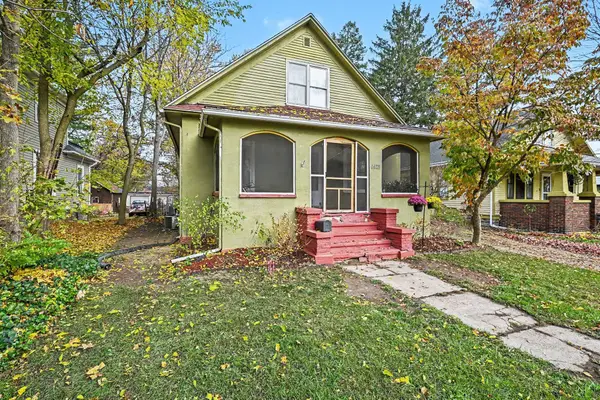 $180,000Active4 beds 2 baths1,559 sq. ft.
1625 Egleston Avenue, Kalamazoo, MI 49001
MLS# 66026060282Listed by: LIVE LOCAL PROPERTIES - New
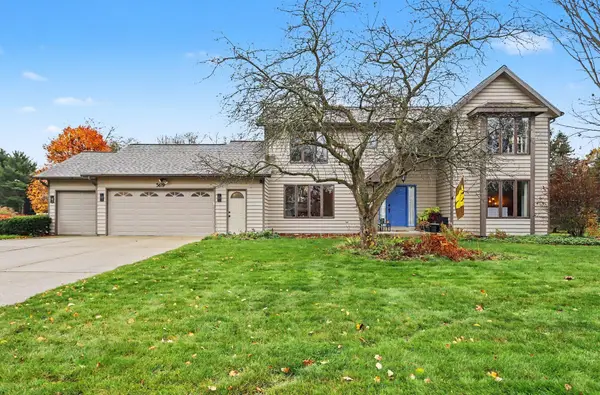 $444,900Active4 beds 4 baths3,225 sq. ft.
5619 Brandy Chase Avenue, Kalamazoo, MI 49009
MLS# 26060244Listed by: CENTURY 21 AFFILIATED - New
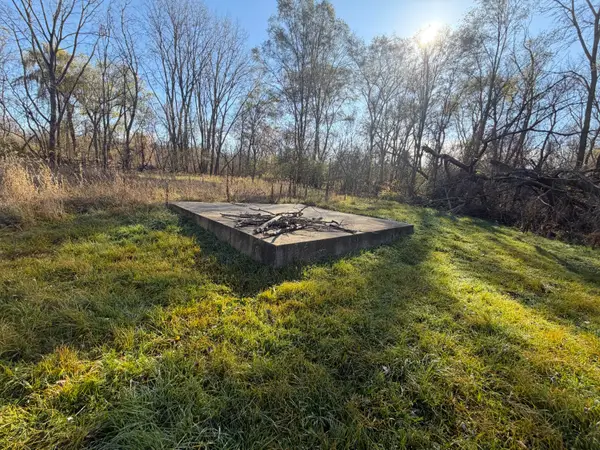 $27,500Active0.41 Acres
211 W G Avenue W, Kalamazoo, MI 49004
MLS# 26060233Listed by: REAL BROKER, LLC - New
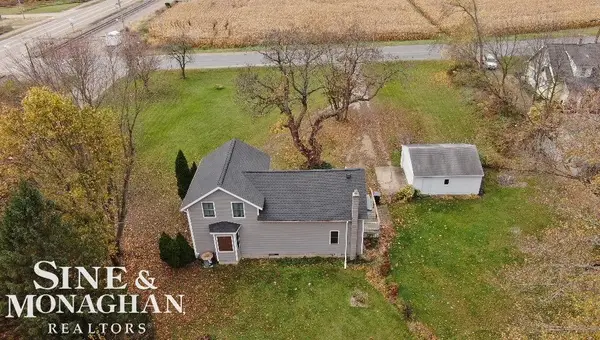 $265,000Active3 beds 2 baths1,860 sq. ft.
7029 liggett, Kalamazoo, MI 49048
MLS# 58050227652Listed by: SINE & MONAGHAN REALTORS LLC ST CLAIR - New
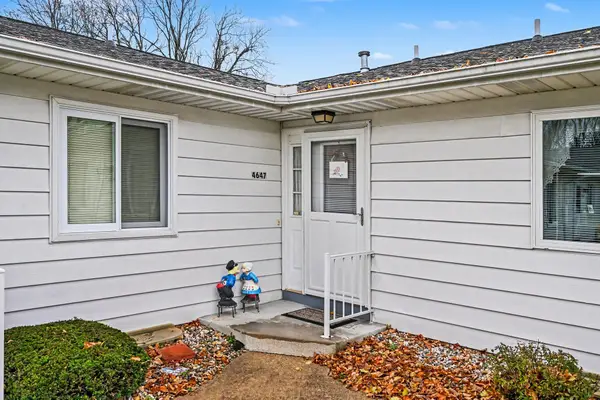 $175,000Active2 beds 2 baths977 sq. ft.
4647 Weston Avenue, Kalamazoo, MI 49006
MLS# 26060185Listed by: CHELSEA VISSER REAL ESTATE LLC - New
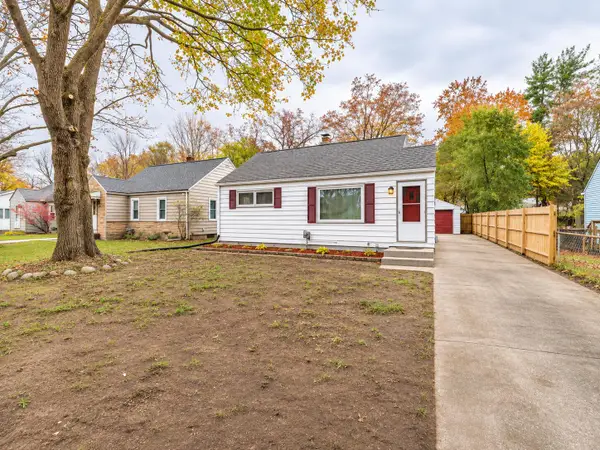 $169,900Active2 beds 1 baths720 sq. ft.
5392 Keyes Drive, Kalamazoo, MI 49004
MLS# 26060187Listed by: M2 REAL ESTATE COLLECTIVE - New
 $375,000Active4 beds 3 baths2,005 sq. ft.
7695 Stermer Drive, Kalamazoo, MI 49048
MLS# 26060197Listed by: BERKSHIRE HATHAWAY HOMESERVICES MI


Protect your home and budget from life's surprises with an Assurant Home Warranty, backed by a partner that supports you through every step of homeownership. Explore Plans.
© 2023 - 2026 ERA Franchise Systems LLC. All rights reserved. ERA Franchise Systems LLC fully supports the principles of the Fair Housing Act and the Equal Opportunity Act. ERA, ERA Real Estate powered, and their respective logos are registered service marks of ERA Franchise Systems LLC. Each office is independently owned and operated.