
4092 Saratoga Avenue, Kalamazoo, MI 49048
Local realty services provided by:ERA Prime Real Estate Group
4092 Saratoga Avenue,Kalamazoo, MI 49048
$269,900
- 3 Beds
- 2 Baths
- 1,986 sq. ft.
- Single family
- Pending
Listed by: holly j hollett
Office: chuck jaqua, realtor
MLS#:66026029243
Source:MI_REALCOMP
Price summary
- Price:$269,900
- Price per sq. ft.:$96.39
About this home
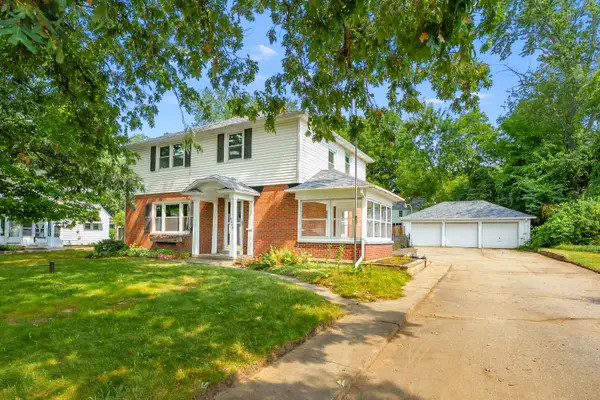
Perched on a scenic, elevated lot with beautiful neighborhood vistas and distant views of spring-fed Stears Lake, this solid, well-built single-family home is a rare find. Bring your personal style and build instant equity in a spacious layout designed for comfortable living. The main level features a bright living room flooded with natural light from abundant windows, a large formal dining room, and an updated kitchen. Hardwood floors run through the living room, hallway, and all three main-floor bedrooms (with carpet protecting the hardwood in one room). A full bath and convenient main-floor laundry complete this level. Downstairs, the expansive lower level offers excellent flexible space. It includes a large bonus room with daylight windows (currently used as a bedroom), a second full bathroom, a dedicated pantry storage area, and a massive unfinished workshop. Situated on just under half an acre, the generous backyard is perfect for cookouts, gardening, and outdoor activities-just add a couple of gates to completely secure the existing fence line. Don't miss this incredible opportunity to customize a spacious home with a view!...
Contact an agent
Home facts
- Year built:1956
- Listing ID #:66026029243
- Added:63 day(s) ago
- Updated:August 16, 2026 at 08:50 AM
Rooms and interior
- Bedrooms:3
- Total bathrooms:2
- Full bathrooms:2
- Rooms Total:8
- Flooring:Carpet, Stone, Wood
- Basement Description:Daylight, Full, Partially Finished, Walk-Out Access
- Living area:1,986 sq. ft.
Heating and cooling
- Cooling:Central Air
- Heating:Forced Air, Natural Gas
Structure and exterior
- Roof:Composition
- Year built:1956
- Building area:1,986 sq. ft.
- Lot area:0.47 Acres
- Lot Features:Landscaped Ground Cover
- Architectural Style:Ranch
- Construction Materials:Aluminum Siding
- Exterior Features:Garden
- Foundation Description:Basement
Utilities
- Water:Public
- Sewer:Septic Tank
Finances and disclosures
- Price:$269,900
- Price per sq. ft.:$96.39
- Tax amount:$4,389
Features and amenities
- Appliances:Cooktop, Dishwasher, Dryer, Microwave, Oven, Refrigerator, Washer
- Laundry features:Laundry Room, Main Level, Sink
Parking
- Parking description:Asphalt, Detached, Garage Door Opener, Garage Faces Front
- Garage spaces:2

New listings near 4092 Saratoga Avenue
- New
 $320,000Active3 beds 2 baths1,716 sq. ft.
5048 N Riverview Drive, Kalamazoo, MI 49004
MLS# 26043031Listed by: CHUCK JAQUA, REALTOR - Open Sun, 12 to 2pmNew
 $155,000Active5 beds 2 baths1,584 sq. ft.
431 W Walnut Street, Kalamazoo, MI 49007
MLS# 20261061723Listed by: REMERICA HOMETOWN - New
 $174,900Active1.68 Acres
132 W Cork Street, Kalamazoo, MI 49001
MLS# 26042911Listed by: NEIGHBORHOOD REALTY GROUP - New
 $103,000Active2 beds 1 baths1,297 sq. ft.
2112 N Westnedge Avenue, Kalamazoo, MI 49007
MLS# 26042921Listed by: CENTURY 21 AFFILIATED - New
 $172,500Active2 beds 1 baths840 sq. ft.
712 Fenimore Avenue, Kalamazoo, MI 49048
MLS# 66026042890Listed by: JAQUA, REALTORS - New
 $149,900Active3 beds 2 baths1,414 sq. ft.
1236 Jefferson Avenue, Kalamazoo, MI 49006
MLS# 26042859Listed by: CENTURY 21 AFFILIATED - New
 $275,000Active3 beds 3 baths3,025 sq. ft.
2751 N 6th Street, Kalamazoo, MI 49009
MLS# 65026042797Listed by: KELLER WILLIAMS PROFESSIONALS - New
 $219,900Active2 beds 1 baths990 sq. ft.
8601 Almena Drive, Kalamazoo, MI 49009
MLS# 66026042781Listed by: FIVE STAR REAL ESTATE - New
 $309,900Active3 beds 2 baths2,002 sq. ft.
6980 Duncan Avenue, Kalamazoo, MI 49048
MLS# 65026042725Listed by: KEYSTONE HOME GROUP REALTY LLC - New
 $539,000Active5 beds 3 baths3,865 sq. ft.
7633 N 26th Street, Kalamazoo, MI 49004
MLS# 66026042746Listed by: BERKSHIRE HATHAWAY HOMESERVICES MI


Protect your home and budget from life's surprises with an Assurant Home Warranty, backed by a partner that supports you through every step of homeownership. Explore Plans.
© 2023 - 2026 ERA Franchise Systems LLC. All rights reserved. ERA Franchise Systems LLC fully supports the principles of the Fair Housing Act and the Equal Opportunity Act. ERA, ERA Real Estate powered, and their respective logos are registered service marks of ERA Franchise Systems LLC. Each office is independently owned and operated.