
4149 Rivington Street, Kalamazoo, MI 49008
Local realty services provided by:ERA Prime Real Estate Group
4149 Rivington Street,Kalamazoo, MI 49008
$230,000
- 3 Beds
- 2 Baths
- 1,498 sq. ft.
- Single family
- Active
Listed by: joel d ritter
Office: keller williams kalamazoo market center
MLS#:66026037594
Source:MI_REALCOMP
Price summary
- Price:$230,000
- Price per sq. ft.:$153.54
About this home
Welcome home to this beautifully maintained 3-bedroom, 2-bath ranch nestled at the end of a quiet cul-de-sac in one of Kalamazoo's most desirable neighborhoods. Designed for comfortable everyday living, the open-concept floor plan allows the kitchen to flow seamlessly into the dining and living areas, creating the perfect space for entertaining family and friends. Recent updates provide peace of mind and include a newer roof and replacement windows. Step outside to enjoy exceptional outdoor living on the spacious back deck and covered porch, where the fully fenced backyard offers both privacy and a safe place for children and pets to play. Surrounded by mature trees, attractive landscaping, and well-maintained homes, this property combines a peaceful setting with outstanding convenience. You'll be just minutes from major freeways, shopping, dining, parks, and all the amenities that Kalamazoo and Portage have to offer. Located within the Kalamazoo Public Schools district,this home is also eligible for the Kalamazoo Promise Program, providing qualified graduates with the opportunity for tuition assistance toward post-secondary education. This is a wonderful opportunity to own a move-in-ready home in an exceptional location!...
Contact an agent
Home facts
- Year built:1954
- Listing ID #:66026037594
- Added:11 day(s) ago
- Updated:August 03, 2026 at 04:01 AM
Rooms and interior
- Bedrooms:3
- Total bathrooms:2
- Full bathrooms:2
- Rooms Total:9
- Flooring:Carpet, Laminate, Vinyl
- Living area:1,498 sq. ft.
Heating and cooling
- Cooling:Ceiling Fans, Central Air
- Heating:Forced Air, Natural Gas
Structure and exterior
- Roof:Composition
- Year built:1954
- Building area:1,498 sq. ft.
- Lot area:0.21 Acres
- Lot Features:Cul-de-Sac, Level
- Architectural Style:Ranch
- Construction Materials:Vinyl Siding
- Exterior Features:Deck, Garden, Patio, Porch
- Foundation Description:Slab
Utilities
- Water:Public
- Sewer:Public Sewer
Finances and disclosures
- Price:$230,000
- Price per sq. ft.:$153.54
- Tax amount:$3,711
Features and amenities
- Appliances:Disposal, Dryer, Microwave, Range, Refrigerator, Washer
- Laundry features:Main Level
- Amenities:Window Treatments
Parking
- Parking description:Attached, Paved
- Garage spaces:1

New listings near 4149 Rivington Street
- New
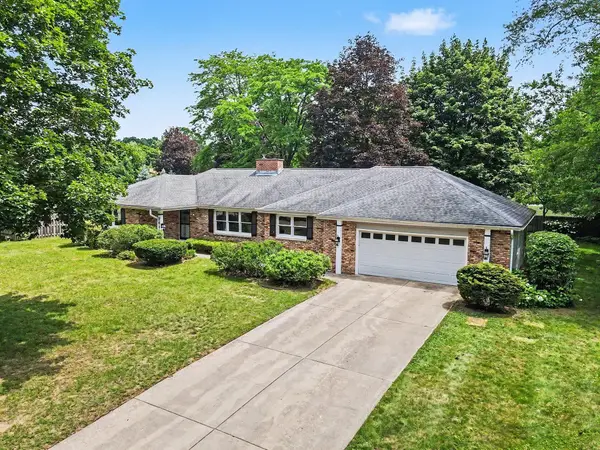 $359,900Active3 beds 3 baths2,293 sq. ft.
7611 Thrasher Ln, Kalamazoo, MI 49009
MLS# 66026040079Listed by: RE/MAX ADVANTAGE - New
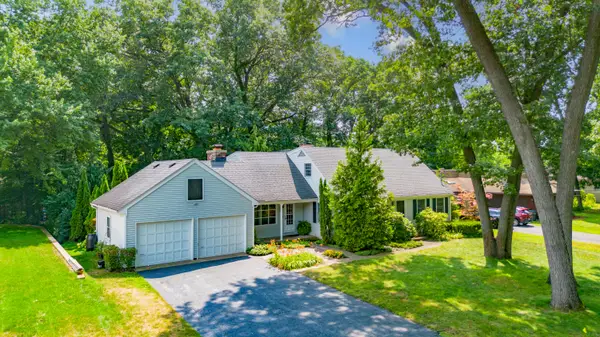 $445,000Active4 beds 3 baths2,928 sq. ft.
8245 Heritage Drive, Kalamazoo, MI 49009
MLS# 26039403Listed by: M2 REAL ESTATE COLLECTIVE - New
 $349,900Active3 beds 2 baths1,764 sq. ft.
4950 Sparrow Avenue, Kalamazoo, MI 49004
MLS# 66026040041Listed by: DOORLAG REALTY COMPANY - New
 $524,999Active3 beds 2 baths3,540 sq. ft.
22727 Sunset Drive, Kalamazoo, MI 49009
MLS# 66026039999Listed by: EXP REALTY LLC - New
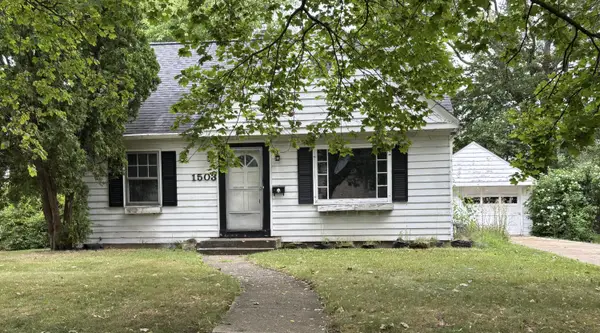 $155,000Active3 beds 1 baths1,234 sq. ft.
1503 Southern Avenue, Kalamazoo, MI 49001
MLS# 26039972Listed by: FIVE STAR REAL ESTATE - New
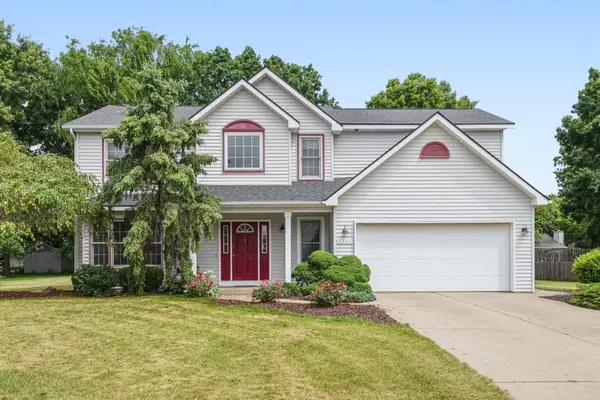 $420,000Active4 beds 4 baths2,569 sq. ft.
5048 Stapleton Drive, Kalamazoo, MI 49009
MLS# 66026039953Listed by: CHUCK JAQUA, REALTOR - New
 $399,900Active3 beds 3 baths1,853 sq. ft.
4228 Corvo, Kalamazoo, MI 49006
MLS# 26039958Listed by: JAQUA, REALTORS - New
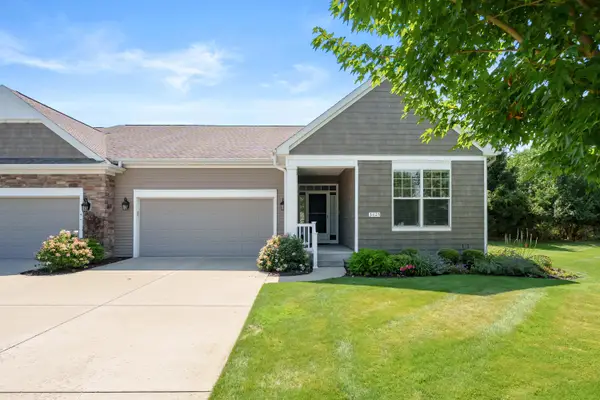 $498,000Active2 beds 2 baths1,998 sq. ft.
3625 Whicker Pointe, Kalamazoo, MI 49006
MLS# 26039965Listed by: JAQUA, REALTORS - New
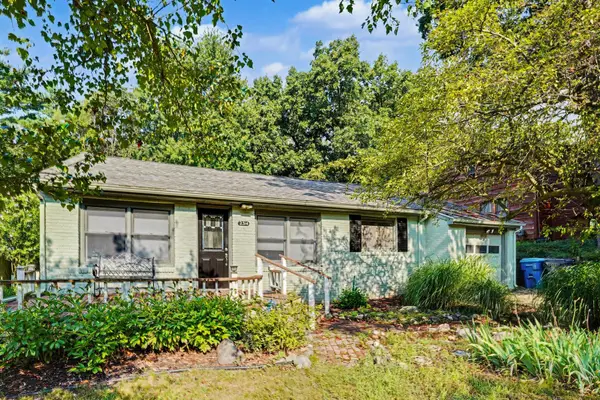 $275,000Active4 beds 2 baths1,296 sq. ft.
2314 Frederick Avenue, Kalamazoo, MI 49008
MLS# 26039944Listed by: REAL BROKER LLC - New
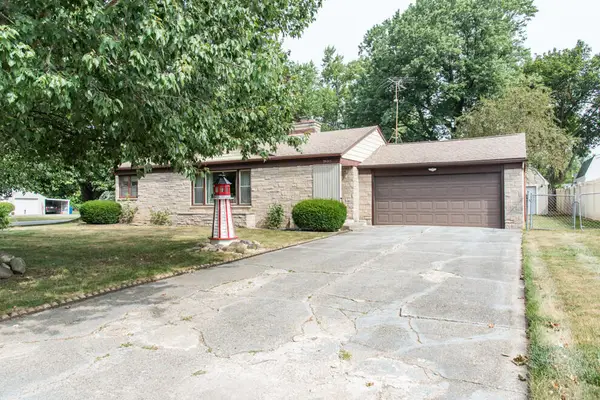 $265,000Active3 beds 2 baths1,476 sq. ft.
1805 Golfview Avenue, Kalamazoo, MI 49001
MLS# 26039894Listed by: RE/MAX ADVANTAGE


Protect your home and budget from life's surprises with an Assurant Home Warranty, backed by a partner that supports you through every step of homeownership. Explore Plans.
© 2023 - 2026 ERA Franchise Systems LLC. All rights reserved. ERA Franchise Systems LLC fully supports the principles of the Fair Housing Act and the Equal Opportunity Act. ERA, ERA Real Estate powered, and their respective logos are registered service marks of ERA Franchise Systems LLC. Each office is independently owned and operated.