
4231 S 12th Street, Kalamazoo, MI 49009
Local realty services provided by:ERA Prime Real Estate Group
4231 S 12th Street,Kalamazoo, MI 49009
$297,900
- 3 Beds
- 2 Baths
- 1,965 sq. ft.
- Single family
- Active
Listed by: rebecca bilodeau
Office: berkshire hathaway homeservices mi
MLS#:66026031763
Source:MI_REALCOMP
Price summary
- Price:$297,900
- Price per sq. ft.:$137.6
About this home
Charming farmhouse full of character, curb appeal and the best of both worlds. Enjoy country farmhouse charm with the convenience of a central location in the Portage School District. Situated on a spacious 0.81 acre lot this inviting property offers the feel of peaceful country living while being just minutes from Trader Joe's, Costco, shopping, dining, schools and everyday amenities. A bus stop conveniently located right out front adds to the home's accessibility. Offering nearly 2,000 square feet of living space this home features 3 bedrooms, 2 full bathrooms, flexible living areas, abundant storage and a versatile bonus room that could serve as a home office, playroom, guest room or main level primary bedroom. Warm welcoming spaces filled with natural light blend beautifully with the timeless character of this 1910 farmhouse. Step outside to enjoy the expansive yard, complete with a thriving garden that has been lovingly maintained without pesticide treatments. With nearly an acreof land there's plenty of room for gardening, entertaining, pets or simply enjoying the peaceful surroundings. Surrounded by evergreen and maple trees this house remains in the shade even on the hottest days. This home offers a rare opportunity to enjoy farmhouse charm, generous outdoor space and modern convenience all in an exceptional location....
Contact an agent
Home facts
- Year built:1910
- Listing ID #:66026031763
- Added:49 day(s) ago
- Updated:August 12, 2026 at 10:09 AM
Rooms and interior
- Bedrooms:3
- Total bathrooms:2
- Full bathrooms:2
- Rooms Total:9
- Living area:1,965 sq. ft.
Heating and cooling
- Cooling:Central Air
- Heating:Forced Air, Natural Gas
Structure and exterior
- Roof:Shingle
- Year built:1910
- Building area:1,965 sq. ft.
- Lot area:0.81 Acres
- Lot Features:Corner Lot, Landscaped Ground Cover, Level, Wooded
- Architectural Style:Farmhouse
- Construction Materials:Wood Siding
- Exterior Features:Garden
- Foundation Description:Michigan Basement
Utilities
- Water:Public
- Sewer:Public Sewer
Finances and disclosures
- Price:$297,900
- Price per sq. ft.:$137.6
- Tax amount:$3,142
Features and amenities
- Appliances:Dishwasher, Dryer, Oven, Range, Refrigerator, Washer
- Laundry features:Laundry Room, Main Level
- Amenities:Programmable Thermostat
Parking
- Parking description:Detached, Garage Door Opener, Garage Faces Rear, Garage Faces Side, Gravel
- Garage spaces:3

New listings near 4231 S 12th Street
- New
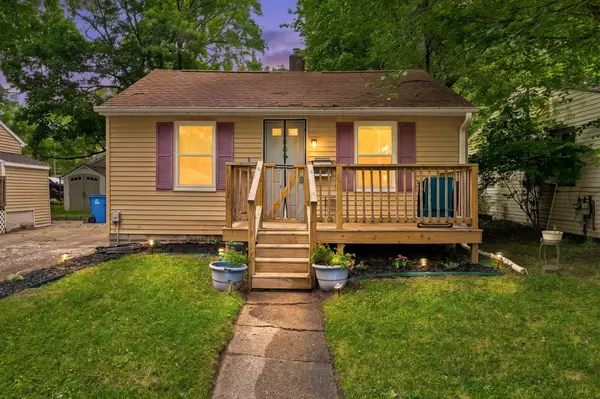 $101,500Active2 beds 1 baths480 sq. ft.
3509 Hoover Street, Kalamazoo, MI 49008
MLS# 66026042464Listed by: JAQUA, REALTORS - New
 $265,000Active2 beds 3 baths1,322 sq. ft.
1110 Dwillard Drive, Kalamazoo, MI 49048
MLS# 71026042485Listed by: RE/MAX LAKESHORE - New
 $399,900Active4 beds 4 baths3,396 sq. ft.
3854 Reynolds Street, Kalamazoo, MI 49048
MLS# 26042487Listed by: EXP REALTY LLC - New
 $495,000Active5 beds 4 baths1,934 sq. ft.
9808 Oak Forest Circle, Kalamazoo, MI 49009
MLS# 26042385Listed by: ADRIAN REAL ESTATE - Open Sun, 10am to 12pmNew
 $189,900Active2 beds 1 baths885 sq. ft.
3636 Adams Street, Kalamazoo, MI 49008
MLS# 26042404Listed by: RE/MAX ADVANTAGE - New
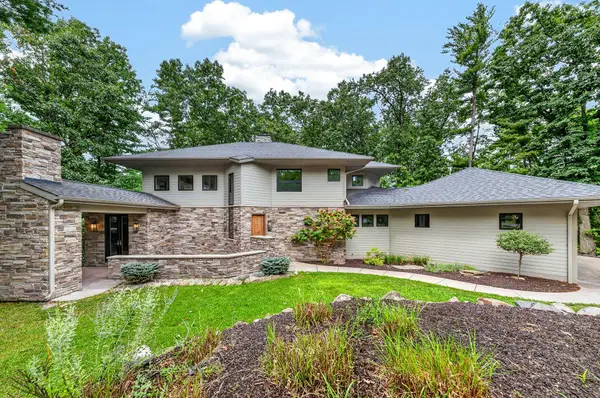 $1,300,000Active4 beds 5 baths4,267 sq. ft.
2246 Shelter Pointe Drive, Kalamazoo, MI 49008
MLS# 66026042378Listed by: CHUCK JAQUA, REALTOR - New
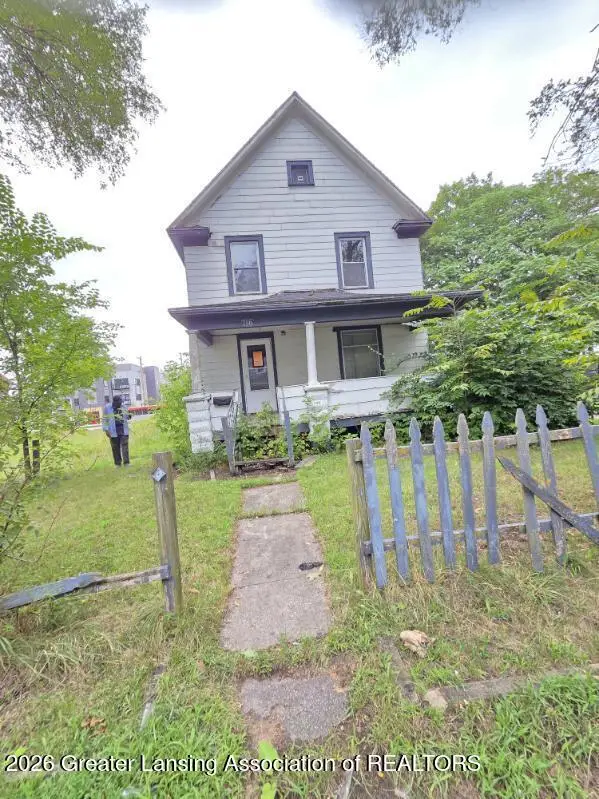 $54,900Active3 beds 2 baths1,529 sq. ft.
716 Judge, Kalamazoo, MI 49007
MLS# 298450Listed by: TRUBROOK, LLC - New
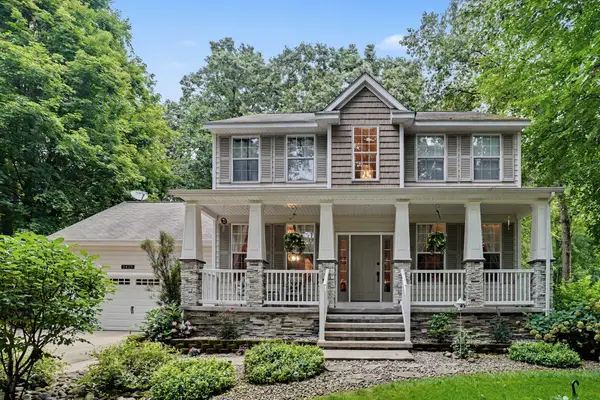 $475,000Active3 beds 4 baths2,608 sq. ft.
3423 Hathaway Road, Kalamazoo, MI 49009
MLS# 66026042263Listed by: BERKSHIRE HATHAWAY HOMESERVICES MI - New
 $434,900Active4 beds 3 baths2,276 sq. ft.
5066 Buxton Trail, Kalamazoo, MI 49009
MLS# 26042249Listed by: ALLEN EDWIN REALTY - Open Sun, 3 to 4:35pmNew
 $300,000Active3 beds 2 baths1,132 sq. ft.
2851 Nordic Avenue, Kalamazoo, MI 49004
MLS# 26042257Listed by: 616 REALTY LLC


Protect your home and budget from life's surprises with an Assurant Home Warranty, backed by a partner that supports you through every step of homeownership. Explore Plans.
© 2023 - 2026 ERA Franchise Systems LLC. All rights reserved. ERA Franchise Systems LLC fully supports the principles of the Fair Housing Act and the Equal Opportunity Act. ERA, ERA Real Estate powered, and their respective logos are registered service marks of ERA Franchise Systems LLC. Each office is independently owned and operated.