
4309 Sunnybrook Drive, Kalamazoo, MI 49008
Local realty services provided by:ERA Greater North Properties
4309 Sunnybrook Drive,Kalamazoo, MI 49008
$360,000
- 3 Beds
- 2 Baths
- 2,339 sq. ft.
- Single family
- Active
Listed by: kelli scheffers
Office: exp realty llc.
MLS#:26042511
Source:MI_MICHRIC
Price summary
- Price:$360,000
- Price per sq. ft.:$219.65
About this home
Tucked away on a quiet street this solid 3-bedroom, 2-bath one story ranch offers the space, comfort, and convenience today's buyers are looking for, especially those seeking the highly desirable Portage school community while enjoying easy access to Kalamazoo. Inside, you'll find warm hardwood floors, replacement windows, and a cozy wood-burning fireplace that creates an inviting gathering. The dining area flows naturally into the kitchen, which offers a pantry and newer appliances for everyday convenience. A bright sunroom with a bay window and sliding doors to the patio provide versatile space for a home office, playroom, family room, or peaceful retreat. The finished lower level expands the home's living and entertaining potential, featuring a built-in bar and sink. Generous storage, a new asphalt driveway, and a private backyard add to the home's appeal. For families who value an active lifestyle, Portage Creek is just across the street, offering scenic walking opportunities close to home. The location also provides easy access to Kalamazoo Country Club and Portage Bicentennial Trail, with miles of walking and biking trails connecting the Portage and Kalamazoo communities. And when it's time to head out, you're conveniently close to shopping, restaurants, boutique retail, colleges and universities, healthcare, major highways, and downtown Kalamazoo. For buyers looking to put down roots in a desirable Portage school setting without giving up privacy, character, outdoor recreation, or convenient access to everything the area has to offer, 4309 Sunnybrook is a home to see. Seller has next home in place and is ready to sell....
Contact an agent
Home facts
- Year built:1955
- Listing ID #:26042511
- Added:2 day(s) ago
- Updated:August 16, 2026 at 03:35 PM
Rooms and interior
- Bedrooms:3
- Total bathrooms:2
- Full bathrooms:1
- Half bathrooms:1
- Rooms Total:7
- Kitchen Description:Dishwasher, Microwave, Range, Refrigerator, Wet Bar
- Basement:Yes
- Living area:2,339 sq. ft.
Heating and cooling
- Heating:Forced Air
- Central air:Yes
Structure and exterior
- Year built:1955
- Building area:2,339 sq. ft.
- Lot area:0.57 Acres
- Lot Features:Wooded
- Construction Materials:Stone, Vinyl Siding
Utilities
- Water:Public
Finances and disclosures
- Price:$360,000
- Price per sq. ft.:$219.65
- Tax amount:$5,358 (2026)
Features and amenities
- Laundry features:Washer
Parking
- Garage:Yes
- Garage spaces:2
New listings near 4309 Sunnybrook Drive
- New
 $89,900Active1 beds 1 baths670 sq. ft.
3601 Kenbrooke Court, Kalamazoo, MI 49006
MLS# 26043045Listed by: BERKSHIRE HATHAWAY HOMESERVICES MI - New
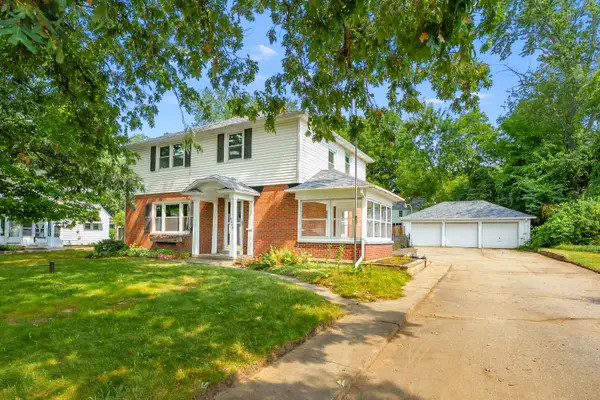 $320,000Active3 beds 2 baths1,716 sq. ft.
5048 N Riverview Drive, Kalamazoo, MI 49004
MLS# 26043031Listed by: CHUCK JAQUA, REALTOR - Open Sun, 12 to 2pmNew
 $155,000Active5 beds 2 baths1,584 sq. ft.
431 W Walnut Street, Kalamazoo, MI 49007
MLS# 20261061723Listed by: REMERICA HOMETOWN
- New
 $174,900Active1.68 Acres
132 W Cork Street, Kalamazoo, MI 49001
MLS# 26042911Listed by: NEIGHBORHOOD REALTY GROUP - New
 $103,000Active2 beds 1 baths1,297 sq. ft.
2112 N Westnedge Avenue, Kalamazoo, MI 49007
MLS# 26042921Listed by: CENTURY 21 AFFILIATED - New
 $149,900Active3 beds 2 baths1,414 sq. ft.
1236 Jefferson Avenue, Kalamazoo, MI 49006
MLS# 26042859Listed by: CENTURY 21 AFFILIATED - New
 $172,500Active2 beds 1 baths840 sq. ft.
712 Fenimore Avenue, Kalamazoo, MI 49048
MLS# 26042890Listed by: JAQUA, REALTORS - New
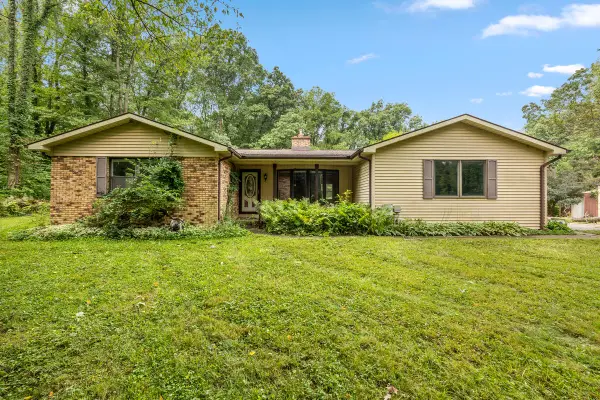 $275,000Active3 beds 3 baths3,025 sq. ft.
2751 N 6th Street, Kalamazoo, MI 49009
MLS# 26042797Listed by: KELLER WILLIAMS PROFESSIONALS - New
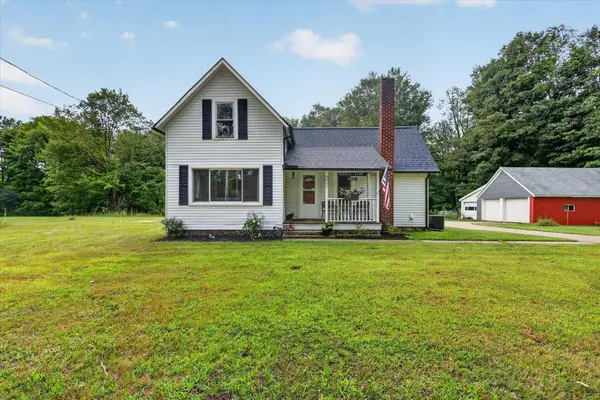 $219,900Active2 beds 1 baths990 sq. ft.
8601 Almena Drive, Kalamazoo, MI 49009
MLS# 26042781Listed by: FIVE STAR REAL ESTATE - New
 Listed by ERA$310,000Active3 beds 3 baths2,128 sq. ft.
1367 S Village Circle, Kalamazoo, MI 49009
MLS# 26042719Listed by: ERA REARDON REALTY


Protect your home and budget from life's surprises with an Assurant Home Warranty, backed by a partner that supports you through every step of homeownership. Explore Plans.
© 2023 - 2026 ERA Franchise Systems LLC. All rights reserved. ERA Franchise Systems LLC fully supports the principles of the Fair Housing Act and the Equal Opportunity Act. ERA, ERA Real Estate powered, and their respective logos are registered service marks of ERA Franchise Systems LLC. Each office is independently owned and operated.