
5048 Stapleton Drive, Kalamazoo, MI 49009
Local realty services provided by:ERA Prime Real Estate Group
Listed by: joanne potts
Office: chuck jaqua, realtor
MLS#:66026033883
Source:MI_REALCOMP
Price summary
- Price:$439,000
- Price per sq. ft.:$144.88
About this home
Welcome home to this spacious and beautifully designed two-story residence offering an open floor plan, abundant natural light, and plenty of room for everyday living and entertaining. Step into the impressive two-story foyer featuring gleaming hardwood floors and a convenient main-floor powder room. The formal living and dining rooms provide elegant spaces for hosting guests, complete with large windows, neutral decor, and timeless appeal. The well-appointed kitchen is the heart of the home, offering ample counter space, abundant cabinetry, and a seamless flow into the spacious dining area with a sliding glass door leading to the backyard deck--perfect for summer barbecues and outdoor gatherings. The spectacular family room is sure to impress with soaring cathedral ceilings and a dramatic wall of windows overlooking the private backyard, filling the space with natural light. A convenient main-floor laundry and mudroom are located just off the attached garage.Upstairs, an open loft overlooks the family room below, creating the perfect space for a home office, reading nook, or play area. The spacious primary suite features a vaulted ceiling, an oversized walk-in closet plus a second closet, and a private ensuite bath with dual vanities. Additional bedrooms provide comfortable accommodations for family and guests. The finished lower level expands your living space with a large recreation room, an additional bedroom with an egress window, a full bathroom, and plenty of storage. Outside, enjoy relaxing or entertaining on the spacious deck overlooking the backyard, providing the perfect setting for summer evenings with family and friends. This exceptional home offers the ideal combination of space, comfort, and functionality in a layout designed for today's lifestyle....
Contact an agent
Home facts
- Year built:1997
- Listing ID #:66026033883
- Added:37 day(s) ago
- Updated:July 30, 2026 at 04:04 AM
Rooms and interior
- Bedrooms:4
- Total bathrooms:4
- Full bathrooms:3
- Half bathrooms:1
- Rooms Total:8
- Flooring:Carpet, Wood
- Basement Description:Finished, Full
- Living area:2,569 sq. ft.
Heating and cooling
- Cooling:Central Air
- Heating:Forced Air, Natural Gas
Structure and exterior
- Roof:Composition
- Year built:1997
- Building area:2,569 sq. ft.
- Lot area:0.41 Acres
- Lot Features:Level
- Architectural Style:Traditional
- Construction Materials:Vinyl Siding
- Exterior Features:Deck
- Foundation Description:Basement
Utilities
- Water:Public
- Sewer:Public Sewer
Finances and disclosures
- Price:$439,000
- Price per sq. ft.:$144.88
- Tax amount:$4,931
Features and amenities
- Appliances:Dishwasher, Dryer, Microwave, Range, Refrigerator, Washer
- Laundry features:Laundry Room, Main Level
- Amenities:Window Treatments
Parking
- Parking description:Attached, Paved
- Garage spaces:2

New listings near 5048 Stapleton Drive
- New
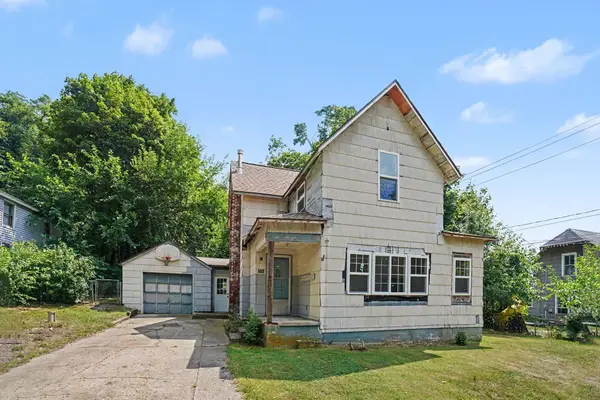 $125,000Active3 beds 2 baths1,720 sq. ft.
102 Worden Avenue, Kalamazoo, MI 49048
MLS# 66026042206Listed by: BERKSHIRE HATHAWAY HOMESERVICES MI - New
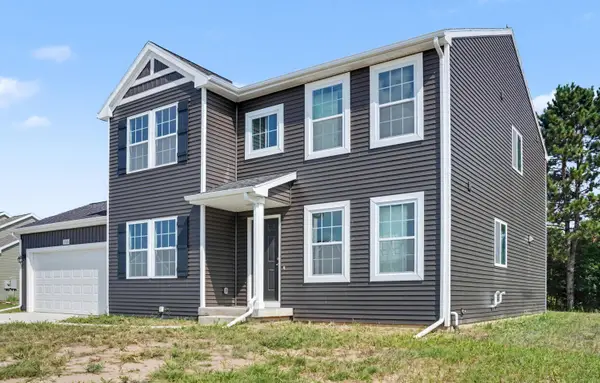 $434,900Active4 beds 3 baths2,276 sq. ft.
5066 Buxton Trail, Kalamazoo, MI 49009
MLS# 66026042249Listed by: ALLEN EDWIN REALTY - New
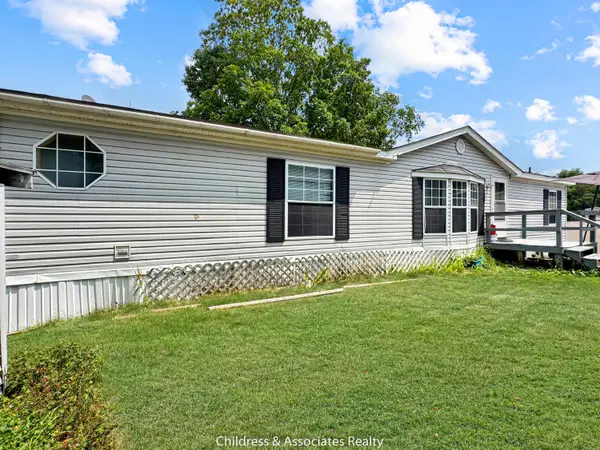 $59,999Active4 beds 2 baths1,539 sq. ft.
4206 Nancy Lane, Kalamazoo, MI 49006
MLS# 65026042114Listed by: CHILDRESS ASSOCIATES REALTY - Open Sun, 2 to 4pmNew
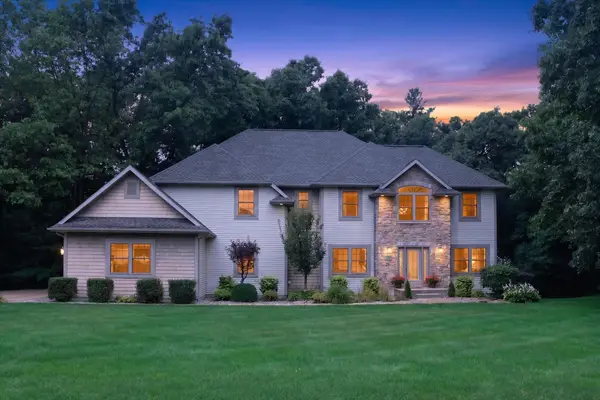 $674,900Active6 beds 4 baths4,090 sq. ft.
5284 Tillman Drive, Kalamazoo, MI 49009
MLS# 66026042110Listed by: FIVE STAR REAL ESTATE - New
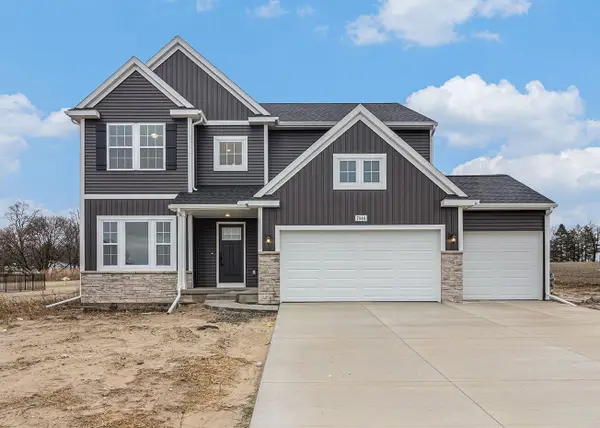 $619,900Active4 beds 3 baths2,735 sq. ft.
8412 Knotty Pine Lane, Kalamazoo, MI 49009
MLS# 66026042064Listed by: ALLEN EDWIN REALTY - New
 $469,900Active4 beds 3 baths2,393 sq. ft.
5065 Buxton Trail, Kalamazoo, MI 49009
MLS# 66026042058Listed by: ALLEN EDWIN REALTY - Open Thu, 5 to 7pmNew
 $257,000Active4 beds 2 baths2,302 sq. ft.
1622 Homecrest Avenue, Kalamazoo, MI 49001
MLS# 66026042030Listed by: FIVE STAR REAL ESTATE - New
 $299,000Active5 beds 2 baths1,062 sq. ft.
3104 Courtlandt Avenue, Kalamazoo, MI 49004
MLS# 26042044Listed by: EXP REALTY - New
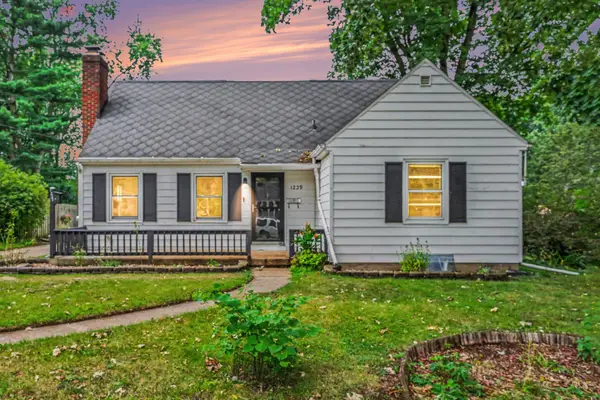 $289,000Active4 beds 2 baths1,935 sq. ft.
1229 N Fletcher Avenue, Kalamazoo, MI 49006
MLS# 26042009Listed by: EXP REALTY LLC - New
 $330,000Active-- beds 3 baths
447 Stuart Avenue, Kalamazoo, MI 49007
MLS# 26041876Listed by: FIVE STAR REAL ESTATE


Protect your home and budget from life's surprises with an Assurant Home Warranty, backed by a partner that supports you through every step of homeownership. Explore Plans.
© 2023 - 2026 ERA Franchise Systems LLC. All rights reserved. ERA Franchise Systems LLC fully supports the principles of the Fair Housing Act and the Equal Opportunity Act. ERA, ERA Real Estate powered, and their respective logos are registered service marks of ERA Franchise Systems LLC. Each office is independently owned and operated.