
5163 Burning Tree Road, Kalamazoo, MI 49009
Local realty services provided by:ERA Prime Real Estate Group
5163 Burning Tree Road,Kalamazoo, MI 49009
$449,000
- 4 Beds
- 3 Baths
- 2,300 sq. ft.
- Single family
- Active
Listed by: mark a williams
Office: williams appraisal & consulting
MLS#:53026047610
Source:MI_REALCOMP
Price summary
- Price:$449,000
- Price per sq. ft.:$147.31
About this home
Welcome to this spacious English Tudor-style home offering over 2,300 sf of living space in the highly sought after, established part of Rudgate Subdivision. Constructed in the late 1980s, it is located on a quiet cul-de-sac, close to US 131. This home showcases timeless architectural character, including custom woodwork, a distinctive projecting second-story turret with a private balcony that adds to its classic English manor appeal. Inside, you'll find four generously sized bedrooms and two full bathrooms on the second level, along with a convenient half bath on the main floor. One bedroom is currently utilized asa home office. Plenty of closet space throughout the house. The primary suite features a private attached bathroom, complete with a recent ceramic walk-in shower and glass doors. A gas fireplace creates a warm and inviting atmosphere in the family room. Kitchen offers a built-in bench dining area, providing a comfortable space for everyday meals.The adjoining dining room features a glass sliding door that opens to the newer deck, installed in 2024, while the family room includes a three-panel glass sliding door that leads to a cement patio ideal for entertaining or enjoying the peaceful back yard. Step outside to a back yard that fels like your own private oasis of flower beds,surrounded by mature trees that provide beauty, privacy and plenty of shade. The home is connected to city water and sewer and includes a spacious 2-car garage with two overhead doors and an additional 4-car garage with one overhead door and heat. Major updates provide added peace of mind, including roof, 2022, windows partial 2012, furnace 2021, refrigerator 2026, central air conditioning 2024, water heater 2026, and deck 2024. Generator plug offers added convenience during power outages. This well-maintained home offers an abundance of living space, classic Tudor architecture, thoughtful updates, and a desirable location! Schedule your private showing today! Agent is owner of home....
Contact an agent
Home facts
- Year built:1988
- Subdivision & Development:RUDGATE
- Listing ID #:53026047610
- Added:18 day(s) ago
- Updated:September 09, 2026 at 07:03 PM
Rooms and interior
- Bedrooms:4
- Total bathrooms:3
- Full bathrooms:2
- Half bathrooms:1
- Rooms Total:12
- Flooring:Carpet, Linoleum
- Basement Description:Partial
- Living area:2,300 sq. ft.
Heating and cooling
- Cooling:Central Air
- Heating:Forced Air, Natural Gas
Structure and exterior
- Roof:Asphalt
- Year built:1988
- Building area:2,300 sq. ft.
- Lot area:0.43 Acres
- Lot Features:Cul-de-Sac
- Architectural Style:Tudor
- Construction Materials:Stucco
- Exterior Features:Deck, Garden, Patio
- Foundation Description:Crawl Space, Partial Basement
Utilities
- Water:Public
- Sewer:Public Sewer
Finances and disclosures
- Price:$449,000
- Price per sq. ft.:$147.31
- Tax amount:$4,500
Features and amenities
- Appliances:Dishwasher, Range, Refrigerator, Water Softener Owned
- Laundry features:Main Level
Parking
- Parking description:Attached, Concrete, Garage Door Opener, Garage Faces Side
- Garage spaces:6

New listings near 5163 Burning Tree Road
- New
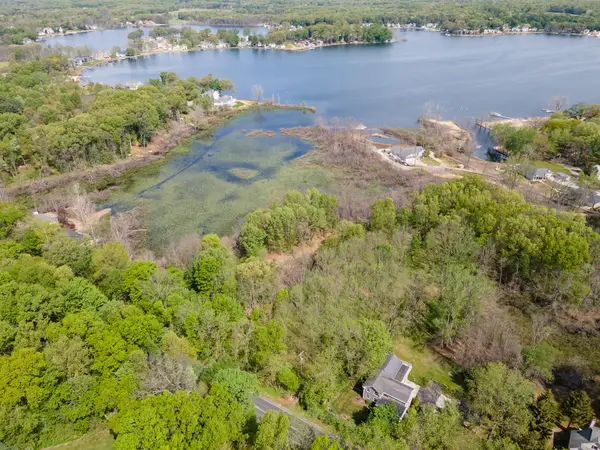 $199,900Active3.38 Acres
8450 W Pq Avenue, Kalamazoo, MI 49009
MLS# 26047762Listed by: JAQUA, REALTORS - New
 $319,900Active-- beds -- baths
127 Elm Street, Kalamazoo, MI 49007
MLS# 26047763Listed by: CENTURY 21 AFFILIATED (GR) - New
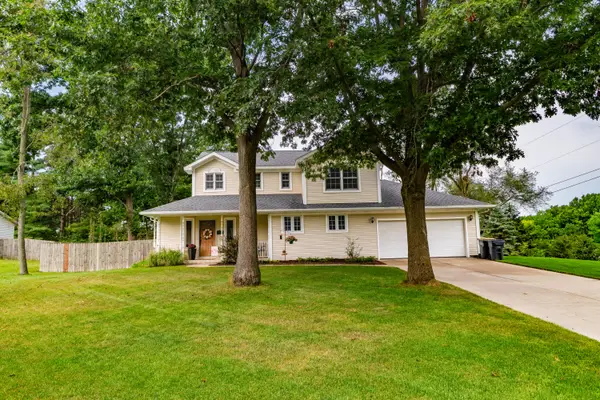 $380,000Active3 beds 3 baths2,438 sq. ft.
765 Chadds Ford Way, Kalamazoo, MI 49009
MLS# 66026047726Listed by: M2 REAL ESTATE COLLECTIVE - New
 $125,000Active3 beds 1 baths1,298 sq. ft.
829 Simpson Street, Kalamazoo, MI 49007
MLS# 66026047733Listed by: MICHIGAN LIFESTYLE PROPERTIES / GULL LAKE REALTY - New
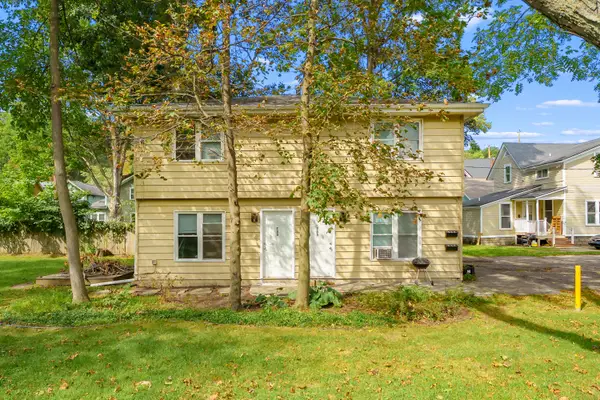 $179,000Active-- beds -- baths1,754 sq. ft.
733 Wheaton Avenue, Kalamazoo, MI 49008
MLS# 66026047741Listed by: MICHIGAN LIFESTYLE PROPERTIES / GULL LAKE REALTY - New
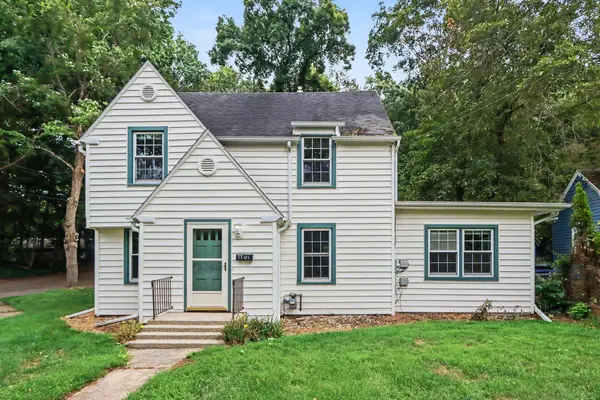 $275,000Active5 beds 3 baths1,545 sq. ft.
1101 Cherry Street, Kalamazoo, MI 49008
MLS# 64026047657Listed by: RE/MAX PERRETT ASSOCIATES - New
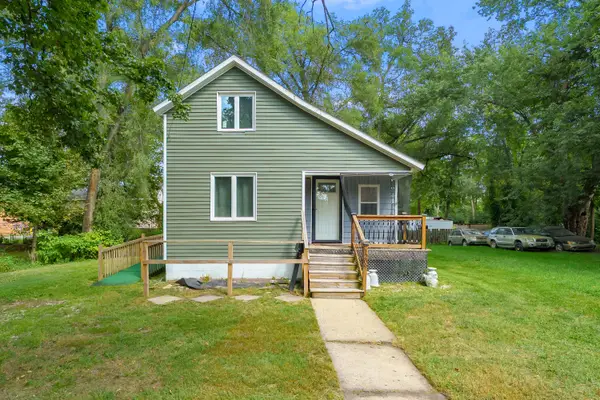 $115,000Active2 beds 1 baths734 sq. ft.
1209 John Street, Kalamazoo, MI 49001
MLS# 66026047683Listed by: CHUCK JAQUA, REALTOR - New
 $525,000Active4 beds 4 baths3,272 sq. ft.
6798 Oak Highlands Drive, Kalamazoo, MI 49009
MLS# 26047690Listed by: ZUIDERVEEN, REALTORS LLC - Open Sat, 12 to 2pmNew
 $249,900Active3 beds 2 baths1,708 sq. ft.
714 Ashley Drive, Kalamazoo, MI 49048
MLS# 26047637Listed by: BELLABAY REALTY LLC - Open Sun, 12 to 2pmNew
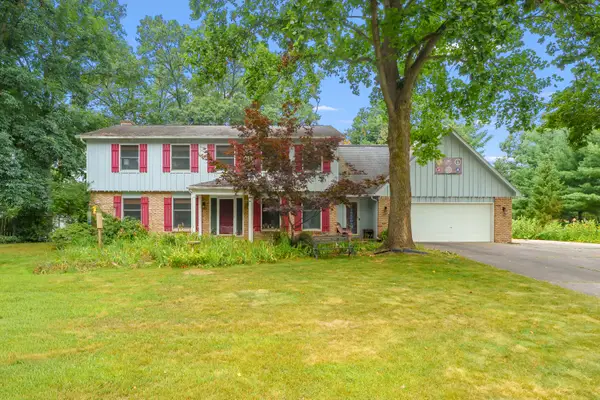 $399,900Active4 beds 4 baths3,746 sq. ft.
7534 Farmington Avenue, Kalamazoo, MI 49009
MLS# 26047569Listed by: EVENBOER WALTON, REALTORS


Protect your home and budget from life's surprises with an Assurant Home Warranty, backed by a partner that supports you through every step of homeownership. Explore Plans.
© 2023 - 2026 ERA Franchise Systems LLC. All rights reserved. ERA Franchise Systems LLC fully supports the principles of the Fair Housing Act and the Equal Opportunity Act. ERA, ERA Real Estate powered, and their respective logos are registered service marks of ERA Franchise Systems LLC. Each office is independently owned and operated.