
534 Lulu Street, Kalamazoo, MI 49007
Local realty services provided by:ERA Prime Real Estate Group
534 Lulu Street,Kalamazoo, MI 49007
$129,900
- 4 Beds
- 1 Baths
- 1,224 sq. ft.
- Single family
- Active
Listed by: emma p bertrand
Office: exp realty llc.
MLS#:66026053562
Source:MI_REALCOMP
Price summary
- Price:$129,900
- Price per sq. ft.:$67.59
About this home
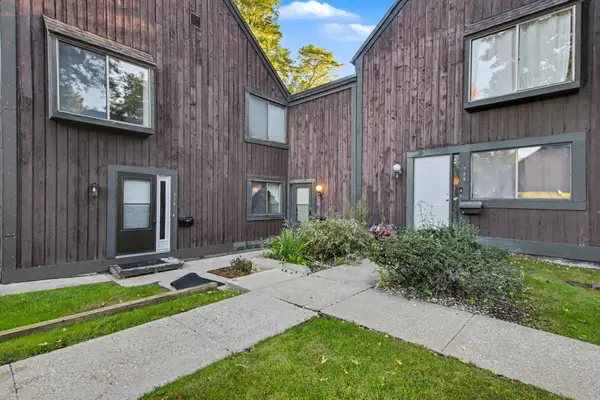
Boasting fresh updates and sitting just minutes away from downtown Kalamazoo, this newly updated 4-bed, 1-bath home is ready for its next chapter! Step right in to the spacious living room, formal dining room, and a convenient primary bedroom. Refreshed with new flooring, fresh paint, an updated kitchen, a remodeled bathroom, and so much more, this home is completely move-in ready. Three additional bedrooms upstairs provide flexibility for guests, a home office, or hobbies. The full basement offers laundry space and ample storage. Outside, the deep yard provides room for gardening and outdoor enjoyment. Located near parks, schools, restaurants, shopping, and downtown amenities, this home combines refreshed finishes with everyday convenience. Schedule your private showing today!
Contact an agent
Home facts
- Year built:1910
- Listing ID #:66026053562
- Added:1 day(s) ago
- Updated:October 08, 2026 at 04:05 PM
Rooms and interior
- Bedrooms:4
- Total bathrooms:1
- Full bathrooms:1
- Rooms Total:7
- Basement Description:Full
- Living area:1,224 sq. ft.
Heating and cooling
- Heating:Forced Air, Natural Gas
Structure and exterior
- Roof:Asphalt, Shingle
- Year built:1910
- Building area:1,224 sq. ft.
- Lot area:0.13 Acres
- Lot Features:Level
- Architectural Style:Traditional
- Construction Materials:Vinyl Siding
- Exterior Features:Enclosed, Garden
- Foundation Description:Basement
Utilities
- Water:Public
- Sewer:Public Sewer, Storm Drain
Finances and disclosures
- Price:$129,900
- Price per sq. ft.:$67.59
- Tax amount:$2,185
Features and amenities
- Appliances:Microwave, Oven, Refrigerator
- Laundry features:Gas Dryer Hookup, In Basement, Washer Hookup
Parking
- Parking description:Concrete, Paved

New listings near 534 Lulu Street
- New
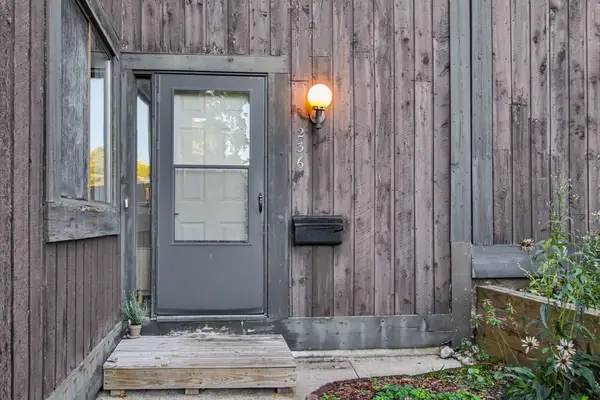 $160,000Active2 beds 3 baths1,156 sq. ft.
236 Falkirk Court Building: 2 Unit: 16, Kalamazoo, MI 49006
MLS# 66026053567Listed by: EXP REALTY LLC - New
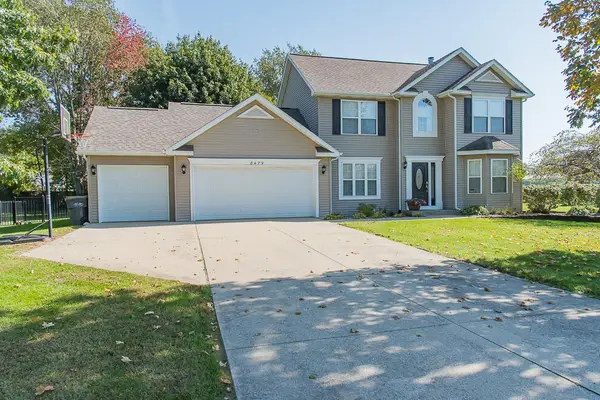 $525,000Active4 beds 4 baths2,966 sq. ft.
8479 Kaleb Kove Street, Kalamazoo, MI 49009
MLS# 26053576Listed by: RE/MAX ADVANTAGE - New
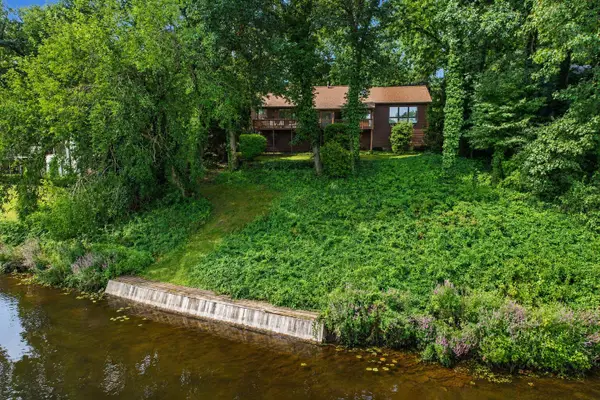 $425,000Active5 beds 4 baths2,931 sq. ft.
9808 Oak Forest Circle, Kalamazoo, MI 49009
MLS# 26053601Listed by: ADRIAN REAL ESTATE 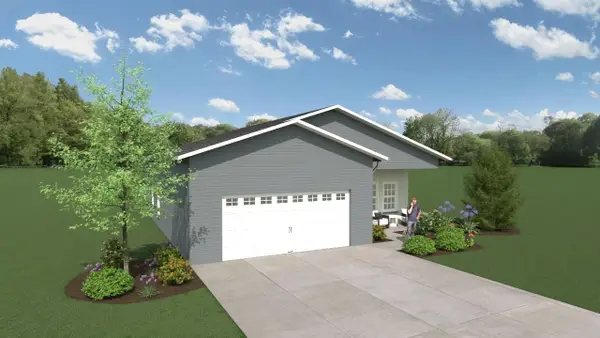 $260,000Pending3 beds 2 baths1,274 sq. ft.
369 Kincaid Street, Kalamazoo, MI 49048
MLS# 26053571Listed by: CHUCK JAQUA, REALTOR- New
 $160,000Active2 beds 3 baths1,156 sq. ft.
236 Falkirk Court #16, Kalamazoo, MI 49006
MLS# 26053567Listed by: EXP REALTY LLC - New
 $170,000Active2 beds 2 baths911 sq. ft.
1612 Buena Vista Street, Kalamazoo, MI 49001
MLS# 26053526Listed by: BERKSHIRE HATHAWAY HOMESERVICES MI - New
 $249,900Active3 beds 2 baths1,510 sq. ft.
9660 Stadium Drive, Kalamazoo, MI 49009
MLS# 26053516Listed by: RE/MAX ADVANTAGE - New
 $130,000Active4 beds 1 baths1,176 sq. ft.
3021 Parchmount Avenue, Kalamazoo, MI 49004
MLS# 26053395Listed by: NEXTHOME ONE OF KALAMAZOO - New
 $84,900Active2 beds 2 baths1,070 sq. ft.
6375 Medford Way, Kalamazoo, MI 49009
MLS# 26053403Listed by: EVENBOER WALTON, REALTORS


Protect your home and budget from life's surprises with an Assurant Home Warranty, backed by a partner that supports you through every step of homeownership. Explore Plans.
© 2023 - 2026 ERA Franchise Systems LLC. All rights reserved. ERA Franchise Systems LLC fully supports the principles of the Fair Housing Act and the Equal Opportunity Act. ERA, ERA Real Estate powered, and their respective logos are registered service marks of ERA Franchise Systems LLC. Each office is independently owned and operated.