
6675 Cypress Bay Drive, Kalamazoo, MI 49009
Local realty services provided by:ERA Reardon Realty Great Lakes
6675 Cypress Bay Drive,Kalamazoo, MI 49009
$290,000
- 3 Beds
- 2 Baths
- - sq. ft.
- Single family
- Sold
Listed by: derrek sterken, hunter j maat
Office: coldwell banker woodland schmidt art office
MLS#:26025414
Source:MI_MICHRIC
Sorry, we are unable to map this address
Price summary
- Price:$290,000
- Monthly HOA dues:$15.33
About this home
Come see this beautifully finished bi-level in West Portage! Sitting in a quiet neighborhood, this home is move in ready. The upper level has a modern kitchen, bright living room, and a spacious primary bedroom with an attached bath. The lower level features a large living space, with 2 bedrooms connected to it. The back yard features a wooden deck off the 2 stall garage into a fully fenced in area. Enjoy the benefits of living in a neighborhood while still being close to restaurants, schools, stores, golfing, and the freeway. This is a prime house in a prime location, so be sure to see it before it's gone!
Contact an agent
Home facts
- Year built:2009
- Listing ID #:26025414
- Added:51 day(s) ago
- Updated:July 19, 2026 at 07:16 AM
Rooms and interior
- Bedrooms:3
- Total bathrooms:2
- Full bathrooms:2
- Rooms Total:5
- Kitchen Description:Dishwasher, Microwave, Range, Refrigerator
- Basement:Yes
- Basement Description:Daylight
Heating and cooling
- Heating:Forced Air
- Central air:Yes
Structure and exterior
- Year built:2009
- Construction Materials:Vinyl Siding
Utilities
- Water:Public
Finances and disclosures
- Price:$290,000
- Tax amount:$2,956 (2025)
Features and amenities
- Laundry features:Washer
Parking
- Garage:Yes
- Garage spaces:2
New listings near 6675 Cypress Bay Drive
- New
 $325,000Active3 beds 3 baths2,144 sq. ft.
1243 S Village Circle, Kalamazoo, MI 49009
MLS# 26036996Listed by: CENTURY 21 AFFILIATED - New
 $345,000Active-- beds 1 baths
4225 Chelten Avenue, Kalamazoo, MI 49006
MLS# 26037003Listed by: STRONG PROPERTIES, LLC - Open Sun, 12 to 1:30pmNew
 $499,900Active4 beds 3 baths2,362 sq. ft.
1288 Oshtemo Trace, Kalamazoo, MI 49009
MLS# 26036975Listed by: BERKSHIRE HATHAWAY HOMESERVICES MI - Open Thu, 5 to 7pmNew
 $419,900Active4 beds 3 baths2,775 sq. ft.
2244 Sycamore Lane, Kalamazoo, MI 49008
MLS# 26036982Listed by: CHUCK JAQUA, REALTOR - New
 $240,000Active3 beds 2 baths1,566 sq. ft.
420 Evelyn Avenue, Kalamazoo, MI 49001
MLS# 26036633Listed by: EVENBOER WALTON, REALTORS - New
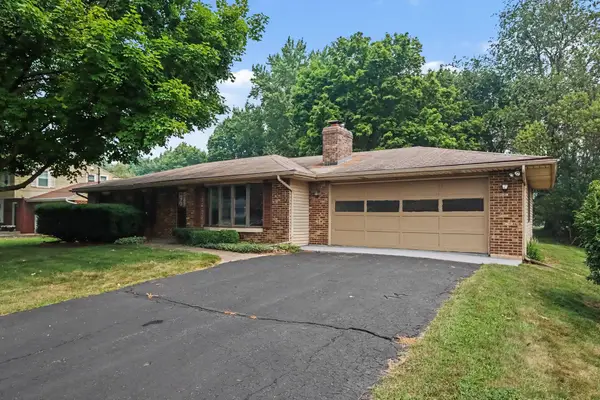 $285,007Active3 beds 1 baths1,160 sq. ft.
930 Piccadilly Road, Kalamazoo, MI 49006
MLS# 26036947Listed by: BERKSHIRE HATHAWAY HOMESERVICES MI - New
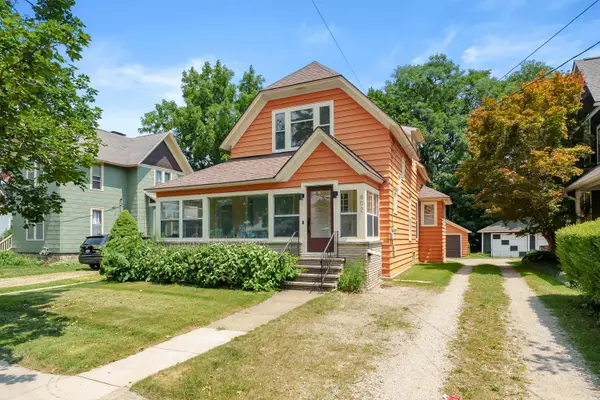 $245,000Active4 beds 2 baths1,768 sq. ft.
602 Woodward Avenue, Kalamazoo, MI 49007
MLS# 26036942Listed by: CHUCK JAQUA, REALTOR - New
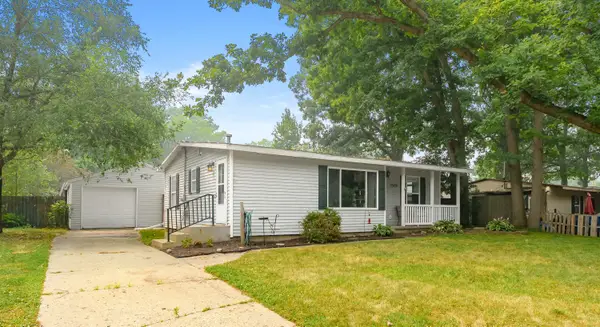 $225,000Active4 beds 2 baths1,586 sq. ft.
2505 Sonora Street, Kalamazoo, MI 49004
MLS# 26036927Listed by: BELLABAY REALTY, LLC - New
 $559,900Active5 beds 3 baths3,234 sq. ft.
6847 Northstar Avenue, Kalamazoo, MI 49009
MLS# 26036885Listed by: CHUCK JAQUA, REALTOR - New
 $379,907Active5 beds 4 baths2,784 sq. ft.
345 Beymoure Street, Kalamazoo, MI 49009
MLS# 26036922Listed by: BERKSHIRE HATHAWAY HOMESERVICES MI


Protect your home and budget from life's surprises with an Assurant Home Warranty, backed by a partner that supports you through every step of homeownership. Explore Plans.
© 2023 - 2026 ERA Franchise Systems LLC. All rights reserved. ERA Franchise Systems LLC fully supports the principles of the Fair Housing Act and the Equal Opportunity Act. ERA, ERA Real Estate powered, and their respective logos are registered service marks of ERA Franchise Systems LLC. Each office is independently owned and operated.