
6945 Hunters Creek Building: 118, Kalamazoo, MI 49048
Local realty services provided by:ERA Prime Real Estate Group
6945 Hunters Creek Building: 118,Kalamazoo, MI 49048
$387,500
- 3 Beds
- 3 Baths
- 3,019 sq. ft.
- Single family
- Active
Listed by: mary sutton
Office: berkshire hathaway homeservices mi
MLS#:66026061180
Source:MI_REALCOMP
Price summary
- Price:$387,500
- Price per sq. ft.:$128.35
- Monthly HOA dues:$395.83
About this home
Submit your offer! Sellers are offering to pay the 1% buy-in fee with an acceptable offer. Celebrate the holidays in this 3-bedroom, 3-bath condo located in Hunters Creek! Enter through Hunters Run off East H and go past the gatehouse! Space for 2 offices or a library/musi, or a 4-season room. Open floor plan filled with natural light, offering wonderful views of the ever-changing backdrop. The well-appointed kitchen includes a large pantry, ample cabinetry, and a charming bay-window /dining area perfect for enjoying morning coffee. The living spaces flow seamlessly into a bright four-season room for relaxing and entertaining: a dedicated home office, there is abundant storage throughout, and a large 2-car garage. The finished walkout basement is flooded with natural light and provides exceptional additional living space, making it ideal for guests, recreation, or multi-generational living, with generous room sizes and beautiful windows.The main-level office provides flexible space for working from home or hobbies. The window-filled walkout basement adds comfortable living and entertaining space. Large 2-car garage and plentiful storage throughout. Convenient location with the ease of condo living and room to spread out. Move-in ready and designed for comfortable everyday living. One of the largest custom condos in Hunters Creek. 2039 sq. ft. on the main fl including foyer with closet, guest bedroom, guest full bath, huge great room concept with cathedral ceiling, dinette with walk-in pantry, kitchen, office or den, master suite with WIC & private bath & Four season porch was used for office space, just slide the windows open and enjoy it all seasons. The walkout lower level includes a full bath, bedroom with WIC & huge family room for entertaining. Great views of woods & stream. Additional features include all kitchen appliances, bay window in dinette, double sink in master bath, zone heating, 96% furnace, taller kitchen cabinets with crown & laminate tops. Tile & cultured marble tops in all baths. Workshop an...
Contact an agent
Home facts
- Year built:2016
- Subdivision & Development:HUNTERS CREEK CONDOMINIUMS
- Listing ID #:66026061180
- Added:1 day(s) ago
- Updated:November 21, 2026 at 04:56 PM
Rooms and interior
- Bedrooms:3
- Total bathrooms:3
- Full bathrooms:3
- Rooms Total:7
- Flooring:Carpet, Ceramic Tile, Linoleum
- Kitchen Description:Pantry
- Basement Description:Full, Walk-Out Access
- Living area:3,019 sq. ft.
Heating and cooling
- Cooling:Ceiling Fans, Central Air
- Heating:Forced Air, Natural Gas
Structure and exterior
- Year built:2016
- Building area:3,019 sq. ft.
- Lot Features:Cul-de-Sac, Sprinklers, Wetlands
- Architectural Style:End Unit, Ranch
- Construction Materials:Stone, Vinyl Siding
- Exterior Features:Garden, Patio, Private Entrance
- Foundation Description:Basement
Utilities
- Water:Public
- Sewer:Public Sewer, Storm Drain
Finances and disclosures
- Price:$387,500
- Price per sq. ft.:$128.35
- Tax amount:$3,658
Features and amenities
- Appliances:Dishwasher, Dryer, Humidifier, Microwave, Range, Refrigerator, Washer, Water Softener Owned
- Laundry features:In Basement, Laundry Room, Lower Level, Main Level, Sink
- Amenities:Pantry, Vaulted Ceilings, Window Treatments
Parking
- Parking description:Attached, Concrete, Garage Door Opener
- Garage spaces:2

New listings near 6945 Hunters Creek Building: 118
- New
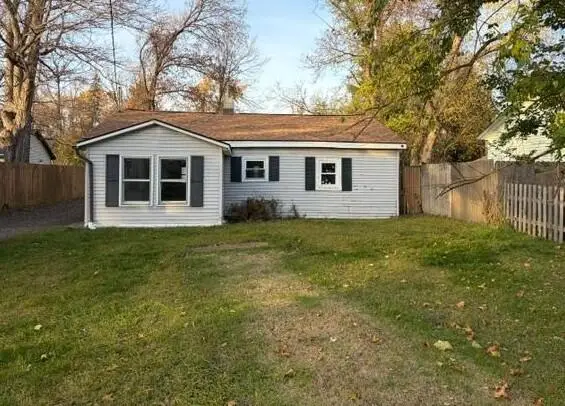 $119,000Active3 beds 1 baths1,170 sq. ft.
2226 Stevens Avenue, Kalamazoo, MI 49008
MLS# 66026061251Listed by: I-VEST REAL ESTATE GROUP - New
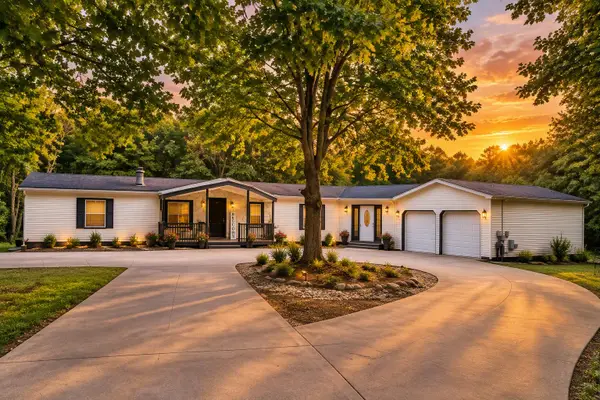 $524,900Active5 beds 4 baths4,476 sq. ft.
2888 Lyons Avenue, Kalamazoo, MI 49048
MLS# 69026061239Listed by: CARMAC REALTY - New
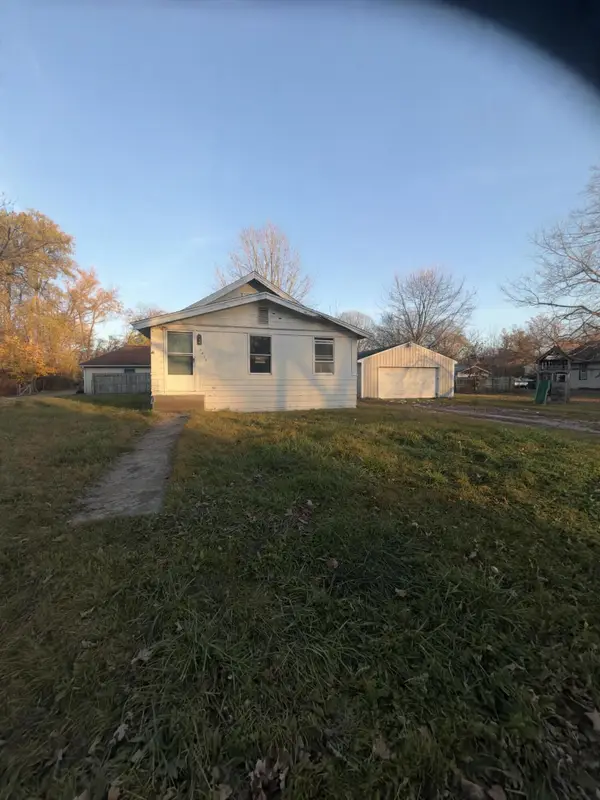 $99,900Active3 beds 1 baths915 sq. ft.
2830 Virginia Avenue, Kalamazoo, MI 49004
MLS# 26061220Listed by: REAL BROKER, LLC - New
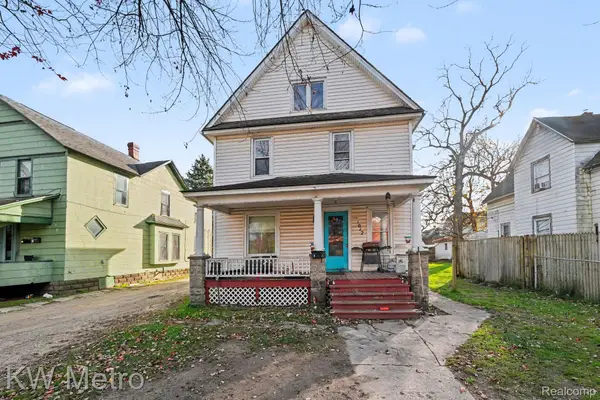 $115,000Active5 beds 2 baths1,886 sq. ft.
1012 E Stockbridge AVE, Kalamazoo, MI 49001
MLS# 20261093779Listed by: KW METRO - New
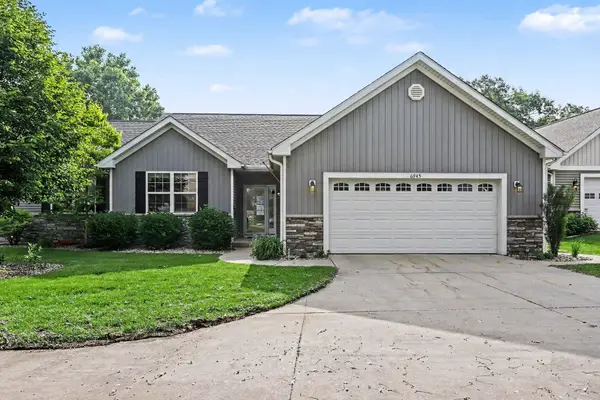 $387,500Active3 beds 3 baths3,019 sq. ft.
6945 Hunters Creek, Kalamazoo, MI 49048
MLS# 26061180Listed by: BERKSHIRE HATHAWAY HOMESERVICES MI - New
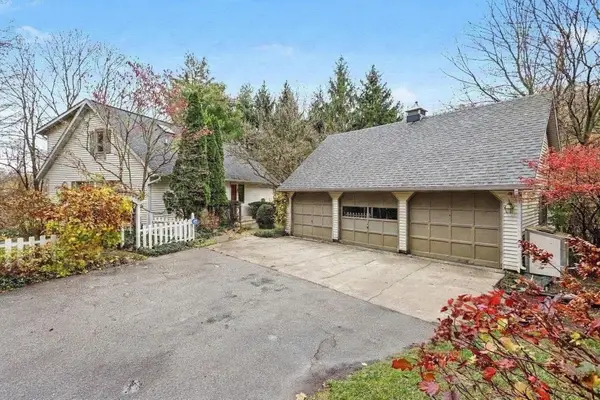 $385,000Active4 beds 3 baths1,918 sq. ft.
5720 Old Douglas Road, Kalamazoo, MI 49009
MLS# 26061083Listed by: STRONG PROPERTIES, LLC - Open Sun, 12:30 to 2pmNew
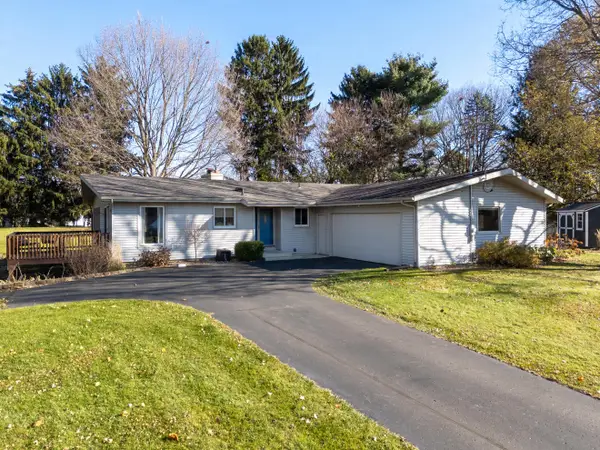 $375,000Active4 beds 2 baths1,960 sq. ft.
6050 Old Post Road, Kalamazoo, MI 49009
MLS# 26061101Listed by: RE/MAX ADVANTAGE - New
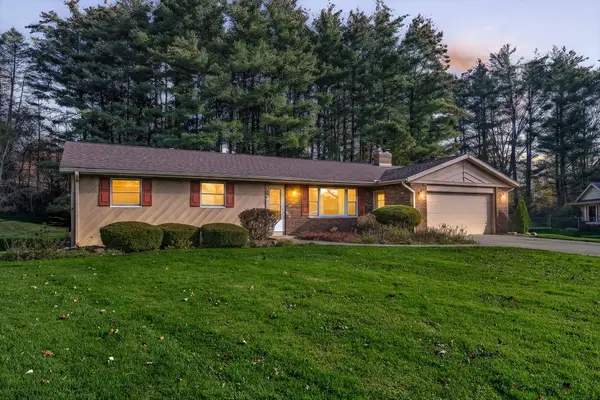 $320,000Active3 beds 2 baths1,544 sq. ft.
1348 Bunkerhill Drive, Kalamazoo, MI 49009
MLS# 26061046Listed by: CHUCK JAQUA, REALTOR - New
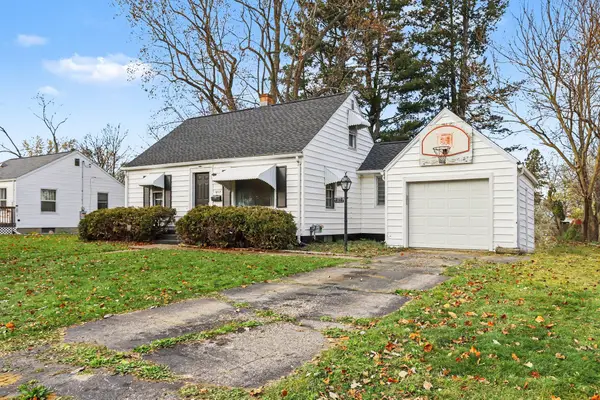 $155,000Active3 beds 2 baths1,375 sq. ft.
1817 Buena Vista Street, Kalamazoo, MI 49001
MLS# 26061035Listed by: FIVE STAR REAL ESTATE


Protect your home and budget from life's surprises with an Assurant Home Warranty, backed by a partner that supports you through every step of homeownership. Explore Plans.
© 2023 - 2026 ERA Franchise Systems LLC. All rights reserved. ERA Franchise Systems LLC fully supports the principles of the Fair Housing Act and the Equal Opportunity Act. ERA, ERA Real Estate powered, and their respective logos are registered service marks of ERA Franchise Systems LLC. Each office is independently owned and operated.