
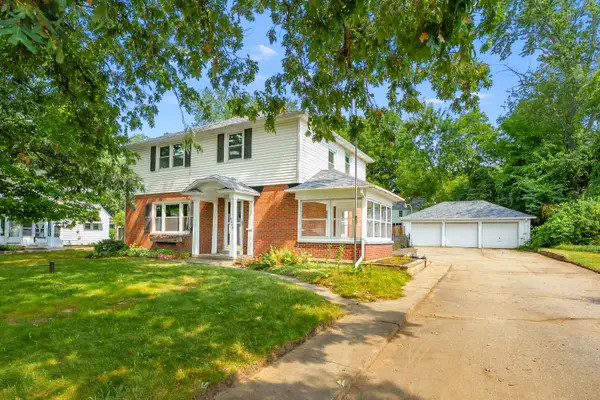
733 N Dartmouth Street, Kalamazoo, MI 49006
Local realty services provided by:ERA Prime Real Estate Group
733 N Dartmouth Street,Kalamazoo, MI 49006
$310,000
- 4 Beds
- 2 Baths
- 2,711 sq. ft.
- Single family
- Pending
Listed by: nadia scott
Office: lukeman group llc.
MLS#:66026019561
Source:MI_REALCOMP
Price summary
- Price:$310,000
- Price per sq. ft.:$114.35
About this home
Mid-Century Modern style ranch offering a rare U-shaped design centered around a private courtyard, creating a seamless indoor-outdoor living experience. Situated on a spacious little over a half acre, this property features a long driveway, park-like setting, and multiple outdoor living spaces including a brick patio, partial pergola, and deck areas.The main level offers 3 bedrooms and 1.5 bathrooms, along with a functional layout that blends character and comfort. The kitchen includes solid surface countertops, tile backsplash, and appliances. Living and dining areas feature wood flooring and access to the courtyard and outdoor entertaining spaces. A cozy family room with a wood-burning stove, built-in window bench with storage, and access to two greenhouses adds versatility and charm. A light-filled den with vaulted ceilings and a wall of windows enhances the home's unique architectural appeal.The finished basement includes a rec room, a 4th bedroom with egress, and a large hobby or flex space.
Major mechanical updates include 2 separate furnaces (2017 & 2025), water heater (2019), and water softener (2023). Brand new carpet installed with a 1-year warranty. Attached 2-car garage.
Additional features include a storage shed, established landscaping, and a distinctive layout ideal for those seeking something beyond the standard ranch.
Buyer and buyer's agent to verify all information, including square footage, lot size, and property features. Licensed real estate agent is the owner of this property....
Contact an agent
Home facts
- Year built:1962
- Listing ID #:66026019561
- Added:95 day(s) ago
- Updated:August 16, 2026 at 08:50 AM
Rooms and interior
- Bedrooms:4
- Total bathrooms:2
- Full bathrooms:1
- Half bathrooms:1
- Rooms Total:11
- Flooring:Carpet, Ceramic Tile, Linoleum, Wood
- Basement Description:Finished
- Living area:2,711 sq. ft.
Heating and cooling
- Cooling:Central Air
- Heating:Forced Air, Natural Gas
Structure and exterior
- Roof:Composition
- Year built:1962
- Building area:2,711 sq. ft.
- Lot area:0.56 Acres
- Lot Features:Landscaped Ground Cover
- Architectural Style:Ranch
- Construction Materials:Wood Siding
- Exterior Features:Deck, Garden
- Foundation Description:Slab
Utilities
- Water:Public
- Sewer:Public Sewer
Finances and disclosures
- Price:$310,000
- Price per sq. ft.:$114.35
- Tax amount:$5,852
Features and amenities
- Appliances:Dishwasher, Disposal, Microwave, Oven, Range, Refrigerator, Washer, Water Softener Owned
- Laundry features:In Kitchen, Main Level
- Amenities:Vaulted Ceilings
Parking
- Parking description:Concrete, Garage Door Opener, Garage Faces Side
- Garage spaces:2

New listings near 733 N Dartmouth Street
- New
 $320,000Active3 beds 2 baths1,716 sq. ft.
5048 N Riverview Drive, Kalamazoo, MI 49004
MLS# 26043031Listed by: CHUCK JAQUA, REALTOR - Open Sun, 12 to 2pmNew
 $155,000Active5 beds 2 baths1,584 sq. ft.
431 W Walnut Street, Kalamazoo, MI 49007
MLS# 20261061723Listed by: REMERICA HOMETOWN - New
 $174,900Active1.68 Acres
132 W Cork Street, Kalamazoo, MI 49001
MLS# 26042911Listed by: NEIGHBORHOOD REALTY GROUP - New
 $103,000Active2 beds 1 baths1,297 sq. ft.
2112 N Westnedge Avenue, Kalamazoo, MI 49007
MLS# 26042921Listed by: CENTURY 21 AFFILIATED - New
 $172,500Active2 beds 1 baths840 sq. ft.
712 Fenimore Avenue, Kalamazoo, MI 49048
MLS# 66026042890Listed by: JAQUA, REALTORS - New
 $149,900Active3 beds 2 baths1,414 sq. ft.
1236 Jefferson Avenue, Kalamazoo, MI 49006
MLS# 26042859Listed by: CENTURY 21 AFFILIATED - New
 $275,000Active3 beds 3 baths3,025 sq. ft.
2751 N 6th Street, Kalamazoo, MI 49009
MLS# 65026042797Listed by: KELLER WILLIAMS PROFESSIONALS - New
 $219,900Active2 beds 1 baths990 sq. ft.
8601 Almena Drive, Kalamazoo, MI 49009
MLS# 66026042781Listed by: FIVE STAR REAL ESTATE - New
 $309,900Active3 beds 2 baths2,002 sq. ft.
6980 Duncan Avenue, Kalamazoo, MI 49048
MLS# 65026042725Listed by: KEYSTONE HOME GROUP REALTY LLC - New
 $539,000Active5 beds 3 baths3,865 sq. ft.
7633 N 26th Street, Kalamazoo, MI 49004
MLS# 66026042746Listed by: BERKSHIRE HATHAWAY HOMESERVICES MI


Protect your home and budget from life's surprises with an Assurant Home Warranty, backed by a partner that supports you through every step of homeownership. Explore Plans.
© 2023 - 2026 ERA Franchise Systems LLC. All rights reserved. ERA Franchise Systems LLC fully supports the principles of the Fair Housing Act and the Equal Opportunity Act. ERA, ERA Real Estate powered, and their respective logos are registered service marks of ERA Franchise Systems LLC. Each office is independently owned and operated.