
811 Edison Street, Kalamazoo, MI 49004
Local realty services provided by:ERA Prime Real Estate Group
811 Edison Street,Kalamazoo, MI 49004
$329,900
- 5 Beds
- 3 Baths
- 2,295 sq. ft.
- Single family
- Active
Listed by: heather j ritchie
Office: greenridge realty (wayland)
MLS#:65026046279
Source:MI_REALCOMP
Price summary
- Price:$329,900
- Price per sq. ft.:$89.84
About this home
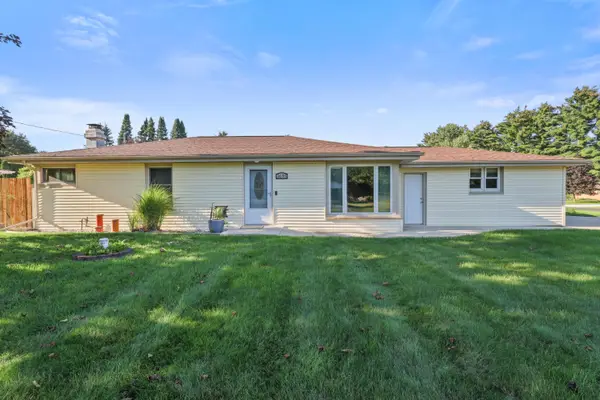
Would you like to live on a quaint side street in the heart of Parchment? If you are looking for a" Ranch Home" with a fenced in back yard this may be the perfect place for you! The main floor has a large open kitchen with a center island, dining area & generously sized living room space with cathedral ceilings! There are 3 bedrooms & 2 baths on the main floor, all of which are more than adequately sized, along an extra wide hallway! There are another 2 bedrooms in the basement (with Ingress & Egress windows) that only need minor finishing! The basement bathroom is plumbed & waiting to be finished! A very cozy finished media room in the basement is just waiting for you to enjoy! The 2 stall detached garage has plenty of parking room &/or additional storage if needed! This home has a private fenced in backyard with a firepit, perfect for entertaining, hanging out with friends & family or simply letting the pets roam! Very easy commute to Kalamazoo!
Contact an agent
Home facts
- Year built:2005
- Listing ID #:65026046279
- Added:1 day(s) ago
- Updated:September 01, 2026 at 06:05 PM
Rooms and interior
- Bedrooms:5
- Total bathrooms:3
- Full bathrooms:2
- Half bathrooms:1
- Rooms Total:8
- Basement Description:Bath Stubbed, Full, Partially Finished
- Living area:2,295 sq. ft.
Heating and cooling
- Cooling:Central Air
- Heating:Forced Air, Natural Gas
Structure and exterior
- Roof:Composition
- Year built:2005
- Building area:2,295 sq. ft.
- Lot area:0.23 Acres
- Lot Features:Level
- Architectural Style:Ranch
- Construction Materials:Vinyl Siding
- Foundation Description:Basement
Utilities
- Water:Public
- Sewer:Public Sewer
Finances and disclosures
- Price:$329,900
- Price per sq. ft.:$89.84
- Tax amount:$5,055
Features and amenities
- Appliances:Dishwasher, Dryer, Humidifier, Microwave, Oven, Range, Refrigerator, Washer, Water Softener Rented
- Laundry features:Main Level
- Amenities:Vaulted Ceilings
Parking
- Parking description:Detached, Garage Faces Front
- Garage spaces:2

New listings near 811 Edison Street
- New
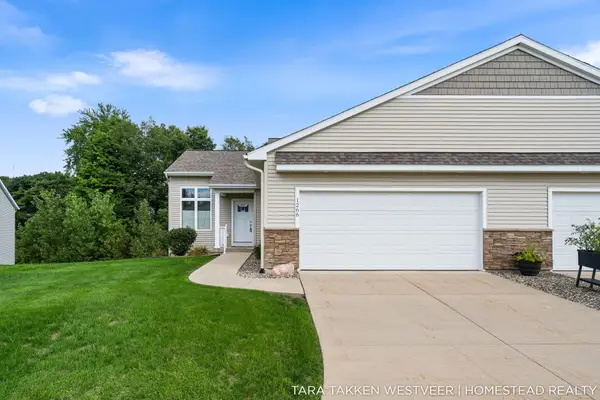 $274,900Active2 beds 2 baths1,278 sq. ft.
1266 S Village Circle Building: 13, Kalamazoo, MI 49009
MLS# 65026046422Listed by: HOMESTEAD REALTY OF W MICHIGAN - New
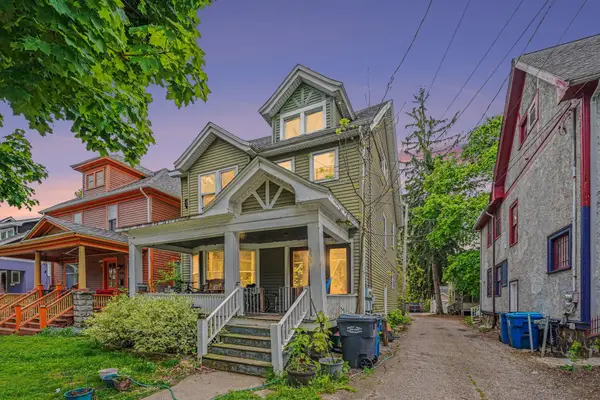 $180,000Active-- beds -- baths1,996 sq. ft.
805 W Vine Street, Kalamazoo, MI 49008
MLS# 66026046406Listed by: REAL BROKER LLC - New
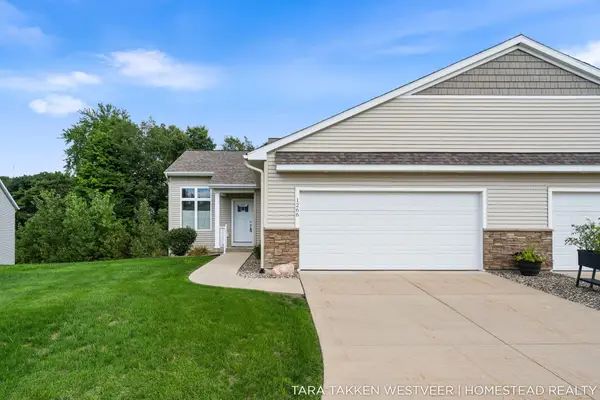 $274,900Active2 beds 2 baths1,278 sq. ft.
1266 S Village Circle, Kalamazoo, MI 49009
MLS# 26046422Listed by: HOMESTEAD REALTY OF W MICHIGAN - New
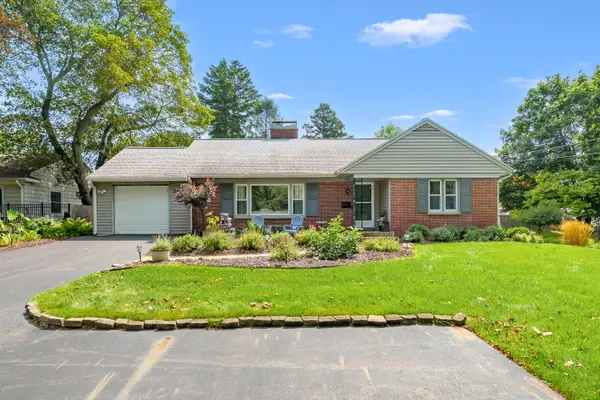 $375,000Active4 beds 3 baths2,708 sq. ft.
2411 Waite Avenue, Kalamazoo, MI 49008
MLS# 66026046389Listed by: CHUCK JAQUA, REALTOR - New
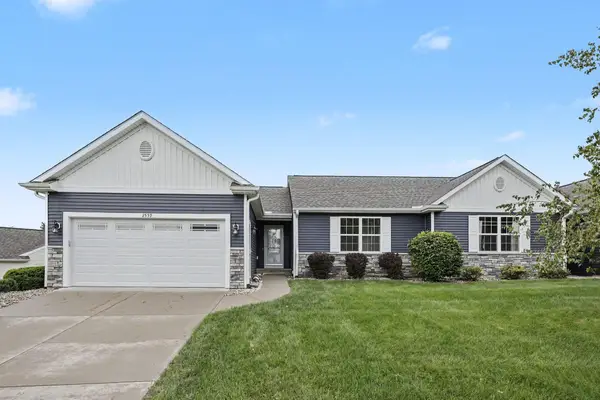 $368,900Active3 beds 3 baths2,030 sq. ft.
2559 Hunters Run, Kalamazoo, MI 49048
MLS# 66026046339Listed by: BERKSHIRE HATHAWAY HOMESERVICES MI - New
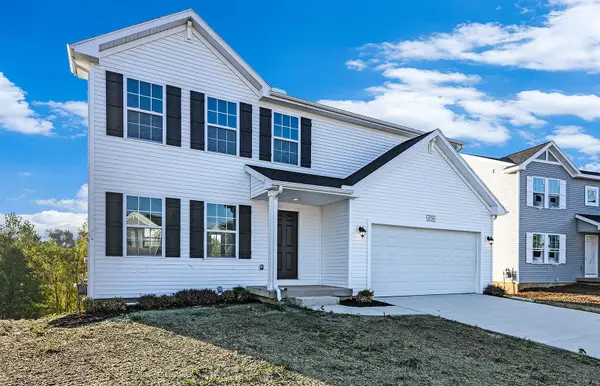 $379,900Active4 beds 3 baths1,882 sq. ft.
1005 Vertex Circle, Kalamazoo, MI 49007
MLS# 66026046327Listed by: ALLEN EDWIN REALTY - New
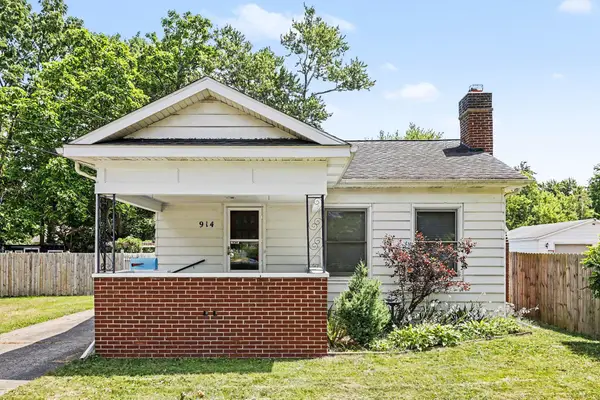 $184,000Active2 beds 1 baths1,077 sq. ft.
914 Dayton Avenue, Kalamazoo, MI 49048
MLS# 66026046328Listed by: EXP REALTY LLC - New
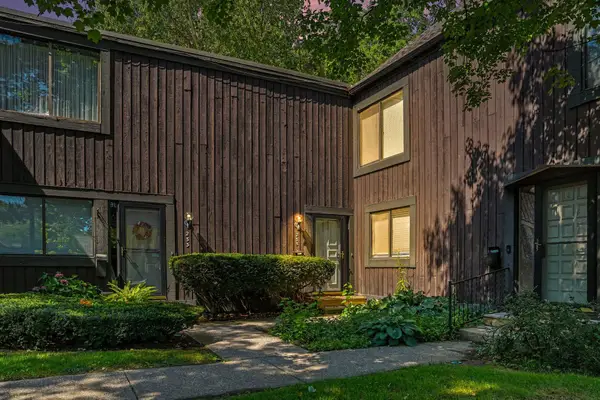 $165,000Active2 beds 3 baths1,156 sq. ft.
235 Durness Court, Kalamazoo, MI 49006
MLS# 26046277Listed by: REAL BROKER LLC - New
 $307,000Active3 beds 1 baths1,200 sq. ft.
3695 Pinto Road, Kalamazoo, MI 49004
MLS# 66026046269Listed by: EXP REALTY LLC


Protect your home and budget from life's surprises with an Assurant Home Warranty, backed by a partner that supports you through every step of homeownership. Explore Plans.
© 2023 - 2026 ERA Franchise Systems LLC. All rights reserved. ERA Franchise Systems LLC fully supports the principles of the Fair Housing Act and the Equal Opportunity Act. ERA, ERA Real Estate powered, and their respective logos are registered service marks of ERA Franchise Systems LLC. Each office is independently owned and operated.