
8111 N Riverview Drive, Kalamazoo, MI 49004
Local realty services provided by:ERA Prime Real Estate Group
8111 N Riverview Drive,Kalamazoo, MI 49004
$225,000
- 3 Beds
- 2 Baths
- 1,742 sq. ft.
- Single family
- Active
Listed by: shelly j worden, owen n ott
Office: jaqua, realtors
MLS#:66026057942
Source:MI_REALCOMP
Price summary
- Price:$225,000
- Price per sq. ft.:$64.58
About this home
This well priced walkout ranch setting on 3.5 acres offers 3 bedrooms, 2 full bath, main floor laundry, located in the Parchment School district. Roof, gutters, windows and sliders were all replaced in 2017. Water heater approx. 6 yrs old. All appliances and Washer/Dryer stay with the home. This spacious home has lots to offer. Property has beautiful flower gardens, and raised garden beds. Lots of green space to enjoy as well as some wooded area offering natural scenery. Property being sold "as is".
Contact an agent
Home facts
- Year built:1995
- Listing ID #:66026057942
- Added:1 day(s) ago
- Updated:November 01, 2026 at 03:45 AM
Rooms and interior
- Bedrooms:3
- Total bathrooms:2
- Full bathrooms:2
- Rooms Total:9
- Bathrooms Description:Jetted Tub
- Basement Description:Full, Walk-Out Access
- Living area:1,742 sq. ft.
Heating and cooling
- Cooling:Central Air
- Heating:Forced Air, Natural Gas
Structure and exterior
- Roof:Composition
- Year built:1995
- Building area:1,742 sq. ft.
- Lot area:3.5 Acres
- Lot Features:Level, Wooded
- Architectural Style:Ranch
- Construction Materials:Vinyl Siding
- Exterior Features:Deck, Garden, Patio
- Foundation Description:Basement, Permanent
Utilities
- Water:Well
- Sewer:Septic Tank
Finances and disclosures
- Price:$225,000
- Price per sq. ft.:$64.58
- Tax amount:$2,437
Features and amenities
- Appliances:Dishwasher, Dryer, Range, Refrigerator, Washer
- Laundry features:Main Level
- Amenities:Window Treatments
Parking
- Parking description:Unpaved

New listings near 8111 N Riverview Drive
- New
 $230,000Active3 beds 1 baths960 sq. ft.
2816 S Park Street W, Kalamazoo, MI 49008
MLS# 26057949Listed by: LIFESTYLES REAL ESTATE AND STAGING LLC - New
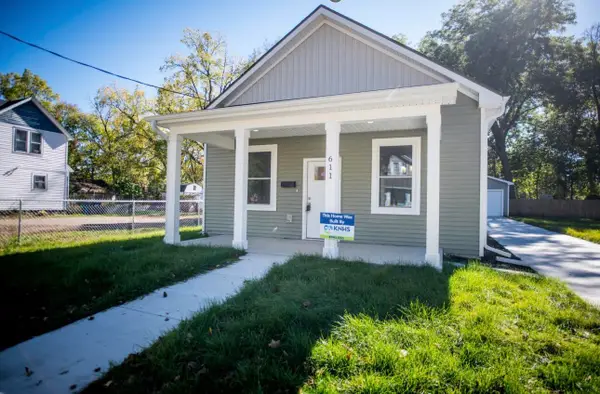 $195,000Active4 beds 2 baths1,185 sq. ft.
611 Ada Street, Kalamazoo, MI 49007
MLS# 66026057944Listed by: LOCKETT-JONES REALTY GROUP - New
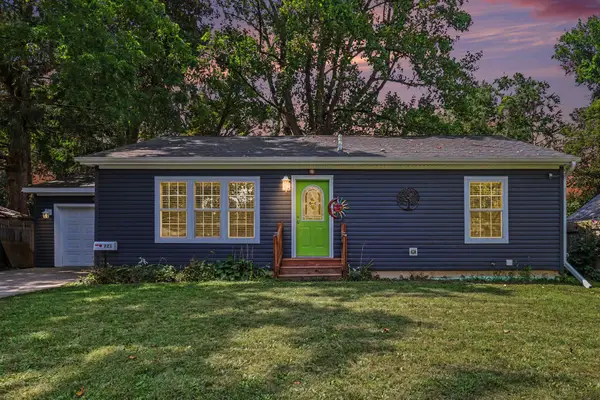 $264,900Active2 beds 2 baths1,040 sq. ft.
721 Grand Pre Avenue, Kalamazoo, MI 49006
MLS# 66026057900Listed by: EXP REALTY LLC - New
 $75,000Active1 beds 1 baths682 sq. ft.
3443 Kenbrooke Court, Kalamazoo, MI 49006
MLS# 26057882Listed by: HUBER REAL ESTATE, LLC - New
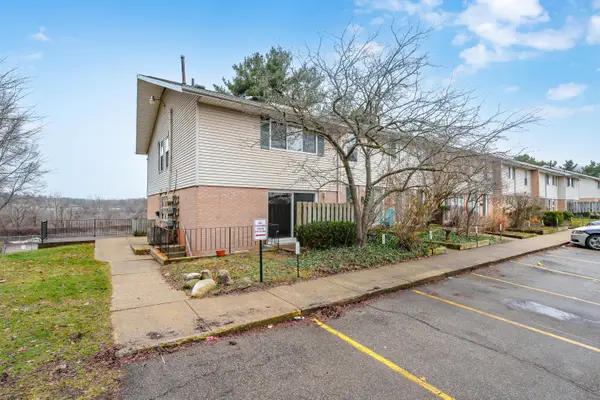 $75,000Active1 beds 1 baths682 sq. ft.
3443 Kenbrooke Court Building: 10, Kalamazoo, MI 49006
MLS# 66026057882Listed by: HUBER REAL ESTATE, LLC - New
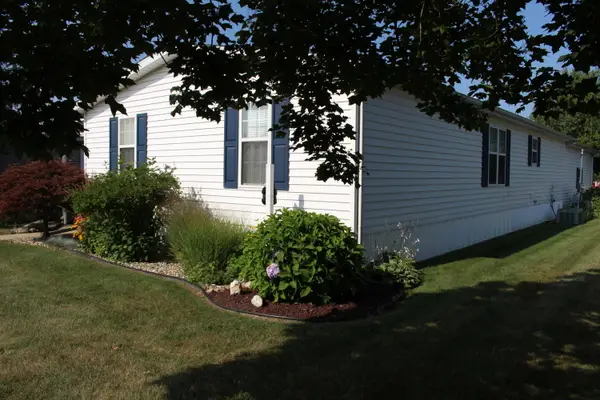 $120,000Active3 beds 2 baths1,596 sq. ft.
3307 Red Clover Road, Kalamazoo, MI 49004
MLS# 66026057879Listed by: KHOURY REAL ESTATE - New
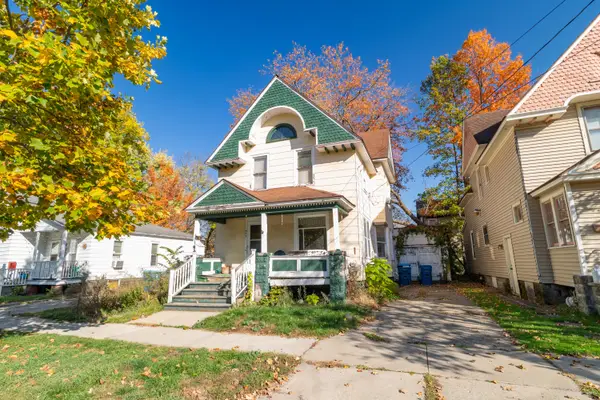 $100,000Active-- beds 2 baths
527 Davis Street, Kalamazoo, MI 49007
MLS# 26057867Listed by: M2 REAL ESTATE COLLECTIVE - New
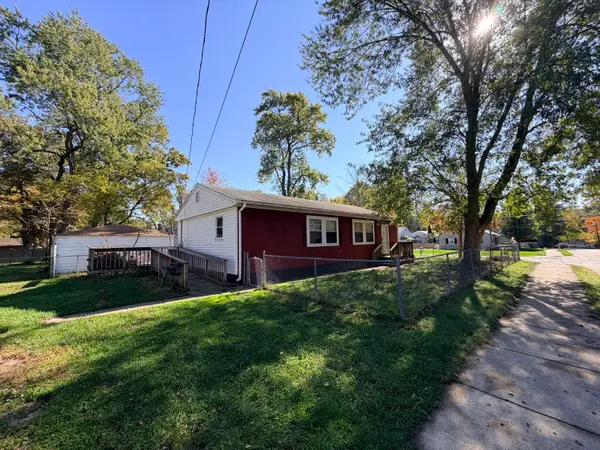 $139,900Active2 beds 2 baths1,068 sq. ft.
2428 Stevens Avenue, Kalamazoo, MI 49008
MLS# 26057850Listed by: FIVE STAR REAL ESTATE - New
 $225,000Active-- beds -- baths
807-811 Hazard Avenue, Kalamazoo, MI 49048
MLS# 26057828Listed by: FIVE STAR REAL ESTATE (HOLLAND)


Protect your home and budget from life's surprises with an Assurant Home Warranty, backed by a partner that supports you through every step of homeownership. Explore Plans.
© 2023 - 2026 ERA Franchise Systems LLC. All rights reserved. ERA Franchise Systems LLC fully supports the principles of the Fair Housing Act and the Equal Opportunity Act. ERA, ERA Real Estate powered, and their respective logos are registered service marks of ERA Franchise Systems LLC. Each office is independently owned and operated.