
8837 Johnson Road, Kaleva, MI 49645
Local realty services provided by:ERA Reardon Realty Great Lakes
8837 Johnson Road,Kaleva, MI 49645
$648,000
- 4 Beds
- 4 Baths
- - sq. ft.
- Single family
- Sold
Listed by: ingrid c anastasiu
Office: keller williams gr east
MLS#:26036601
Source:MI_MICHRIC
Sorry, we are unable to map this address
Price summary
- Price:$648,000
About this home
Ultimate Pure Michigan Lakefront Retreat on Chief Lake! Escape the summer heat in the city or dreary winter days with this incredible year-round getaway, located just two hours north of Grand Rapids on Chief Lake - a peaceful 126-acre all-sports lake with 100 feet of private shoreline. Whether you're boating, kayaking, fishing, swimming, or simply enjoying the tranquil waterfront views, this property offers the perfect balance of relaxation and recreation. Your year-round adventure starts here with this stunning, fully finished home that has been beautifully remodeled from top to bottom. Perfect as a primary residence, a serene vacation home, or an income-generating rental property, every detail has been thoughtfully updated, including gorgeous new flooring, modern lighting, and partially new energy-efficient windows. The stylish, completely remodeled kitchen is ideal for cooking and entertaining, while the beautifully updated bathrooms add comfort and sophistication throughout the home. The bright, fully finished walkout lower level provides exceptional additional living space, two bedrooms (one non-conforming), abundant natural light, and direct access to the backyard and lakefront. Outdoor enthusiasts will appreciate this trail lover's paradise, with immediate access to the renowned North Country Trail, pristine hiking, winter snowshoeing, and miles of ATV/ORV trails right outside your door. In every season, adventure is just minutes away, with premier ski destinations nearby and the stunning sandy beaches of Lake Michigan only a short drive away. The charming village of Onekama and scenic M-22 are just 3 miles away, and you'll also enjoy easy access to Arcadia Bluffs Golf Course, Frankfort, Manistee, and several outstanding golf courses, restaurants, and outdoor attractions. High-end modern updates, breathtaking lakefront living, and unmatched access to Northern Michigan's best recreation make this a truly exceptional property. Don't miss your opportunity to own your own slice of Pure Michigan. Dock and swimming platform are negotiable. Schedule your private showing today - this exceptional lakefront property won't last long!...
Contact an agent
Home facts
- Year built:1979
- Listing ID #:26036601
- Added:51 day(s) ago
- Updated:September 06, 2026 at 07:07 AM
Rooms and interior
- Bedrooms:4
- Total bathrooms:4
- Full bathrooms:3
- Half bathrooms:1
- Rooms Total:5
- Kitchen Description:Dishwasher, Disposal, Microwave, Range, Refrigerator
- Basement:Yes
Heating and cooling
- Heating:Forced Air
- Central air:Yes
Structure and exterior
- Year built:1979
- Lot Features:Cul-De-Sac, Wooded
- Construction Materials:Wood Siding
Utilities
- Water:Well
Finances and disclosures
- Price:$648,000
- Tax amount:$6,143 (2025)
Features and amenities
- Laundry features:Washer
Parking
- Garage:Yes
- Garage spaces:2
New listings near 8837 Johnson Road
- New
 $525,000Active3 beds 3 baths2,709 sq. ft.
9095 Bear Creek, Kaleva, MI 49645
MLS# 78080073141Listed by: REO-TCBEULAH-FRANKFORT-233027
- New
 $149,900Active19.96 Acres
Parcel 1 Makinen Road, Kaleva, MI 49645
MLS# 26046363Listed by: CENTURY 21 TROPHY CLASS - New
 $149,900Active19.96 Acres
Parcel 2 Makinen Road, Kaleva, MI 49645
MLS# 26046365Listed by: CENTURY 21 TROPHY CLASS  $80,000Pending10 Acres
Adamson Lake Road, Kaleva, MI 49645
MLS# 26045895Listed by: FIVE STAR REAL ESTATE (ONEKAMA) $289,000Active5 beds 3 baths2,220 sq. ft.
15766 Makinen Road, Kaleva, MI 49645
MLS# 26042708Listed by: ESSENTIAL REAL ESTATE $230,000Active26.7 Acres
9 Mile Road, Kaleva, MI 49645
MLS# 26040340Listed by: COLDWELL BANKER SCHMIDT - ONEKAMA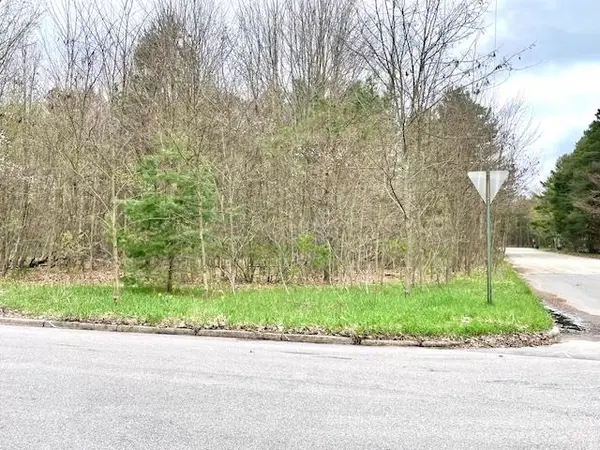 $19,900Active0.4 Acres
00 Brook AVE, Kaleva, MI 49645
MLS# 78080067568Listed by: STAPLETON REALTY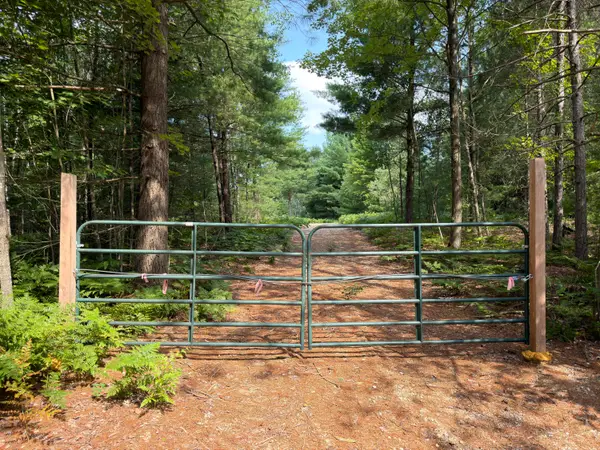 $150,000Active25 Acres
25a Nyrkkanen Road, Kaleva, MI 49645
MLS# 26038972Listed by: DWELLING REALTY - KW NORTHERN MICHIGAN $284,900Active70 Acres
Johnson Road, Kaleva, MI 49645
MLS# 26038534Listed by: FIVE STAR REAL ESTATE - ONEKAMA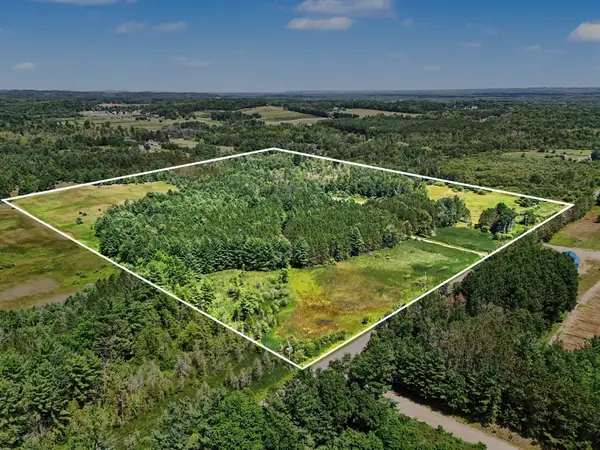 $159,000Active40 Acres
9638 8 Mile Road, Kaleva, MI 49645
MLS# 26038321Listed by: CENTURY 21 NORTHLAND


Protect your home and budget from life's surprises with an Assurant Home Warranty, backed by a partner that supports you through every step of homeownership. Explore Plans.
© 2023 - 2026 ERA Franchise Systems LLC. All rights reserved. ERA Franchise Systems LLC fully supports the principles of the Fair Housing Act and the Equal Opportunity Act. ERA, ERA Real Estate powered, and their respective logos are registered service marks of ERA Franchise Systems LLC. Each office is independently owned and operated.