
1948 Bunker Drive NE, Kalkaska, MI 49646
Local realty services provided by:ERA Prime Real Estate Group
Listed by: frank franco
Office: remax bayshore - kalkaska
MLS#:78080075305
Source:MI_REALCOMP
Price summary
- Price:$429,900
- Price per sq. ft.:$262.78
About this home
Spend your evenings by the fireplace or watch the stars through the towering gable windows of this Beaver Log Homes retreat. Built in 2007 with full nine-inch logs, the home offers 1,636 square feet, two bedrooms (one nonconforming), and two bathrooms. Real wood floors and solid-core knotty pine doors bring warmth throughout, and a custom staircase rises from the vaulted living room to a loft with its own bathroom. The updated kitchen pairs black granite countertops with oak KraftMaid cabinetry, a walk-in pantry, and a dishwasher installed in 2025. A natural gas fireplace added in 2023 and central air installed in 2025 keep the home comfortable through the seasons. The full unfinished basement gives you room for storage or projects, with nine-foot ceilings, rim joists insulated in 2025, and a sump pump installed in 2024. Take your morning coffee out to the deck, which wraps around half the home and includes a covered section and new railing. Pella windows, a log exterior re-stained and sealed in 2025, and a metal roof inspected with its screws tightened in 2024 reflect the care this home has received. The lawn is served by an irrigation system installed in 2024, and the asphalt driveway, resealed in 2026, leads to a concrete walkway and pad connecting the home and garage. The detached garage looks right at home with quarter-log siding and a matching metal roof. With a concrete floor, electricity, insulation, and a propane heater installed in 2025, its a comfortable spot to tackle projects even in colder weather. The garage door was replaced in 2024. Schedule a showing to see the vaulted living room, wraparound deck, and heated garage for yourself....
Contact an agent
Home facts
- Year built:2007
- Subdivision & Development:FAIRWAYS
- Listing ID #:78080075305
- Added:3 day(s) ago
- Updated:November 14, 2026 at 05:01 PM
Rooms and interior
- Bedrooms:2
- Total bathrooms:2
- Full bathrooms:2
- Rooms Total:7
- Kitchen Description:Pantry
- Basement Description:Block, Full, Unfinished
- Living area:1,636 sq. ft.
Heating and cooling
- Cooling:Central Air
- Heating:Forced Air, Natural Gas
Structure and exterior
- Year built:2007
- Building area:1,636 sq. ft.
- Lot area:1.14 Acres
- Lot Features:Cleared, Sprinklers, Wooded
- Architectural Style:Log Home
- Construction Materials:Log
- Exterior Features:Balcony, Deck, Porch
- Foundation Description:Basement, Block
Utilities
- Water:Well
- Sewer:Septic Tank
Finances and disclosures
- Price:$429,900
- Price per sq. ft.:$262.78
Features and amenities
- Appliances:Dishwasher, Oven, Range, Refrigerator
- Amenities:Cathedral Ceilings, Pantry, Walk-in Closets
Parking
- Parking description:Detached, Garage, Garage Door Opener, Heated Garage, Two Car Garage
- Garage spaces:2

New listings near 1948 Bunker Drive NE
- New
 $320,000Active4 beds 2 baths2,533 sq. ft.
1571 NE Dorena Drive, Kalkaska, MI 49646
MLS# 1952519Listed by: @PROPERTIES CHRISTIE'S INT'L - New
 $199,900Active2 beds 1 baths1,360 sq. ft.
4878 NE Northwood, Kalkaska, MI 49646
MLS# 78080075286Listed by: EXP REALTY - New
 $79,900Active2 beds 2 baths1,530 sq. ft.
509 Fourth Street, Kalkaska, MI 49646
MLS# 1952360Listed by: REMAX BAYSHORE - UNION ST TC  $105,000Pending3 beds 1 baths1,308 sq. ft.
5446 Blue Lake Road, Ne, Kalkaska, MI 49646
MLS# 1946809Listed by: COLDWELL BANKER SCHMIDT-KALKAS- New
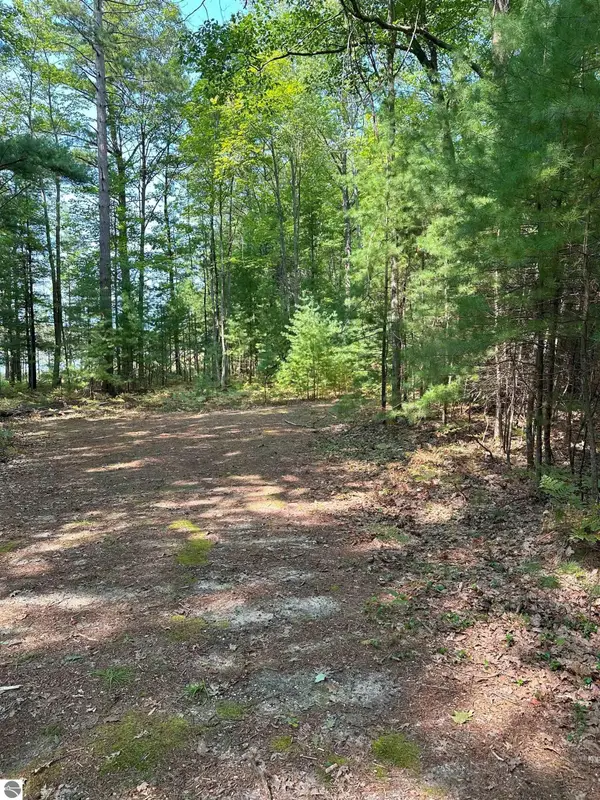 $32,500Active1.58 Acres
592 SE Blue Heron Drive, Kalkaska, MI 49646
MLS# 1926842Listed by: REO - ELK RAPIDS-101308 - New
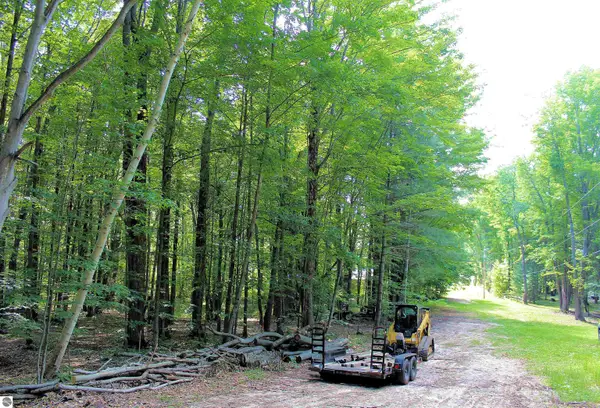 $35,000Active0.6 Acres
00 NE Chwastek Road, Kalkaska, MI 49646
MLS# 1933508Listed by: KELLER WILLIAMS NORTHERN MICHIGAN - New
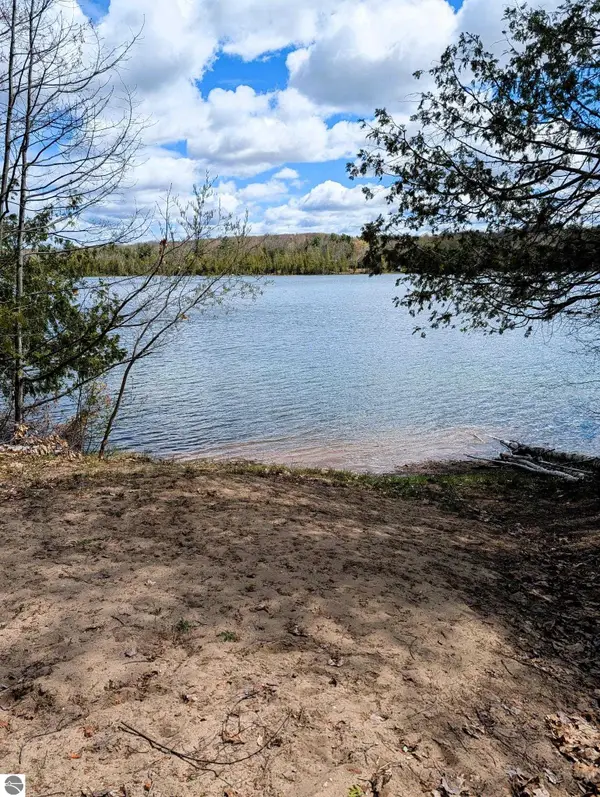 $39,000Active1.62 Acres
13218 NE Heller Court, Kalkaska, MI 49646
MLS# 1937546Listed by: REO-TCBELLAIRE-233025 - New
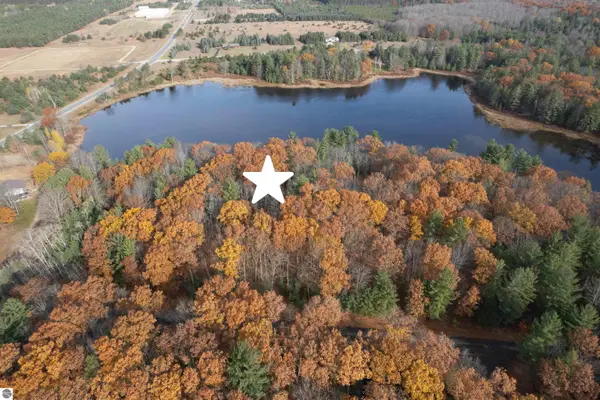 $29,900Active1.45 Acres
864 SE Blue Heron Drive, Kalkaska, MI 49646
MLS# 1940247Listed by: COLDWELL BANKER SCHMIDT TRAVERSE CITY - New
 $239,000Active80 Acres
00 M-72, Kalkaska, MI 49646
MLS# 1942348Listed by: REO - ELK RAPIDS-101308


Protect your home and budget from life's surprises with an Assurant Home Warranty, backed by a partner that supports you through every step of homeownership. Explore Plans.
© 2023 - 2026 ERA Franchise Systems LLC. All rights reserved. ERA Franchise Systems LLC fully supports the principles of the Fair Housing Act and the Equal Opportunity Act. ERA, ERA Real Estate powered, and their respective logos are registered service marks of ERA Franchise Systems LLC. Each office is independently owned and operated.