
1965 Bunker Drive NE, Kalkaska, MI 49646
Local realty services provided by:ERA Prime Real Estate Group
1965 Bunker Drive NE,Kalkaska, MI 49646
$342,000
- 3 Beds
- 2 Baths
- 1,688 sq. ft.
- Single family
- Active
Listed by: amy leach
Office: coldwell banker schmidt-cadillac
MLS#:78080074824
Source:MI_REALCOMP
Price summary
- Price:$342,000
- Price per sq. ft.:$202.61
- Monthly HOA dues:$2.5
About this home
Welcome home to this inviting 3-bedroom, 2-full-bath ranch located in a desirable golf community just minutes from downtown Kalkaska! The spacious main level features a beautiful fieldstone fireplace that adds warmth and character to the living area. The large primary suite is a true retreat, complete with a beautiful private bath and an impressive walk-in closet. An attached garage provides convenience, while the full unfinished basement offers plenty of storage and endless possibilities for additional living space, a recreation room, home gym, or workshop. Enjoy comfortable main-floor living in a peaceful community with golf nearby and easy access to downtown shopping, dining, and recreation. A wonderful Northern Michigan home with room to make it your own!
Contact an agent
Home facts
- Year built:2002
- Subdivision & Development:FAIRWAYS
- Listing ID #:78080074824
- Added:3 day(s) ago
- Updated:October 27, 2026 at 03:45 AM
Rooms and interior
- Bedrooms:3
- Total bathrooms:2
- Full bathrooms:2
- Rooms Total:7
- Bathrooms Description:Jetted Tub
- Kitchen Description:Pantry
- Basement Description:Full, Unfinished
- Living area:1,688 sq. ft.
Heating and cooling
- Cooling:Ceiling Fans, Central Air
- Heating:Forced Air, Natural Gas
Structure and exterior
- Year built:2002
- Building area:1,688 sq. ft.
- Architectural Style:Ranch
- Construction Materials:Vinyl Siding
- Exterior Features:Deck
- Foundation Description:Basement
- Levels:One
Utilities
- Water:Well
- Sewer:Septic Tank
Finances and disclosures
- Price:$342,000
- Price per sq. ft.:$202.61
- Tax amount:$3,409
Features and amenities
- Appliances:Dishwasher
- Amenities:Pantry, Walk-in Closets
Parking
- Parking description:Attached, Garage, Garage Door Opener, Two Car Garage
- Garage spaces:2

New listings near 1965 Bunker Drive NE
- New
 $285,000Active3 beds 2 baths1,526 sq. ft.
2878 SE Elm, Kalkaska, MI 49646
MLS# 78080074790Listed by: REMAX BAYSHORE - KALKASKA - New
 $39,500Active1.7 Acres
1915 NE Twin Birch, Kalkaska, MI 49646
MLS# 79080074738Listed by: THE DIFFERENCE REAL ESTATE - New
 $199,000Active3 beds 2 baths1,372 sq. ft.
504 Cedar, Kalkaska, MI 49646
MLS# 78080074715Listed by: REMAX BAYSHORE - WEST SHORE DR TC - New
 $465,000Active2 beds 2 baths1,872 sq. ft.
11929 NE Lake Valley RD, Kalkaska, MI 49646
MLS# 78080074552Listed by: REO - ELK RAPIDS-101308 - New
 $230,000Active2 beds 1 baths900 sq. ft.
211 Oak, Kalkaska, MI 49646
MLS# 78080074597Listed by: BERKSHIRE HATHAWAY HOMESERVICES - TC  $59,900Active20.14 Acres
161 Sigma Road, Kalkaska, MI 49646
MLS# 201843348Listed by: SMITH REALTY GROUP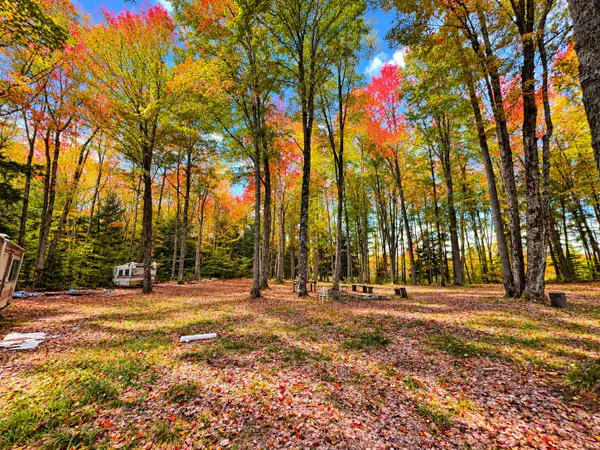 $65,000Pending10 Acres
V/L 10 AC Third Road, Kalkaska, MI 49646
MLS# 201843325Listed by: REAL BROKER LLC - NORTHERN MICHIGAN $44,900Active2.28 Acres
201 Kyle DR, Kalkaska, MI 49646
MLS# 78080073784Listed by: COLDWELL BANKER SCHMIDT-KALKAS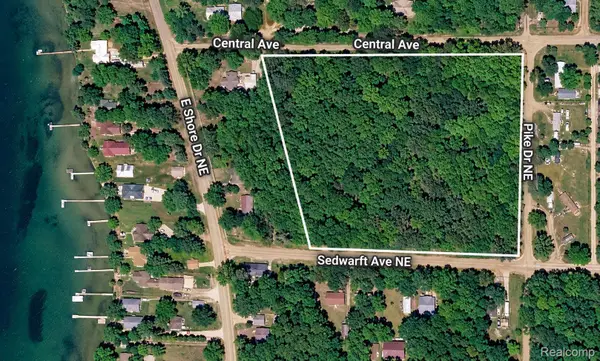 $50,000Pending5.5 Acres
00 Sedwarft RD NE, Kalkaska, MI 49646
MLS# 20261082667Listed by: KW PROFESSIONALS


Protect your home and budget from life's surprises with an Assurant Home Warranty, backed by a partner that supports you through every step of homeownership. Explore Plans.
© 2023 - 2026 ERA Franchise Systems LLC. All rights reserved. ERA Franchise Systems LLC fully supports the principles of the Fair Housing Act and the Equal Opportunity Act. ERA, ERA Real Estate powered, and their respective logos are registered service marks of ERA Franchise Systems LLC. Each office is independently owned and operated.