
4805 E Shore Drive Ne, Kalkaska, MI 49646
Local realty services provided by:ERA Prime Real Estate Group
4805 E Shore Drive Ne,Kalkaska, MI 49646
$1,350,000
- 5 Beds
- 3 Baths
- 4,715 sq. ft.
- Single family
- Active
Listed by: cindy anderson
Office: lake homes realty, llc.
MLS#:20261052055
Source:MI_REALCOMP
Price summary
- Price:$1,350,000
- Price per sq. ft.:$286.32
About this home
Escape the crowded shorelines of nearby busy lakes without sacrificing an ounce of luxury. Tucked away on a sprawling, multi-parcel footprint with 67 feet of direct, private frontage, this custom-built 2010 masterpiece delivers unparalleled scale, craftsmanship, and privacy. Boasting 5 sprawling bedrooms, 3 upscale bathrooms, and a massive 4-car garage setup, this estate is engineered for multi-generational lakeside living or high-end entertaining.Inside, the home unfolds with soaring cathedral ceilings and massive walls of glass that frame panoramic water views. The open-concept gourmet kitchen flows seamlessly into majestic living spaces, complete with premium finishes designed to handle large gatherings effortlessly. Step outside onto the expansive lakeside deck to catch unmatched sunset views over all-sports Manistee Lake which is renowned for exceptional boating, jet skiing, and pristine fishing.Unlike older, cramped cottages in Northern Michigan, this modern estate offers ultimate structural longevity and massive square footage at a fraction of the cost of neighboring resort towns. Easy access up i75 or from Grand Rapids on 131. Located a short, scenic drive from Traverse City, golf courses, and premier ski trails, you get the absolute best of private luxury, vast acreage, and pure Up North recreation. Your private lakeside compound awaits.
Due to MLS constraints the basement is listed at 100 sq ft. It is actually 2200 sq ft of unfinished full walk out basement....
Contact an agent
Home facts
- Year built:2010
- Subdivision & Development:BIRCH TERRACE
- Listing ID #:20261052055
- Added:53 day(s) ago
- Updated:September 01, 2026 at 09:59 AM
Rooms and interior
- Bedrooms:5
- Total bathrooms:3
- Full bathrooms:2
- Half bathrooms:1
- Rooms Total:11
- Basement Description:Full, Unfinished, Walk-Out Access
- Living area:4,715 sq. ft.
Heating and cooling
- Cooling:Central Air
- Heating:Hot Water, Natural Gas
Structure and exterior
- Roof:Asphalt
- Year built:2010
- Building area:4,715 sq. ft.
- Lot area:0.3 Acres
- Architectural Style:Traditional
- Construction Materials:Vinyl Siding
- Exterior Features:Balcony, Covered, Deck, Patio, Porch
- Foundation Description:Basement, Poured
- Levels:Two
Utilities
- Water:Well
- Sewer:Septic Tank
Finances and disclosures
- Price:$1,350,000
- Price per sq. ft.:$286.32
- Tax amount:$5,339
Features and amenities
- Appliances:Dishwasher, Dryer, Free Standing Gas Oven, Free Standing Refrigerator, Microwave, Washer
- Laundry features:Laundry Room
Parking
- Parking description:Attached, Detached, Four Car Garage
- Garage spaces:4

New listings near 4805 E Shore Drive Ne
- New
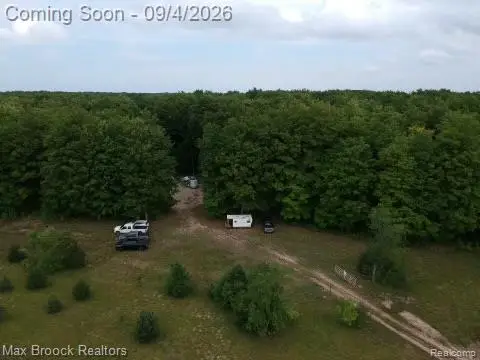 $119,900Active6.16 Acres
6545 Garden Lane Ne, Kalkaska, MI 49646
MLS# 20261069752Listed by: MAX BROOCK, REALTORS-BIRMINGHAM - New
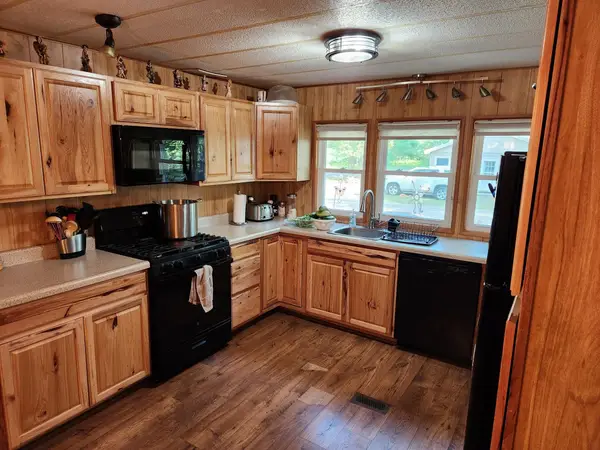 $159,000Active2 beds 2 baths1,225 sq. ft.
13876 Merrill, Kalkaska, MI 49646
MLS# 78080073050Listed by: COLDWELL BANKER SCHMIDT-KALKAS - New
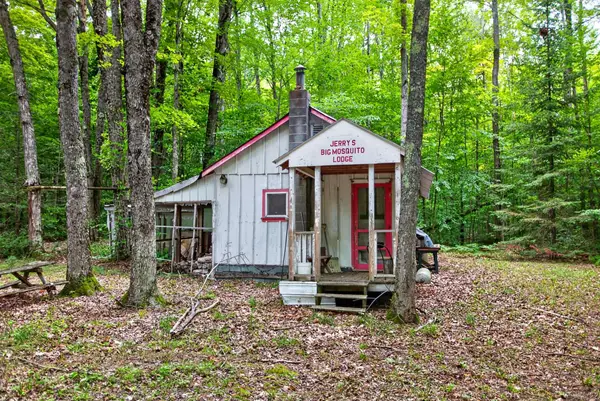 $65,000Active1 beds 1 baths350 sq. ft.
4610 Northwood, Kalkaska, MI 49646
MLS# 78080073000Listed by: EXP REALTY - New
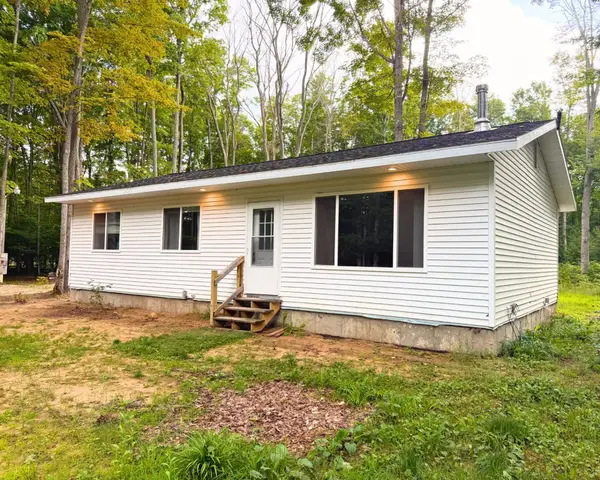 $212,000Active3 beds 1 baths1,047 sq. ft.
6168 Needles, Kalkaska, MI 49646
MLS# 78080072936Listed by: KELLER WILLIAMS NORTHERN MICHIGAN - New
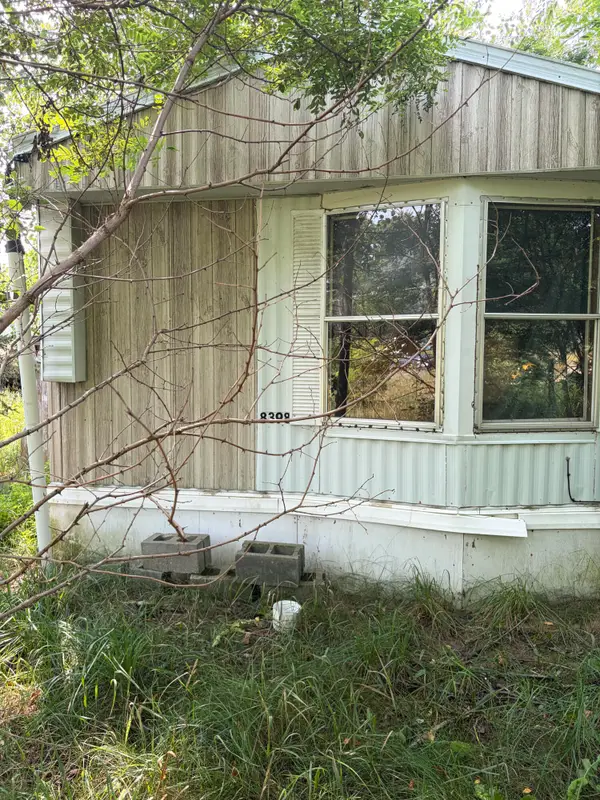 $25,900Active4 beds 1 baths924 sq. ft.
8398 Central Avenue NE, Kalkaska, MI 49646
MLS# 67026045472Listed by: DEBARTOLO REALTY - New
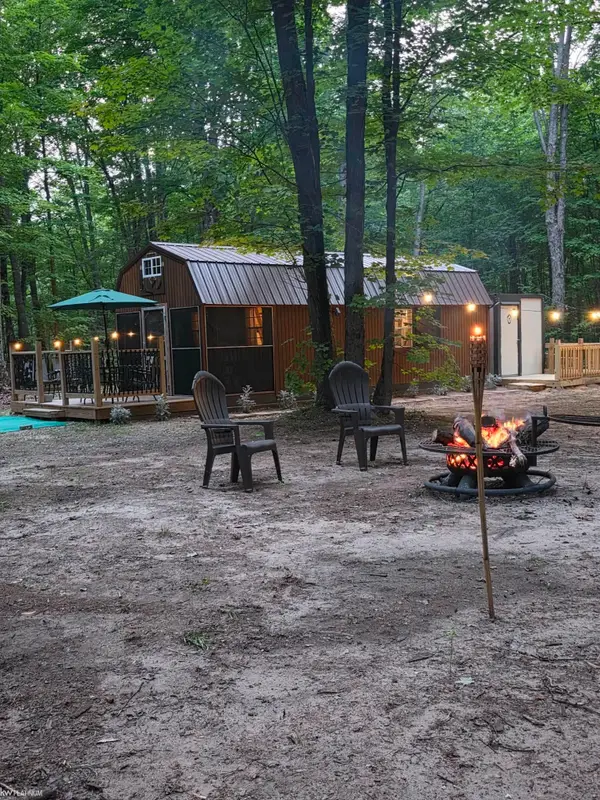 $115,000Active10.3 Acres
7925 NE Gibby RD, Kalkaska, MI 49646
MLS# 58050219790Listed by: KW PLATINUM - New
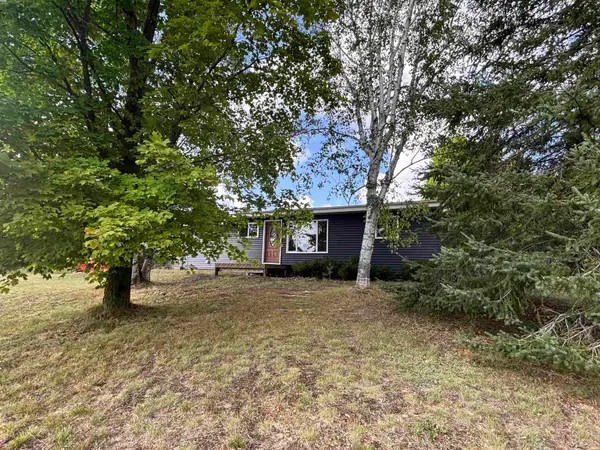 $275,000Active2 beds 1 baths1,050 sq. ft.
6105 Meyers RD, Kalkaska, MI 49646
MLS# 78080072708Listed by: COLDWELL BANKER SCHMIDT-S.BAY - New
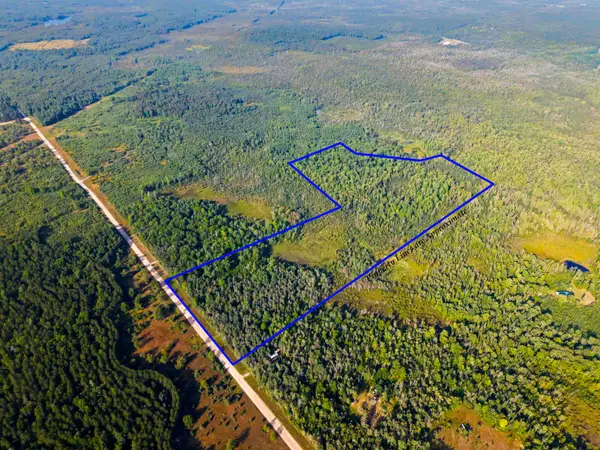 $190,000Active48.67 Acres
3288 NE Wheeler Lake, Kalkaska, MI 49646
MLS# 78080072699Listed by: REMAX BAYSHORE - KALKASKA  $18,000Active0.37 Acres
13992 Merrill, Kalkaska, MI 49646
MLS# 77080072671Listed by: HAPPY ACRES REAL ESTATE $55,000Active3 beds 1 baths1,120 sq. ft.
6453 Sigma, Kalkaska, MI 49646
MLS# 78080072652Listed by: EXIT NORTHERN SHORES REALTY-KA


Protect your home and budget from life's surprises with an Assurant Home Warranty, backed by a partner that supports you through every step of homeownership. Explore Plans.
© 2023 - 2026 ERA Franchise Systems LLC. All rights reserved. ERA Franchise Systems LLC fully supports the principles of the Fair Housing Act and the Equal Opportunity Act. ERA, ERA Real Estate powered, and their respective logos are registered service marks of ERA Franchise Systems LLC. Each office is independently owned and operated.