
493 NE County Road 571, Kalkaska, MI 49646
Local realty services provided by:ERA Prime Real Estate Group
Listed by: kimberly creamer
Office: five star real estate - front st tc
MLS#:78080067612
Source:MI_REALCOMP
Price summary
- Price:$420,000
- Price per sq. ft.:$625
About this home
Horse Lover's Delight! 30 acre setting 7 miles from Kalkaska, 23 miles from Flint Fields Horse Park, and close to many area lakes. Adorable 2 bedroom home featuring Hickory cabinetry, Oak flooring, woodstove (for supplemental heat), custom stone shower and attached heated one car garage. 6 stall horse barn with private paddock for each stall. Garden/storage shed with woodshed addition. Level site with mature hardwoods, mature pines, several meadows for pasture/crops, large garden area (already planted!) and fenced fruit orchard with a variety or producing fruit trees. 2 new run-in shed/stalls with private paddocks were added Fall of 2025 - total of 8 stalls!
Contact an agent
Home facts
- Year built:2008
- Subdivision & Development:METES AND BOUNDS
- Listing ID #:78080067612
- Added:81 day(s) ago
- Updated:July 29, 2026 at 10:06 AM
Rooms and interior
- Bedrooms:2
- Total bathrooms:1
- Full bathrooms:1
- Rooms Total:5
- Basement Description:Concrete
- Living area:672 sq. ft.
Heating and cooling
- Cooling:Ceiling Fans, Exhaust Fan
- Heating:Electric, Wall Furnace, Wood
Structure and exterior
- Year built:2008
- Building area:672 sq. ft.
- Lot area:30 Acres
- Lot Features:Farm, Wooded
- Architectural Style:Ranch
- Construction Materials:Vinyl Siding
- Foundation Description:Slab
- Levels:One
Utilities
- Water:Well
- Sewer:Septic Tank
Finances and disclosures
- Price:$420,000
- Price per sq. ft.:$625
Features and amenities
- Appliances:Dryer, Freezer, Microwave, Oven, Range, Refrigerator, Washer
Parking
- Parking description:Attached, Garage, Garage Door Opener, Heated Garage, One Car Garage
- Garage spaces:1

New listings near 493 NE County Road 571
- New
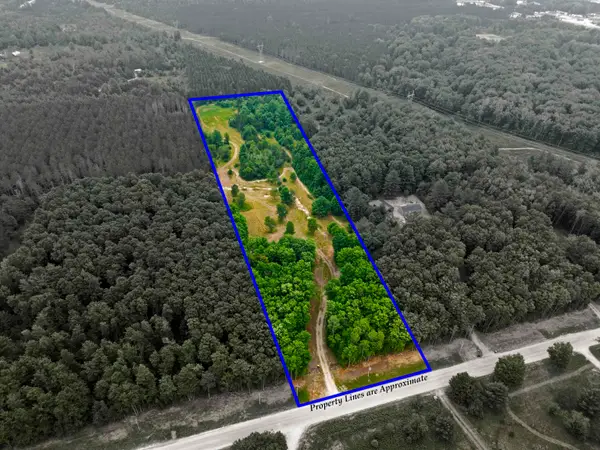 $128,900Active10.04 Acres
0000 Beebe Road, Kalkaska, MI 49646
MLS# 78080071685Listed by: REMAX BAYSHORE - KALKASKA - New
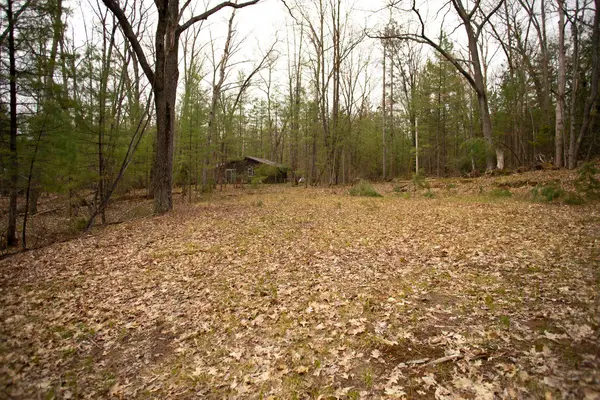 $22,500Active0.23 Acres
00 NE Bailey ST, Kalkaska, MI 49646
MLS# 78080071811Listed by: BLUE LAKES REAL ESTATE GROUP TC LLC - New
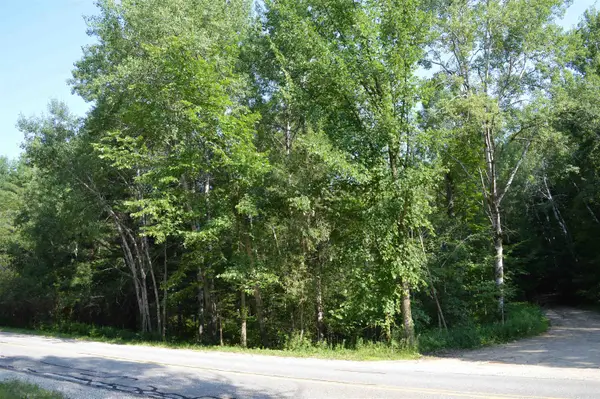 $24,900Active0.62 Acres
Old M-72, Kalkaska, MI 49646
MLS# 78080071707Listed by: COLDWELL BANKER SCHMIDT-KALKAS - New
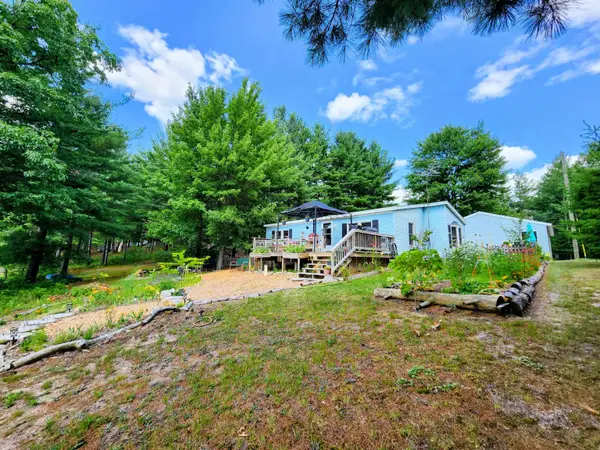 $280,000Active3 beds 2 baths1,100 sq. ft.
6241 E Bass Lake, Kalkaska, MI 49646
MLS# 78080071682Listed by: REO-TCRANDOLPH-233022 - New
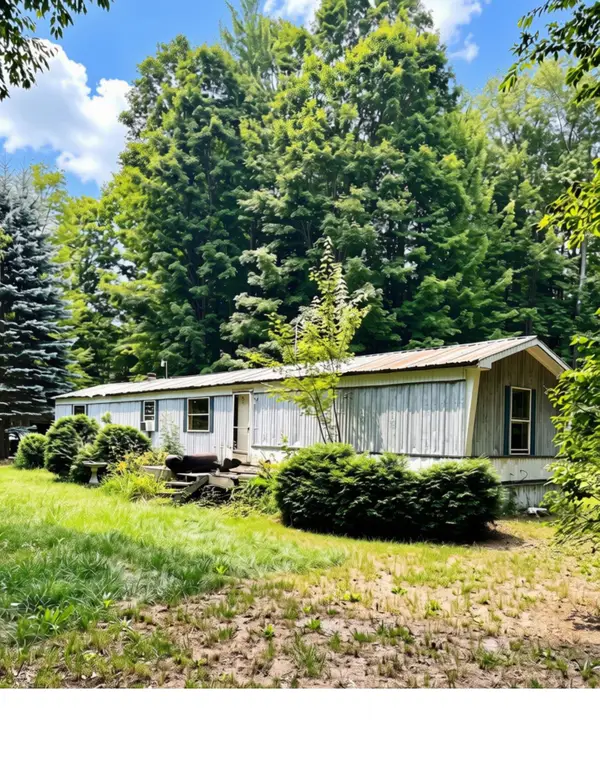 $149,900Active3 beds 2 baths952 sq. ft.
3156 NE Co Road 612, Kalkaska, MI 49646
MLS# 78080071674Listed by: REO-TCFRONT-233021 - New
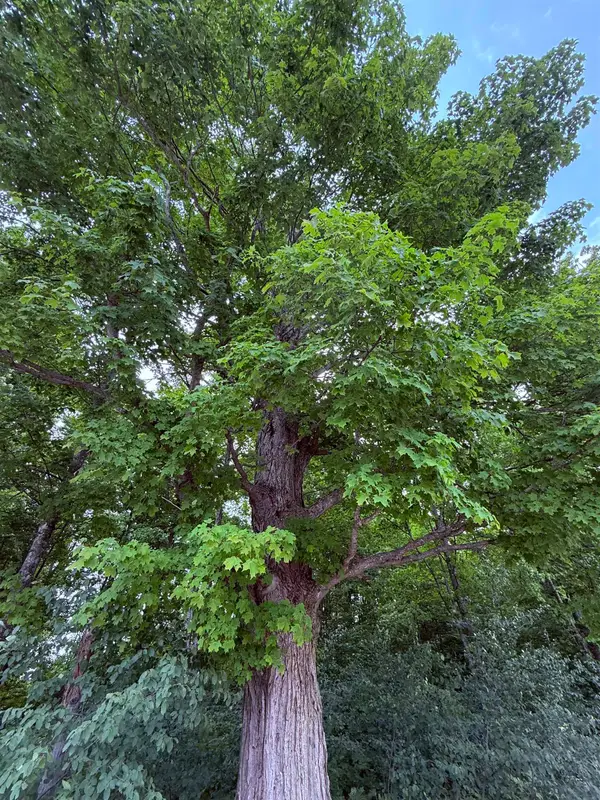 $32,500Active2.6 Acres
549 Kleehammer Club, Kalkaska, MI 49646
MLS# 78080071668Listed by: EXIT NORTHERN SHORES REALTY-KA - New
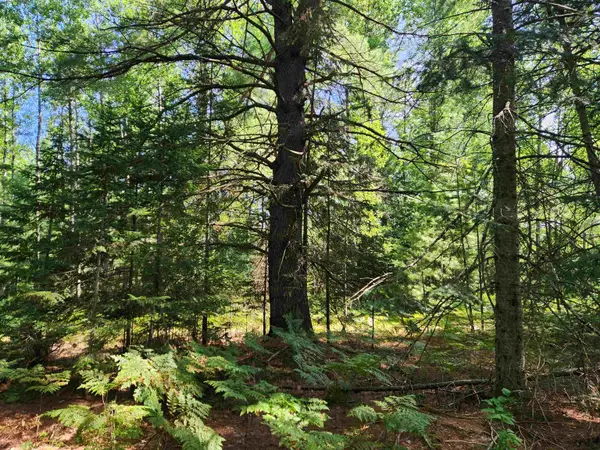 $55,000Active10.75 Acres
10 Acres Christie, Kalkaska, MI 49646
MLS# 78080071669Listed by: COLDWELL BANKER SCHMIDT-KALKAS - New
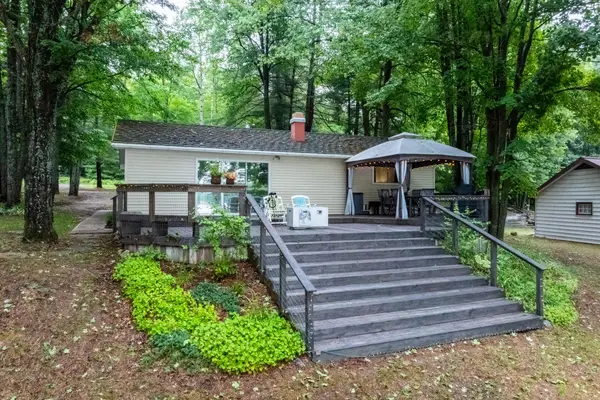 $390,000Active2 beds 1 baths1,176 sq. ft.
6645 Birch Drive, Kalkaska, MI 49646
MLS# 201841799Listed by: UNITED COUNTRY GREAT LAKES REALTY & AUCTION - New
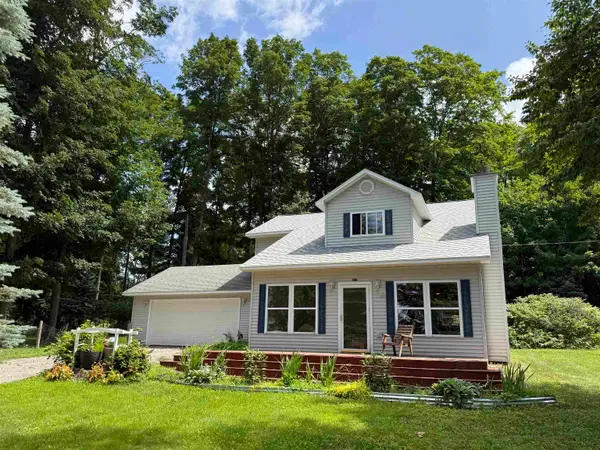 $250,000Active3 beds 2 baths1,748 sq. ft.
4972 NE E Shore DR, Kalkaska, MI 49646
MLS# 78080071555Listed by: EXIT NORTHERN SHORES REALTY-KA - New
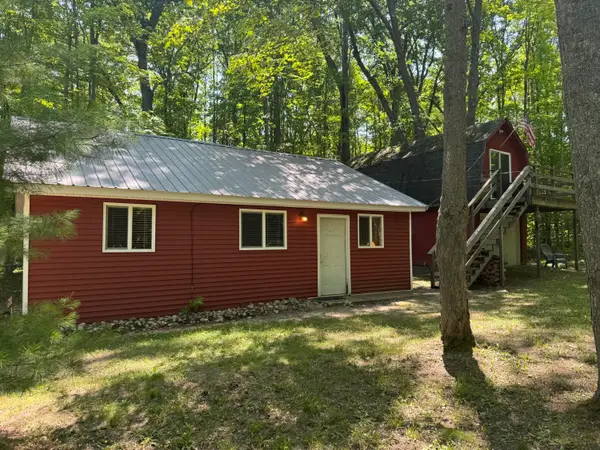 $324,900Active2 beds 1 baths850 sq. ft.
6700 Park Drive, Kalkaska, MI 49646
MLS# 201841732Listed by: CENTURY 21 REALTY NORTH HOUGHTON LAKE


Protect your home and budget from life's surprises with an Assurant Home Warranty, backed by a partner that supports you through every step of homeownership. Explore Plans.
© 2023 - 2026 ERA Franchise Systems LLC. All rights reserved. ERA Franchise Systems LLC fully supports the principles of the Fair Housing Act and the Equal Opportunity Act. ERA, ERA Real Estate powered, and their respective logos are registered service marks of ERA Franchise Systems LLC. Each office is independently owned and operated.