
827 NE Lake, Kalkaska, MI 49646
Local realty services provided by:ERA Prime Real Estate Group
827 NE Lake,Kalkaska, MI 49646
- 2 Beds
- 2 Baths
- - sq. ft.
- Single family
- Sold
Listed by: beth olosky
Office: exp realty
MLS#:78080068621
Source:MI_REALCOMP
Sorry, we are unable to map this address
Price summary
- Price:
About this home
This fully remodeled 2-bed, 2-bath home with bunk house on Crawford Lake is move-in ready with all major updates complete. Enjoy year-round comfort with a new mini-split system, plus peace of mind from a new well and septic installed in 2023 and a professionally encapsulated crawl space completed in 2025 with a transferable warranty. A large detached garage provides excellent storage for vehicles, tools, and lake toys. The property also includes a bunk/bath house ready for your creativity-ideal for guest space, a studio, or added rental potential. Perfect as a personal retreat or a smart investment property, this lake home delivers turnkey living on one of the areas most desirable lakes.
Contact an agent
Home facts
- Year built:1950
- Subdivision & Development:BEAVER SHORES
- Listing ID #:78080068621
- Added:102 day(s) ago
- Updated:September 02, 2026 at 07:07 AM
Rooms and interior
- Bedrooms:2
- Total bathrooms:2
- Full bathrooms:2
- Rooms Total:4
Heating and cooling
- Heating:Electric, Other Heating Source, Wall Furnace
Structure and exterior
- Year built:1950
- Architectural Style:Ranch
- Construction Materials:Vinyl Siding
- Exterior Features:Deck
- Foundation Description:Crawl Space
- Levels:One
Utilities
- Water:Well
- Sewer:Septic Tank
Finances and disclosures
- Price:
Features and amenities
- Appliances:Dryer, Microwave, Oven, Range, Refrigerator, Washer
Parking
- Parking description:Detached, Garage, Two Car Garage
- Garage spaces:2

New listings near 827 NE Lake
- New
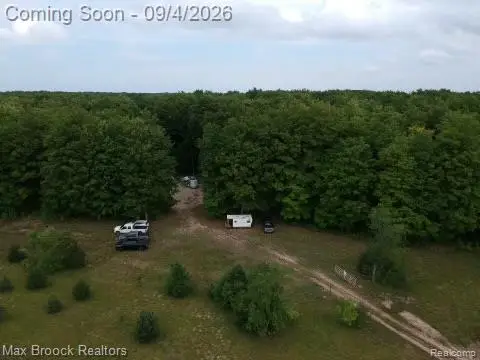 $119,900Active6.16 Acres
6545 Garden Lane Ne, Kalkaska, MI 49646
MLS# 20261069752Listed by: MAX BROOCK, REALTORS-BIRMINGHAM - New
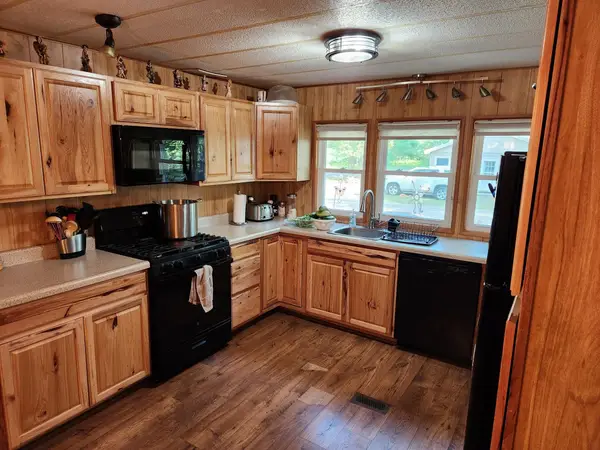 $159,000Active2 beds 2 baths1,225 sq. ft.
13876 Merrill, Kalkaska, MI 49646
MLS# 78080073050Listed by: COLDWELL BANKER SCHMIDT-KALKAS - New
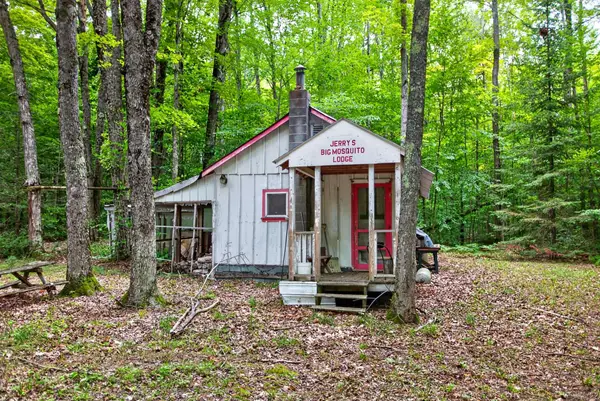 $65,000Active1 beds 1 baths350 sq. ft.
4610 Northwood, Kalkaska, MI 49646
MLS# 78080073000Listed by: EXP REALTY - New
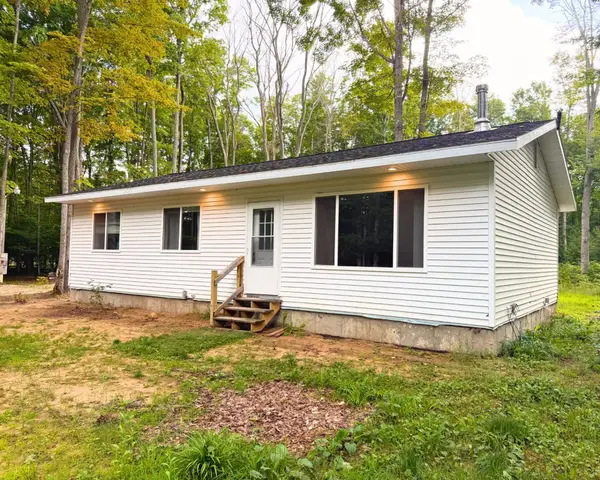 $212,000Active3 beds 1 baths1,047 sq. ft.
6168 Needles, Kalkaska, MI 49646
MLS# 78080072936Listed by: KELLER WILLIAMS NORTHERN MICHIGAN - New
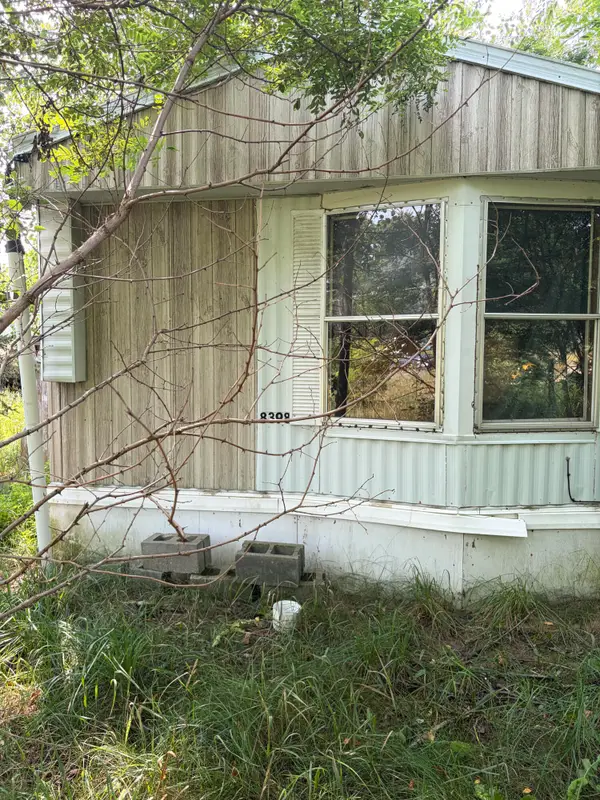 $25,900Active4 beds 1 baths924 sq. ft.
8398 Central Avenue NE, Kalkaska, MI 49646
MLS# 67026045472Listed by: DEBARTOLO REALTY - New
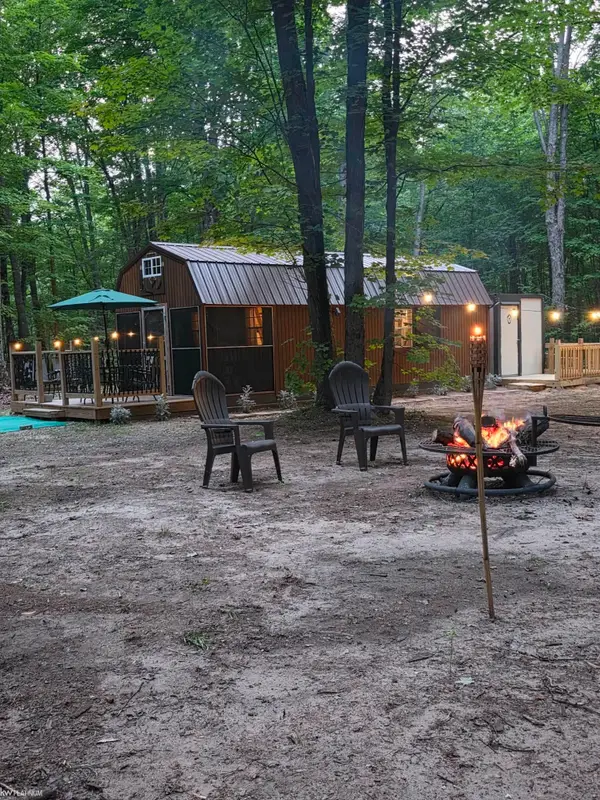 $115,000Active10.3 Acres
7925 NE Gibby RD, Kalkaska, MI 49646
MLS# 58050219790Listed by: KW PLATINUM - New
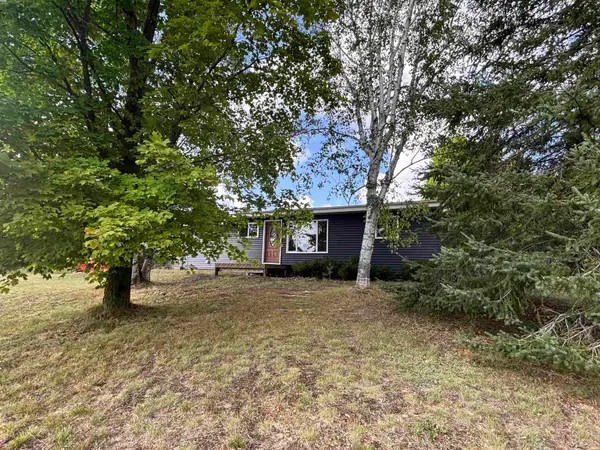 $275,000Active2 beds 1 baths1,050 sq. ft.
6105 Meyers RD, Kalkaska, MI 49646
MLS# 78080072708Listed by: COLDWELL BANKER SCHMIDT-S.BAY - New
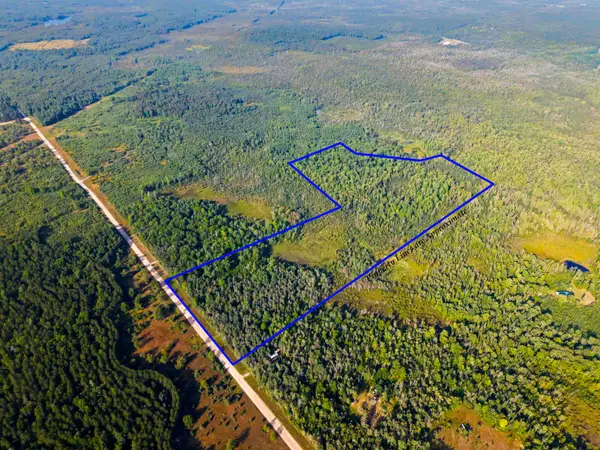 $190,000Active48.67 Acres
3288 NE Wheeler Lake, Kalkaska, MI 49646
MLS# 78080072699Listed by: REMAX BAYSHORE - KALKASKA  $18,000Active0.37 Acres
13992 Merrill, Kalkaska, MI 49646
MLS# 77080072671Listed by: HAPPY ACRES REAL ESTATE $55,000Active3 beds 1 baths1,120 sq. ft.
6453 Sigma, Kalkaska, MI 49646
MLS# 78080072652Listed by: EXIT NORTHERN SHORES REALTY-KA


Protect your home and budget from life's surprises with an Assurant Home Warranty, backed by a partner that supports you through every step of homeownership. Explore Plans.
© 2023 - 2026 ERA Franchise Systems LLC. All rights reserved. ERA Franchise Systems LLC fully supports the principles of the Fair Housing Act and the Equal Opportunity Act. ERA, ERA Real Estate powered, and their respective logos are registered service marks of ERA Franchise Systems LLC. Each office is independently owned and operated.