
351 E Kasson, Kasson, MI 49664
Local realty services provided by:ERA Prime Real Estate Group
Listed by: karly wentzloff
Office: reo-tcrandolph-233022
MLS#:78080073458
Source:MI_REALCOMP
Price summary
- Price:$625,000
- Price per sq. ft.:$178.83
About this home
A rare find in Leelanau County, this versatile 10-acre property offers the space and setup for horses, a hobby farm, or simply room to enjoy the Up North lifestyle-all just 20 minutes from Traverse City and in the Glen Lake School District. The property is fenced and ready to use, featuring a Morton barn with electricity and water and two additions for animal shelter and storage, an outdoor riding arena, irrigated garden area and an additional shed with electricity and water. Inside, the spacious ranch offers a flexible floor plan with two attached garages, including one that could easily serve as a canning kitchen, workshop, studio, or space for a home-based business. A dedicated office makes working from home easy, while a gas fireplace and two wood-burning stoves add warmth and character. The expansive lower level features a full bar, extra room and true root cellar, plus both interior and exterior entrances, creating even more possibilities for entertaining, recreation, or additional living space. With acreage, infrastructure, and a location that keeps Traverse City within easy reach, this is the kind of Leelanau County property that doesnt come along often....
Contact an agent
Home facts
- Year built:1972
- Subdivision & Development:METES AND BOUNDS
- Listing ID #:78080073458
- Added:21 day(s) ago
- Updated:October 02, 2026 at 10:07 AM
Rooms and interior
- Bedrooms:3
- Total bathrooms:2
- Full bathrooms:2
- Rooms Total:8
- Kitchen Description:Pantry
- Basement Description:Block, Daylight, Exterior Entry, Interior Entry, Partial, Partially Finished, Walk-Out Access
- Living area:3,495 sq. ft.
Heating and cooling
- Cooling:Central Air
- Heating:Baseboard, Forced Air, Natural Gas
Structure and exterior
- Year built:1972
- Building area:3,495 sq. ft.
- Lot area:10 Acres
- Lot Features:Cleared, Farm, Sprinklers
- Architectural Style:Ranch
- Construction Materials:Vinyl Siding
- Exterior Features:Deck
- Foundation Description:Basement, Block, Crawl Space
- Levels:One
Utilities
- Water:Well
- Sewer:Septic Tank
Finances and disclosures
- Price:$625,000
- Price per sq. ft.:$178.83
Features and amenities
- Appliances:Dishwasher, Oven, Range, Refrigerator, Water Softener Owned
- Amenities:Pantry, Walk-in Closets
Parking
- Parking description:Attached, Garage, Garage Door Opener, Heated Garage, Three Car Garage
- Garage spaces:3

New listings near 351 E Kasson
- New
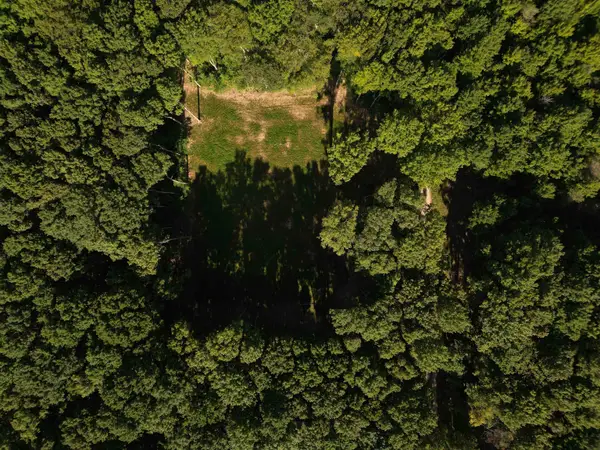 $199,900Active5.01 Acres
02 S Bright RD, MapleCity, MI 49664
MLS# 78080074023Listed by: THE MITTEN REAL ESTATE GROUP - New
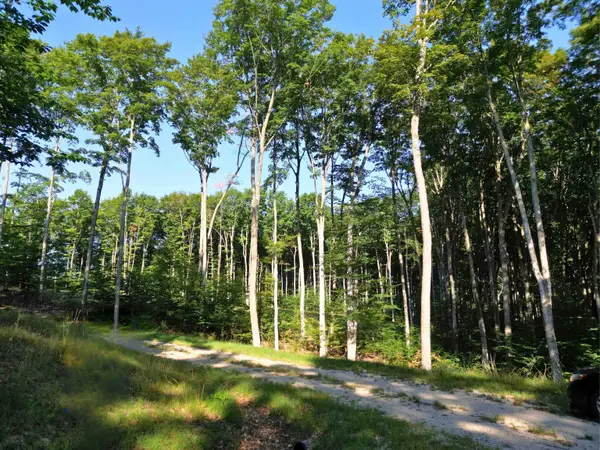 $239,900Active5 Acres
001 S Bright RD, MapleCity, MI 49664
MLS# 78080074029Listed by: THE MITTEN REAL ESTATE GROUP - New
 $175,000Active9.8 Acres
V/L S Coleman RD, MapleCity, MI 49664
MLS# 78080074139Listed by: REO-TCRANDOLPH-233022 - New
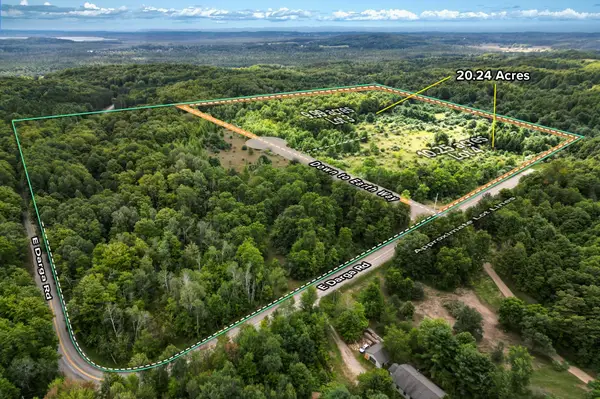 $399,000Active20.24 Acres
Parcel 3 / 4 E Darga, Cedar, MI 49621
MLS# 78080074133Listed by: THE MITTEN REAL ESTATE GROUP  $236,500Active10 Acres
S Maple City, MapleCity, MI 49664
MLS# 78080063475Listed by: SCHAUB TEAM PREMIER REALTY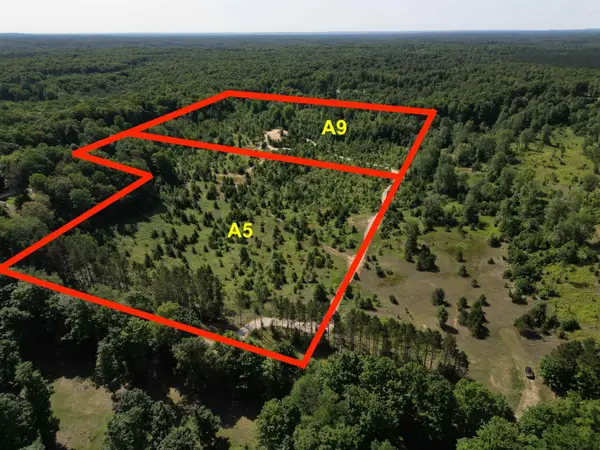 $474,900Active20.47 Acres
A5 & A9 E Kasson, MapleCity, MI 49664
MLS# 78080071786Listed by: THE MITTEN REAL ESTATE GROUP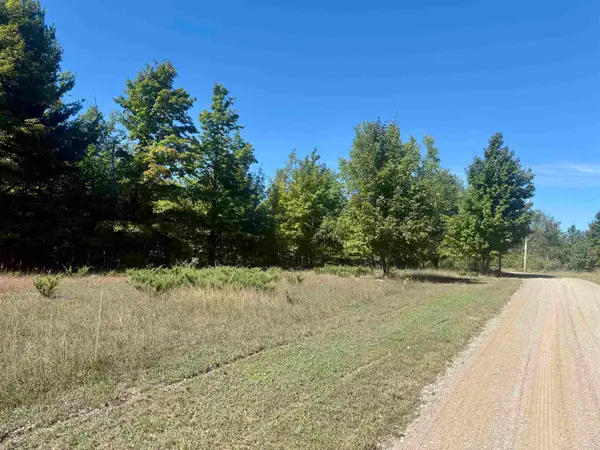 $225,000Active10 Acres
000 W Hlavka, MapleCity, MI 49664
MLS# 78080073694Listed by: THE MITTEN REAL ESTATE GROUP $804,900Active3 beds 3 baths1,912 sq. ft.
TBD lot 2 E Darga, Cedar, MI 49621
MLS# 78080073596Listed by: THE MITTEN REAL ESTATE GROUP $779,900Active3 beds 2 baths1,768 sq. ft.
TBD lot 3 E Darga, Cedar, MI 49621
MLS# 78080073597Listed by: THE MITTEN REAL ESTATE GROUP $814,900Active3 beds 2 baths1,967 sq. ft.
TBD Lot 4 E Darga, Cedar, MI 49621
MLS# 78080073598Listed by: THE MITTEN REAL ESTATE GROUP


Protect your home and budget from life's surprises with an Assurant Home Warranty, backed by a partner that supports you through every step of homeownership. Explore Plans.
© 2023 - 2026 ERA Franchise Systems LLC. All rights reserved. ERA Franchise Systems LLC fully supports the principles of the Fair Housing Act and the Equal Opportunity Act. ERA, ERA Real Estate powered, and their respective logos are registered service marks of ERA Franchise Systems LLC. Each office is independently owned and operated.