
2430 S 4 Mile RD, Kawkawlin, MI 48631
Local realty services provided by:ERA Prime Real Estate Group
2430 S 4 Mile RD,Kawkawlin, MI 48631
$275,000
- 3 Beds
- 2 Baths
- 1,275 sq. ft.
- Single family
- Active
Listed by: ryan sagady, lyndsey o'brien
Office: bay realty michigan
MLS#:61050201806
Source:MI_REALCOMP
Price summary
- Price:$275,000
- Price per sq. ft.:$215.69
About this home
Welcome to your hobby farm retreat in Kawkawlin Twp. This 3 bedroom, 1.5 bath ranch is on 8.1 acres. If you have been dreaming of a place to keep animals while staying close to shopping and the expressway, this is it. There is a one car attached garage and breezeway with two additional unattached garages, one featuring four animal stalls. There is a 12 x 18 chicken coop/shed with a 30 ft chicken run and a 20 x 24 animal barn. You will enjoy tranquility walking out from the back porch through the gate and directly to the Kawkawlin river. Property is sold as is. Don't miss your chance to tour this one-of-a-kind setting. Call today for a private showing.
Contact an agent
Home facts
- Year built:1950
- Subdivision & Development:NONE
- Listing ID #:61050201806
- Added:170 day(s) ago
- Updated:September 04, 2026 at 10:01 AM
Rooms and interior
- Bedrooms:3
- Total bathrooms:2
- Full bathrooms:1
- Half bathrooms:1
- Rooms Total:8
- Living area:1,275 sq. ft.
Heating and cooling
- Heating:Forced Air, Natural Gas
Structure and exterior
- Year built:1950
- Building area:1,275 sq. ft.
- Lot area:8.1 Acres
- Architectural Style:Ranch
- Construction Materials:Vinyl Siding
- Foundation Description:Crawl Space
- Levels:One
Utilities
- Water:Public
- Sewer:Septic Tank
Finances and disclosures
- Price:$275,000
- Price per sq. ft.:$215.69
- Tax amount:$1,914
Features and amenities
- Appliances:Dishwasher, Dryer, Oven, Range, Refrigerator, Washer
Parking
- Parking description:Attached, Detached, Two Car Garage
- Garage spaces:2

New listings near 2430 S 4 Mile RD
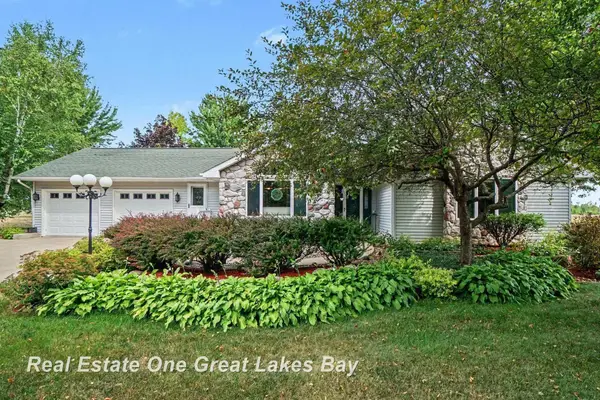 $354,900Pending3 beds 3 baths2,869 sq. ft.
2019 Lebourdais RD, Linwood, MI 48634
MLS# 61050219075Listed by: REAL ESTATE ONE GREAT LAKES BAY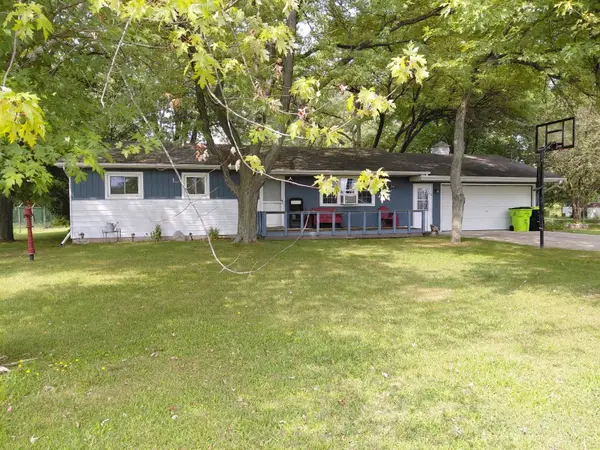 $184,000Pending3 beds 1 baths1,164 sq. ft.
1149 Wetters RD, Kawkawlin, MI 48631
MLS# 60050217668Listed by: MAIN STREET REAL ESTATE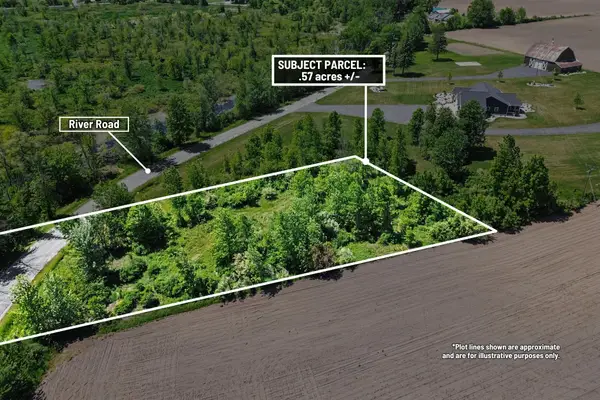 $16,000Pending0.57 Acres
VL River Road, Kawkawlin, MI 48631
MLS# 26026992Listed by: CENTURY 21 C. HOWARD $135,000Pending4 beds 4 baths3,500 sq. ft.
2418 wetters RD, BayCity, MI 48708
MLS# 61050202600Listed by: JPAR - GREAT LAKES BAY REGION


Protect your home and budget from life's surprises with an Assurant Home Warranty, backed by a partner that supports you through every step of homeownership. Explore Plans.
© 2023 - 2026 ERA Franchise Systems LLC. All rights reserved. ERA Franchise Systems LLC fully supports the principles of the Fair Housing Act and the Equal Opportunity Act. ERA, ERA Real Estate powered, and their respective logos are registered service marks of ERA Franchise Systems LLC. Each office is independently owned and operated.