
2069 Fountain Park, Keego Harbor, MI 48320
Local realty services provided by:ERA Prime Real Estate Group
Listed by: jerry yatooma, jeffrey packer
Office: preferred, realtors ltd
MLS#:81026039150
Source:MI_REALCOMP
Price summary
- Price:$444,900
- Price per sq. ft.:$150.71
- Monthly HOA dues:$115
About this home
Welcome to this beautifully maintained 4-bedroom, 4-bathroom home in the desirable Harbor Village of Keego Harbor, located within the West Bloomfield School District. Enjoy a prime location just steps from the WB Trail, a scenic 6.8-mile trail system connecting through Keego Harbor, and close to Hester Court Park and Baxter-Morgan Park. Residents also enjoy exclusive Cass Lake privileges, including two resident-only public access swim sites, making this community ideal for outdoor enthusiasts. Recent updates include new flooring, carpet, paint, and hardware (2024), updated half bath (2024), remodeled laundry room (2022), new kitchen appliances (2022), new washer and dryer (2020), new A/C (2025), refreshed deck boards and stain (2025), exterior trim and pillar repairs with power washing and paint (2025), and updated landscaping (2026). Situated on a 5,885-square-foot lot with a 2-car garage, this home offers comfort, convenience, and an exceptional location close to everything!Offer Deadline - Tuesday, August 4th, at 9am...
Contact an agent
Home facts
- Year built:2007
- Listing ID #:81026039150
- Added:23 day(s) ago
- Updated:August 22, 2026 at 08:08 AM
Rooms and interior
- Bedrooms:4
- Total bathrooms:4
- Full bathrooms:2
- Half bathrooms:2
- Rooms Total:11
- Flooring:Carpet, Ceramic Tile, Wood
- Basement Description:Daylight, Finished, Full, Sump Pump
- Living area:2,687 sq. ft.
Heating and cooling
- Cooling:Ceiling Fans, Central Air
- Heating:Forced Air, Natural Gas
Structure and exterior
- Roof:Asphalt
- Year built:2007
- Building area:2,687 sq. ft.
- Lot area:0.14 Acres
- Lot Features:Corner Lot
- Architectural Style:Colonial
- Construction Materials:Vinyl Siding
- Exterior Features:Covered, Deck, Porch
Utilities
- Water:Public
- Sewer:Public Sewer
Finances and disclosures
- Price:$444,900
- Price per sq. ft.:$150.71
- Tax amount:$6,401
Features and amenities
- Appliances:Dishwasher, Disposal, Dryer, Microwave, Range, Refrigerator, Washer
- Laundry features:Laundry Room, Main Level
Parking
- Parking description:Attached, Garage Door Opener, Paved
- Garage spaces:2

New listings near 2069 Fountain Park
- New
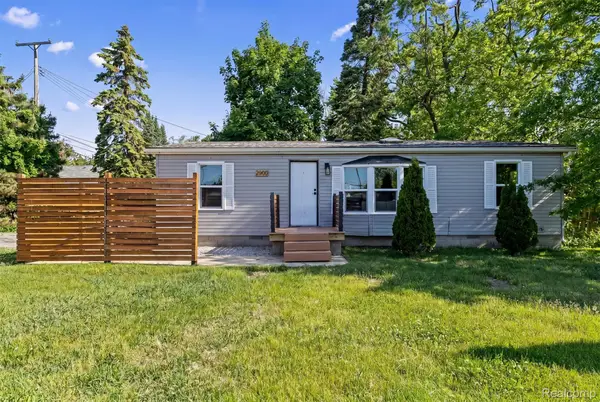 $235,000Active3 beds 2 baths959 sq. ft.
2900 Hensman Street, KeegoHarbor, MI 48320
MLS# 20261065855Listed by: OAK AND STONE REAL ESTATE 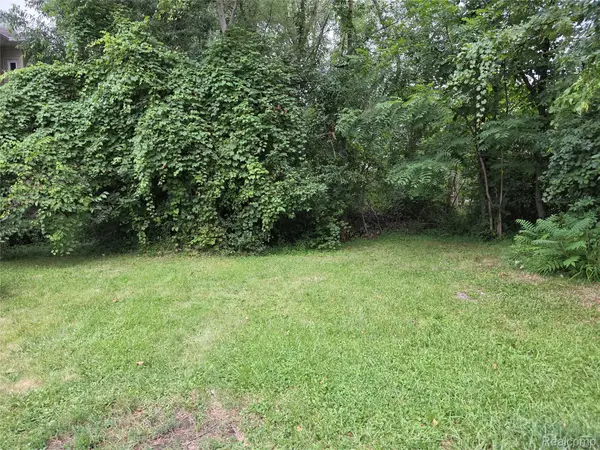 $49,900Active0.09 Acres
Address Withheld By Seller, KeegoHarbor, MI 48320
MLS# 20261061306Listed by: COSMOPOLITAN, REALTORS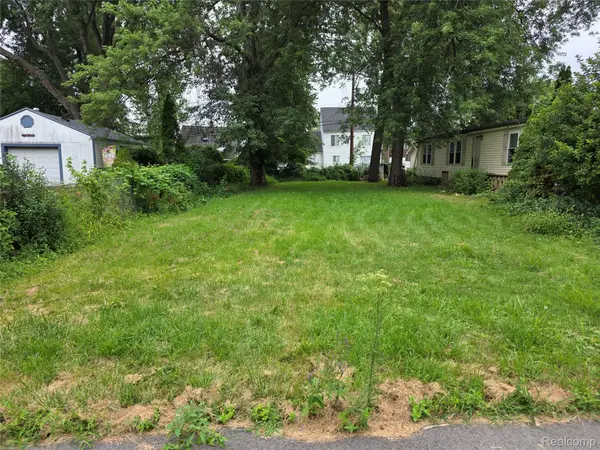 $49,900Active0.1 Acres
Address Withheld By Seller, KeegoHarbor, MI 48320
MLS# 20261061314Listed by: COSMOPOLITAN, REALTORS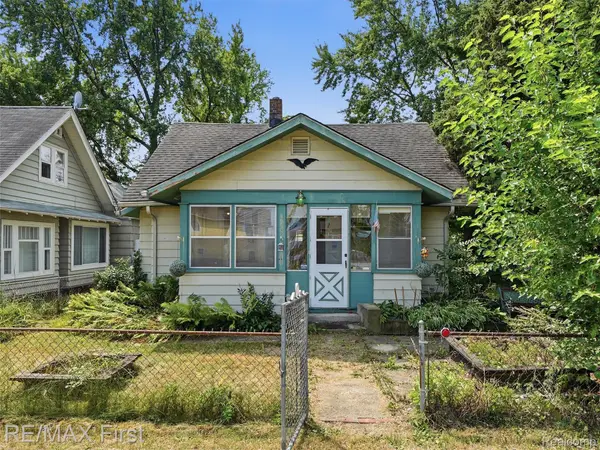 $165,000Pending2 beds 1 baths1,113 sq. ft.
3039 Kenrick Street, KeegoHarbor, MI 48320
MLS# 20261060735Listed by: RE/MAX FIRST $125,000Active3 beds 1 baths1,134 sq. ft.
3178 Kenrick Street, KeegoHarbor, MI 48320
MLS# 20261059903Listed by: CARY REAL ESTATE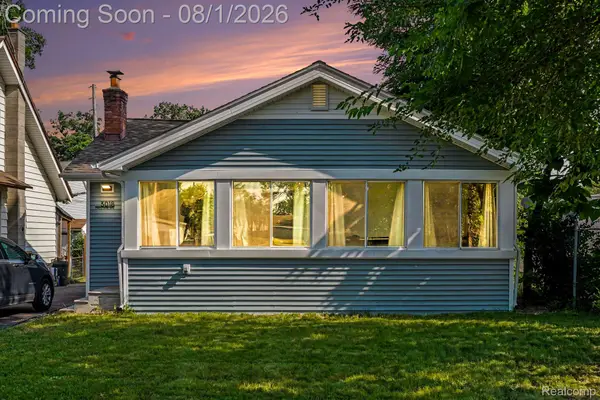 $232,000Active3 beds 1 baths1,276 sq. ft.
3018 Cass Lake Avenue, KeegoHarbor, MI 48320
MLS# 20261059796Listed by: EXP REALTY MAIN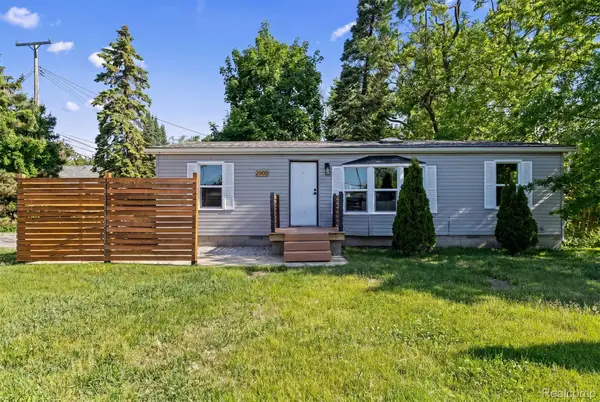 $235,000Active3 beds 2 baths959 sq. ft.
2900 Hensman Street, KeegoHarbor, MI 48320
MLS# 20261059503Listed by: OAK AND STONE REAL ESTATE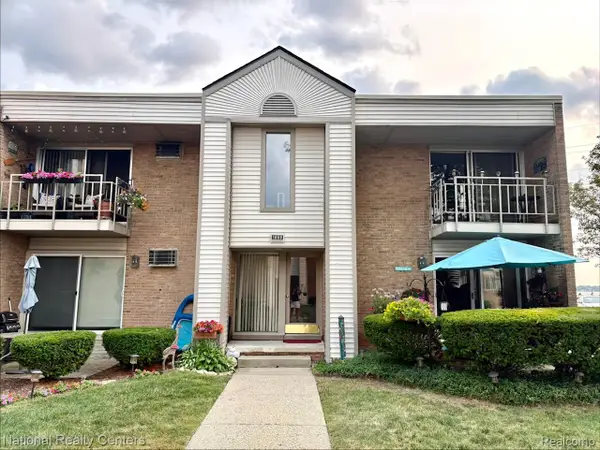 $124,900Active1 beds 1 baths743 sq. ft.
1669 Cass Lake Road #D, KeegoHarbor, MI 48320
MLS# 20261057848Listed by: NATIONAL REALTY CENTERS, INC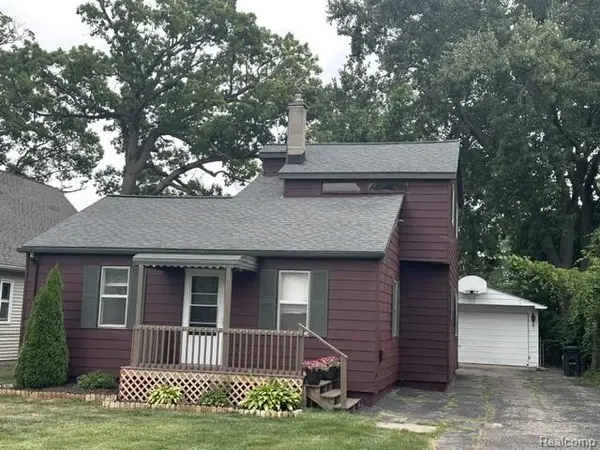 $274,900Active4 beds 1 baths1,328 sq. ft.
1867 Maddy Lane, KeegoHarbor, MI 48320
MLS# 20261059076Listed by: RE/MAX LEADING EDGE


Protect your home and budget from life's surprises with an Assurant Home Warranty, backed by a partner that supports you through every step of homeownership. Explore Plans.
© 2023 - 2026 ERA Franchise Systems LLC. All rights reserved. ERA Franchise Systems LLC fully supports the principles of the Fair Housing Act and the Equal Opportunity Act. ERA, ERA Real Estate powered, and their respective logos are registered service marks of ERA Franchise Systems LLC. Each office is independently owned and operated.