
217 Vansen Drive, Kent City, MI 49330
Local realty services provided by:ERA Reardon Realty Great Lakes
Listed by: austin rios
Office: keller williams gr east
MLS#:26045309
Source:MI_MICHRIC
Price summary
- Price:$350,000
- Price per sq. ft.:$312.5
- Monthly HOA dues:$20
About this home
Welcome to 217 Vansen Dr in Kent City! Built in 2024, this move-in-ready home offers the perfect blend of modern comfort, functionality, low-maintenance living, and peace of mind. With newer construction and major systems and components well within their expected life expectancies, buyers can enjoy the confidence of years of worry-free living without the projects often associated with older homes. Conveniently located near local dining, shopping, recreation, and entertainment, enjoy favorites like Red Rock Grille, El Tulteco, and Galaxy Pizza, along with nearby outdoor destinations such as Howard Christensen Nature Center and Barber Creek. Plus, Grand Rapids is just a short drive away. Whether you're a first-time buyer, growing household, or simply looking for a newer home in a desirable West Michigan community, this one checks the boxes. Schedule your private tour today before it's gone!
Contact an agent
Home facts
- Year built:2024
- Subdivision & Development:Meadow Garden Estates North
- Listing ID #:26045309
- Added:10 day(s) ago
- Updated:September 06, 2026 at 03:40 PM
Rooms and interior
- Bedrooms:4
- Total bathrooms:2
- Full bathrooms:2
- Rooms Total:5
- Kitchen Description:Dishwasher, Microwave, Range, Refrigerator
- Basement:Yes
- Living area:2,072 sq. ft.
Heating and cooling
- Heating:Forced Air
- Central air:Yes
Structure and exterior
- Year built:2024
- Building area:2,072 sq. ft.
- Lot area:0.23 Acres
- Construction Materials:Vinyl Siding
Utilities
- Water:Well
Finances and disclosures
- Price:$350,000
- Price per sq. ft.:$312.5
- Tax amount:$5,386 (2025)
Features and amenities
- Laundry features:Washer
Parking
- Garage:Yes
- Garage spaces:2
New listings near 217 Vansen Drive
- New
 $374,900Active3 beds 3 baths1,688 sq. ft.
125 Chase Nw, Kent City, MI 49330
MLS# 26046281Listed by: FIVE STAR REAL ESTATE (E. DIVISION) - New
 $325,000Active3 beds 2 baths1,121 sq. ft.
14200 Sparta Avenue, Kent City, MI 49330
MLS# 26045863Listed by: BEST HOMES OF MICHIGAN LLC 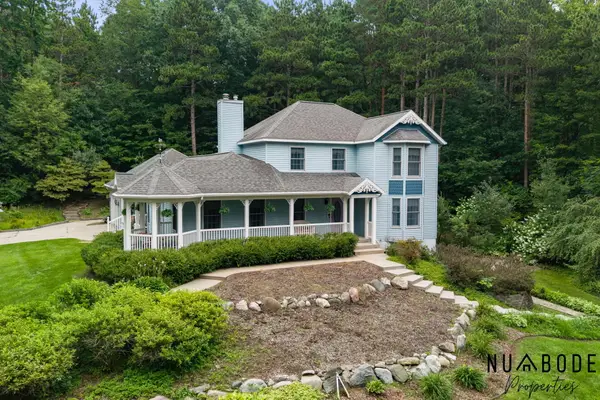 $599,900Active3 beds 4 baths3,294 sq. ft.
13600 Big John Court, Kent City, MI 49330
MLS# 26043515Listed by: 616 REALTY LLC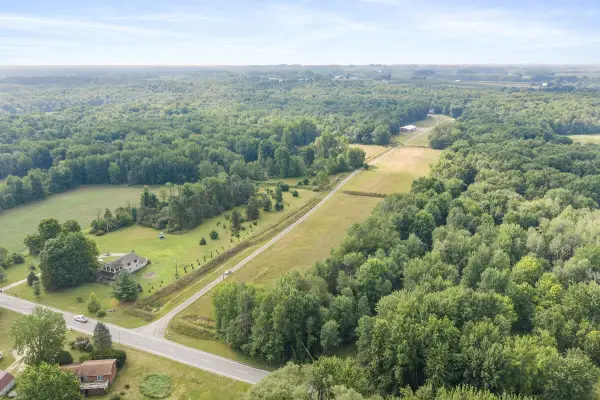 $1,390,000Active4 beds 4 baths4,816 sq. ft.
4390 22 Mile Road Nw, Kent City, MI 49330
MLS# 26042431Listed by: KILNER GROUP REALTY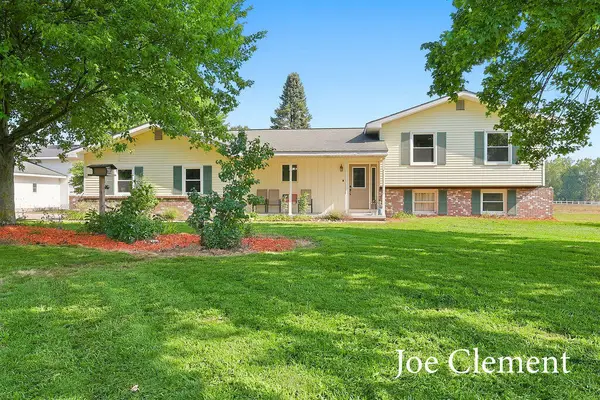 $399,900Active3 beds 3 baths2,318 sq. ft.
2283 19 Mile Road Nw, Kent City, MI 49330
MLS# 26041449Listed by: LEGACY REAL ESTATE PARTNERS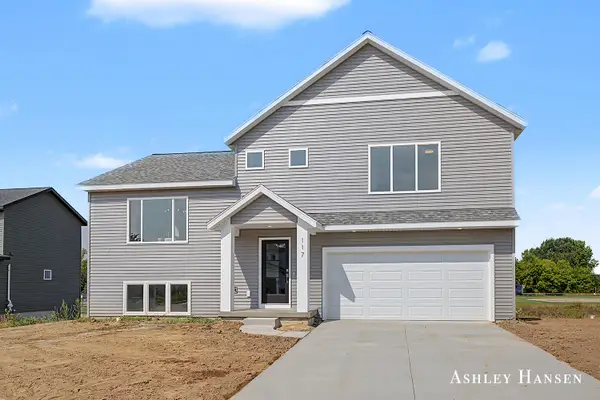 $364,900Active3 beds 3 baths1,661 sq. ft.
117 Chase Nw, Kent City, MI 49330
MLS# 26041231Listed by: FIVE STAR REAL ESTATE (E. DIVISION) $360,000Pending3 beds 3 baths2,002 sq. ft.
710 Chary Glen Drive NW, KentCity, MI 49330
MLS# 65026040395Listed by: INDEPENDENCE REALTY (MAIN)
 $344,900Active3 beds 3 baths2,040 sq. ft.
282 Vansen Drive, Kent City, MI 49330
MLS# 26040335Listed by: BERKSHIRE HATHAWAY HOMESERVICES MICHIGAN REAL ESTATE (MAIN)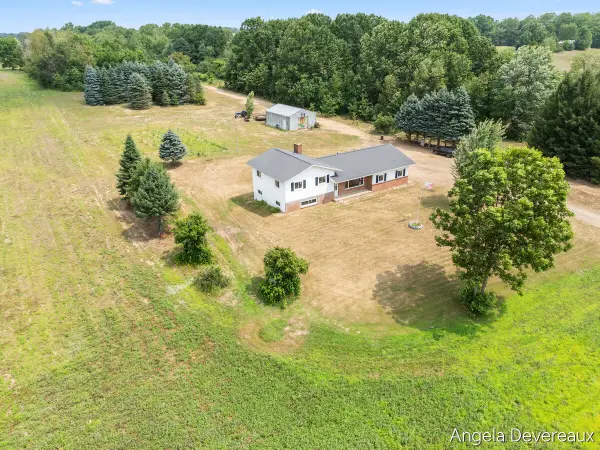 $499,000Active3 beds 2 baths1,683 sq. ft.
2637 17 Mile Road, Kent City, MI 49330
MLS# 26037997Listed by: FIVE STAR REAL ESTATE (COURTLAND)


Protect your home and budget from life's surprises with an Assurant Home Warranty, backed by a partner that supports you through every step of homeownership. Explore Plans.
© 2023 - 2026 ERA Franchise Systems LLC. All rights reserved. ERA Franchise Systems LLC fully supports the principles of the Fair Housing Act and the Equal Opportunity Act. ERA, ERA Real Estate powered, and their respective logos are registered service marks of ERA Franchise Systems LLC. Each office is independently owned and operated.