
1470 54th Street SE, Kentwood, MI 49508
Local realty services provided by:ERA Prime Real Estate Group
1470 54th Street SE,Kentwood, MI 49508
$369,000
- 4 Beds
- 3 Baths
- 1,965 sq. ft.
- Single family
- Active
Listed by: mark g o'gorman
Office: greenridge realty (kentwood)
MLS#:65026019146
Source:MI_REALCOMP
Price summary
- Price:$369,000
- Price per sq. ft.:$285.38
About this home
Now available is this well maintained 4 Bedroom 2.5 bath home with 'One year Home Warranty.' Located on quiet street with easy access to shopping, schools, and entertainment. Home has a wonderful layout for entertaining family and friends. A special feature: 'in-home office' space w/half bath. Plus attached 2 car garage with access to large kitchen with ceramic tile flooring. Dining and open living space feature engineered hardwood flooring. Upper level has three generous size bedrooms, sharing a full bath. Lower level has fourth bedroom, living area/family room with new carpeting, features full bath w/stall shower, and access to terraced backyard. Basement washer/dryer, large storage area, with newer mechanicals, updated electrical. Home wired for cable and fiber optic. Washer and Dryer stays, along with freezer in the basement . Home is tucked back off 52nd St and Kalamazoo Ave. BUYER RESPONSIBLE TO CONFIRM Sq-Ft of home. All numbers based on public record.
Contact an agent
Home facts
- Year built:1963
- Subdivision & Development:GLENWOOD FOREST
- Listing ID #:65026019146
- Added:84 day(s) ago
- Updated:August 03, 2026 at 11:05 PM
Rooms and interior
- Bedrooms:4
- Total bathrooms:3
- Full bathrooms:2
- Half bathrooms:1
- Rooms Total:6
- Flooring:Carpet, Ceramic Tile, Wood
- Kitchen Description:Pantry
- Basement Description:Full, Sump Pump
- Living area:1,965 sq. ft.
Heating and cooling
- Cooling:Ceiling Fans, Central Air
- Heating:Forced Air, Natural Gas
Structure and exterior
- Roof:Asphalt
- Year built:1963
- Building area:1,965 sq. ft.
- Lot area:0.29 Acres
- Lot Features:Corner Lot, Landscaped Ground Cover, Terraced Yard
- Construction Materials:Aluminum Siding, Brick
- Exterior Features:Deck, Garden, Patio
- Foundation Description:Basement
- Levels:Tri-Level
Utilities
- Water:Public
- Sewer:Public Sewer, Storm Drain
Finances and disclosures
- Price:$369,000
- Price per sq. ft.:$285.38
- Tax amount:$3,556
Features and amenities
- Appliances:Dishwasher, Disposal, Dryer, Microwave, Oven, Range, Refrigerator, Washer
- Laundry features:Gas Dryer Hookup, In Basement, Washer Hookup
- Amenities:Pantry, Window Treatments
Parking
- Parking description:Attached, Concrete, Garage Door Opener, Garage Faces Side, Paved
- Garage spaces:2

New listings near 1470 54th Street SE
- New
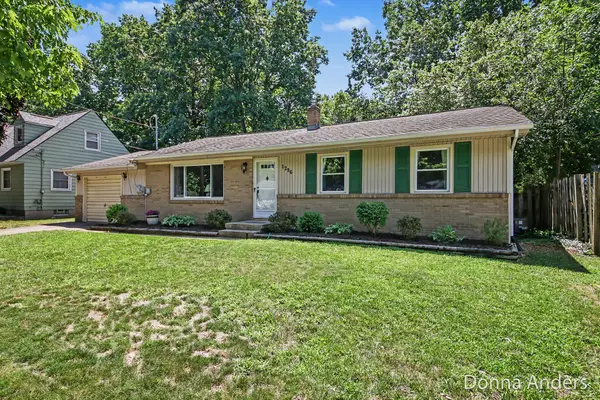 $300,000Active4 beds 2 baths2,200 sq. ft.
1296 Katrina Drive SE, GrandRapids, MI 49508
MLS# 65026040329Listed by: BERKSHIRE HATHAWAY HOMESERVICES MICHIGAN REAL ESTATE (MAIN) - Open Thu, 5:30 to 7pmNew
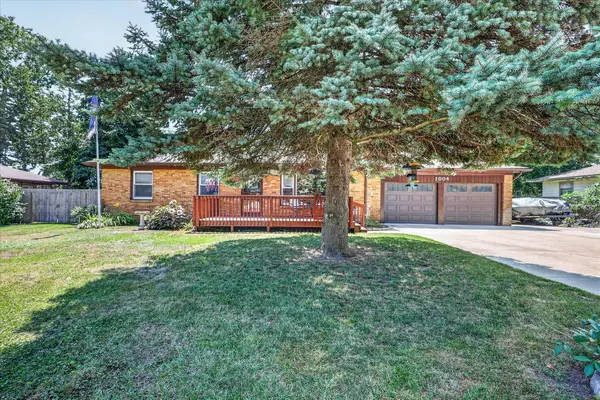 $336,000Active3 beds 2 baths1,764 sq. ft.
1804 Andrew Street SE, Kentwood, MI 49508
MLS# 65026040354Listed by: BELLABAY REALTY LLC - Open Sat, 11am to 12pmNew
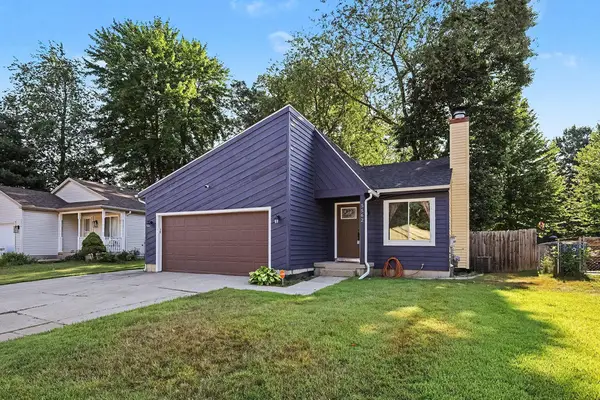 $329,900Active3 beds 2 baths1,755 sq. ft.
5562 Osborne Avenue Se, Kentwood, MI 49548
MLS# 26040366Listed by: COLDWELL BANKER SCHMIDT REALTORS - New
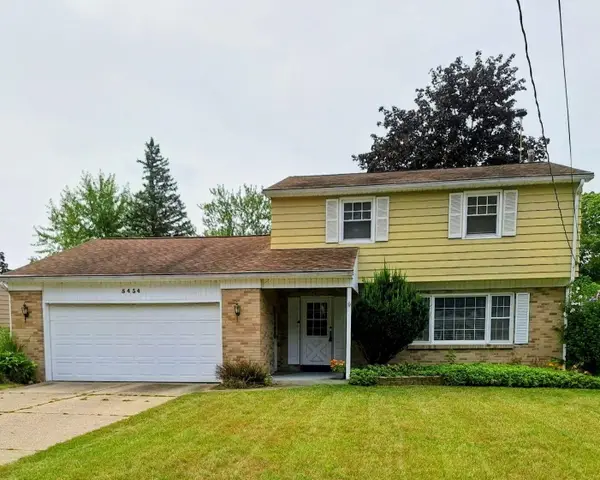 $348,000Active4 beds 2 baths1,938 sq. ft.
5434 Edgelawn Drive Se, Kentwood, MI 49508
MLS# 26039153Listed by: KELLER WILLIAMS GR NORTH - New
 $419,900Active-- beds -- baths5,097 sq. ft.
4550 Bowen Boulevard SE, GrandRapids, MI 49508
MLS# 65026039845Listed by: KELLER WILLIAMS GR NORTH - New
 $490,000Active4 beds 3 baths2,083 sq. ft.
2431 Promise Drive Se, Kentwood, MI 49508
MLS# 26039812Listed by: KELLER WILLIAMS GR EAST - Open Fri, 4 to 6pmNew
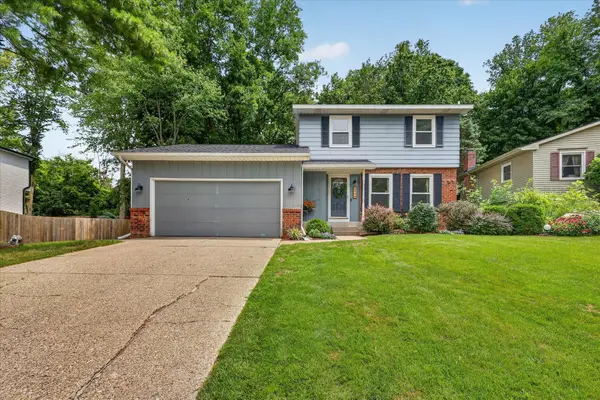 $375,000Active3 beds 2 baths2,324 sq. ft.
4734 Larkwood Drive SE, Kentwood, MI 49508
MLS# 65026039504Listed by: BELLABAY REALTY (NORTH) - Open Sat, 11am to 1pmNew
 $215,000Active2 beds 1 baths1,310 sq. ft.
5946 Leisure South Drive SE, GrandRapids, MI 49548
MLS# 65026039456Listed by: KELLER WILLIAMS PROFESSIONALS - Open Sat, 3 to 6pmNew
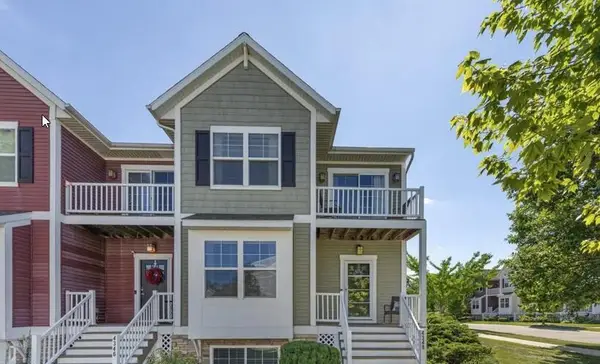 $365,000Active3 beds 4 baths2,200 sq. ft.
4348 St Annes Avenue SE Unit: 21, GrandRapids, MI 49512
MLS# 65026039468Listed by: BEYCOME BROKERAGE REALTY LLC 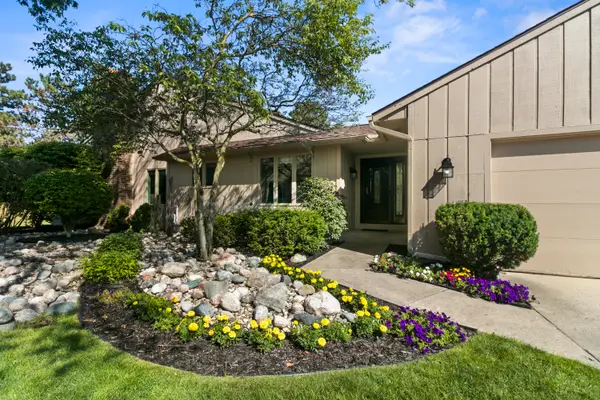 $289,900Pending2 beds 2 baths1,426 sq. ft.
4217 Walnut Hills Lane SE, GrandRapids, MI 49512
MLS# 65026039446Listed by: FIVE STAR REAL ESTATE (M6)


Protect your home and budget from life's surprises with an Assurant Home Warranty, backed by a partner that supports you through every step of homeownership. Explore Plans.
© 2023 - 2026 ERA Franchise Systems LLC. All rights reserved. ERA Franchise Systems LLC fully supports the principles of the Fair Housing Act and the Equal Opportunity Act. ERA, ERA Real Estate powered, and their respective logos are registered service marks of ERA Franchise Systems LLC. Each office is independently owned and operated.