
2525 Lake Drive SE, Kentwood, MI No
Local realty services provided by:ERA Prime Real Estate Group
2525 Lake Drive SE,Eastgrandrapids, MI No
$950,000
- 4 Beds
- 4 Baths
- 2,361 sq. ft.
- Single family
- Active
Upcoming open houses
- Sun, Aug 0201:00 pm - 01:30 pm
Listed by: christopher r hughes
Office: coldwell banker schmidt realtors
MLS#:65026026598
Source:MI_REALCOMP
Price summary
- Price:$950,000
- Price per sq. ft.:$389.34
About this home
Welcome to this custom-designed and meticulously crafted home by J. Peterson Homes, ideally located in East Grand Rapids near Gaslight Village, Reeds Lake, parks, shopping, dining, and community amenities. The updated kitchen features granite countertops and Thermador appliances. Interior highlights include built-in cabinetry, plantation shutters, designer wallpaper, professionally painted interiors, updated lighting and hardware, Pella windows, heated floors, and built-in mudroom lockers. The private backyard and patio offer a great outdoor setting, while the heated garage provides year-round convenience. Thoughtfully updated throughout, this home offers quality craftsmanship and modern amenities in a desirable location. Square footage is estimated. Buyer and Buyer's Agent to verify all information.A rare opportunity to own a thoughtfully updated custom home in one of West Michigan's most desirable neighborhoods. Schedule your private showing today!
Contact an agent
Home facts
- Year built:2014
- Listing ID #:65026026598
- Added:1 day(s) ago
- Updated:July 28, 2026 at 10:00 AM
Rooms and interior
- Bedrooms:4
- Total bathrooms:4
- Full bathrooms:3
- Half bathrooms:1
- Rooms Total:9
- Flooring:Ceramic Tile, Wood
- Kitchen Description:Pantry
- Basement Description:Daylight, Finished, Full, Sump Pump
- Living area:2,361 sq. ft.
Heating and cooling
- Cooling:Central Air
- Heating:Forced Air, Natural Gas
Structure and exterior
- Roof:Composition
- Year built:2014
- Building area:2,361 sq. ft.
- Lot area:0.12 Acres
- Lot Features:Landscaped Ground Cover, Level
- Architectural Style:Traditional
- Exterior Features:Patio, Porch
Utilities
- Water:Public
- Sewer:Public Sewer
Finances and disclosures
- Price:$950,000
- Price per sq. ft.:$389.34
- Tax amount:$18,743
Features and amenities
- Appliances:Dishwasher, Disposal, Dryer, Microwave, Oven, Range, Refrigerator, Washer
- Laundry features:Lower Level, Sink
- Amenities:Pantry, Window Treatments
Parking
- Parking description:Detached, Garage Door Opener, Paved
- Garage spaces:2

New listings near 2525 Lake Drive SE
- New
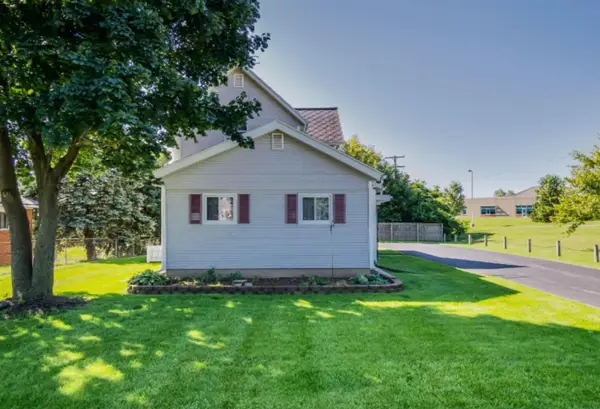 $299,900Active-- beds -- baths
2708-2710 44th Street, Kentwood, MI 49512
MLS# 26038794Listed by: BELLABAY REALTY (NORTH) 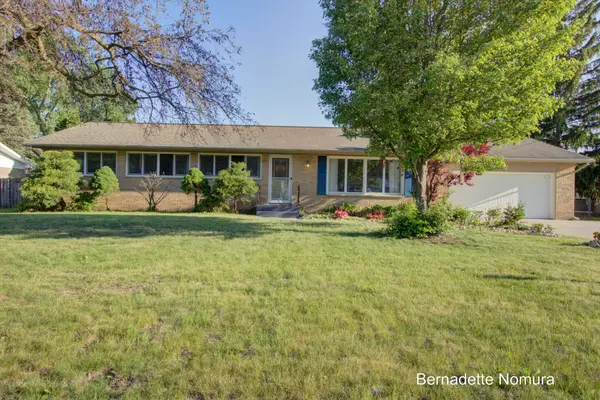 $429,900Active5 beds 4 baths3,058 sq. ft.
1906 Andrew Street SE, GrandRapids, MI No
MLS# 65026026336Listed by: TURNKEY REALTY LLC $385,000Active4 beds 3 baths2,500 sq. ft.
2047 Wolfboro Drive SE, GrandRapids, MI No
MLS# 65026036340Listed by: KILNER GROUP REALTY- New
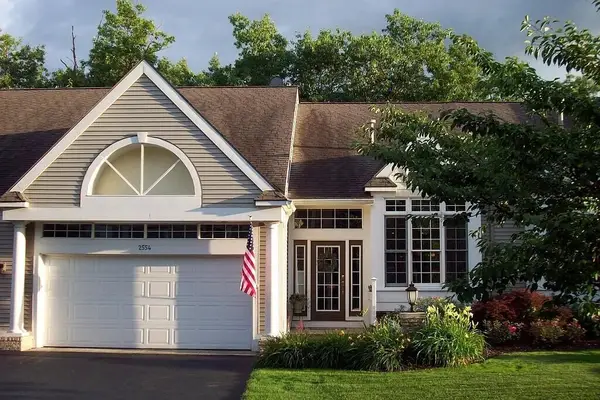 $450,000Active3 beds 3 baths2,648 sq. ft.
2554 Forest Hill Avenue SE Unit: 31, GrandRapids, MI 49546
MLS# 65026038514Listed by: BEYCOME BROKERAGE REALTY LLC - New
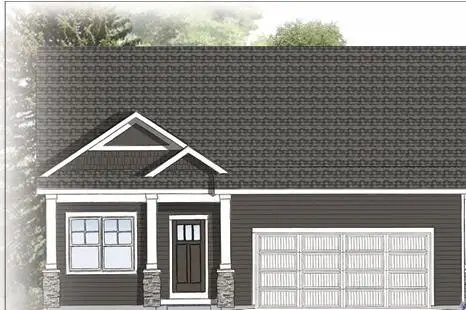 $467,969Active3 beds 3 baths2,355 sq. ft.
2875 E Cobblestone Court SE Unit: 48, Kentwood, MI Yes
MLS# 65026038063Listed by: DEVOS REALTY LLC - New
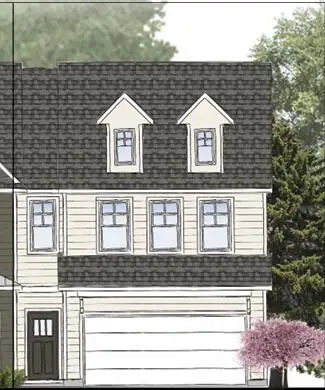 $361,927Active3 beds 3 baths1,842 sq. ft.
2883 E Highgate Drive SE Unit: 82, Kentwood, MI 49512
MLS# 65026038307Listed by: DEVOS REALTY LLC - New
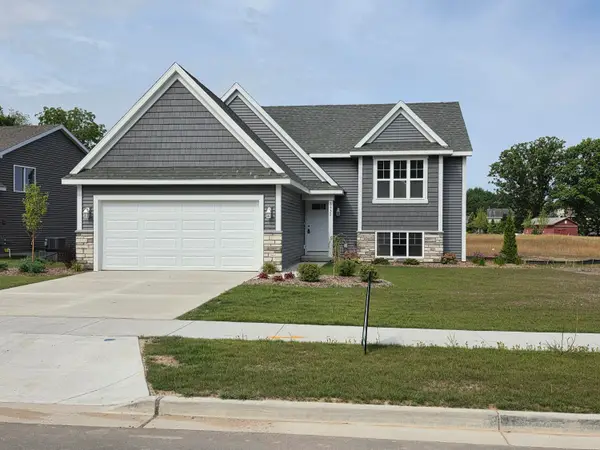 $439,900Active4 beds 2 baths2,240 sq. ft.
3332 Nature View Drive SE, Kentwood, MI 49512
MLS# 65026038217Listed by: FIVE STAR REAL ESTATE (M6) - Open Sat, 12 to 1pmNew
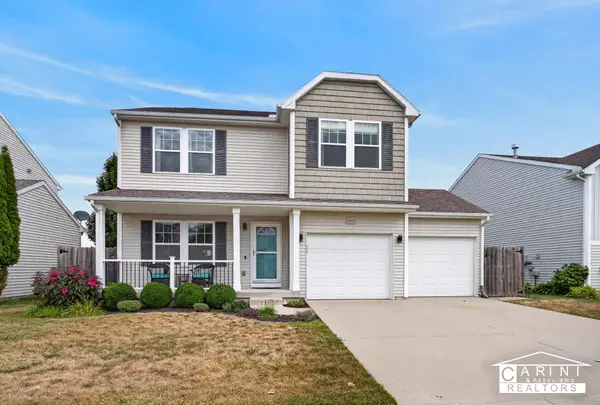 $415,000Active5 beds 3 baths2,497 sq. ft.
2575 Blooming Bud Lane SE, Kentwood, MI Yes
MLS# 71026038182Listed by: CARINI & ASSOCIATES REALTORS - New
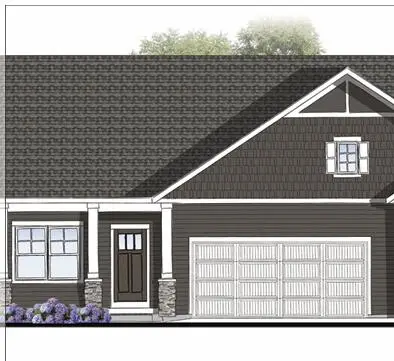 $435,510Active2 beds 3 baths2,198 sq. ft.
2877 E Cobblestone Court SE, Kentwood, MI 49512
MLS# 65026038067Listed by: DEVOS REALTY LLC


Protect your home and budget from life's surprises with an Assurant Home Warranty, backed by a partner that supports you through every step of homeownership. Explore Plans.
© 2023 - 2026 ERA Franchise Systems LLC. All rights reserved. ERA Franchise Systems LLC fully supports the principles of the Fair Housing Act and the Equal Opportunity Act. ERA, ERA Real Estate powered, and their respective logos are registered service marks of ERA Franchise Systems LLC. Each office is independently owned and operated.