
2670 Thorn Creek Street SE, Kentwood, MI 49508
Local realty services provided by:ERA Prime Real Estate Group
2670 Thorn Creek Street SE,Grandrapids, MI 49508
$315,000
- 4 Beds
- 2 Baths
- 1,300 sq. ft.
- Single family
- Pending
Listed by: tial k lian
Office: berkshire hathaway homeservices michigan real estate (south)
MLS#:65026022743
Source:MI_REALCOMP
Price summary
- Price:$315,000
- Price per sq. ft.:$190.91
About this home
Super sharp 3 bed 2 bath Kentwood ranch with a large 2-stall attached garage and finished basement. The lower level has a 4th non conforming bedroom. Recent upgrades include, hardwood floor on mail level (2026), basement (2026), water heater (2025), and fresh paint throughout the house. The current owner has added a new AC unit, gutter, and deck in the past few years. Set on over a quarter acre of private, lush grounds filled with shrubs, hedges, a garden area, and visiting birds, this backyard offers a peaceful space for daily relaxation.
Contact an agent
Home facts
- Year built:1984
- Listing ID #:65026022743
- Added:76 day(s) ago
- Updated:July 30, 2026 at 07:59 AM
Rooms and interior
- Bedrooms:4
- Total bathrooms:2
- Full bathrooms:2
- Rooms Total:6
- Flooring:Carpet, Wood
- Kitchen Description:Pantry
- Basement Description:Finished, Full
- Living area:1,300 sq. ft.
Heating and cooling
- Cooling:Ceiling Fans, Central Air
- Heating:Forced Air, Natural Gas
Structure and exterior
- Roof:Composition
- Year built:1984
- Building area:1,300 sq. ft.
- Lot area:0.31 Acres
- Architectural Style:Ranch
- Construction Materials:Brick, Vinyl Siding
- Exterior Features:Deck, Garden
- Foundation Description:Basement
Utilities
- Water:Public
- Sewer:Public Sewer, Storm Drain
Finances and disclosures
- Price:$315,000
- Price per sq. ft.:$190.91
- Tax amount:$3,195
Features and amenities
- Appliances:Dishwasher, Disposal, Dryer, Microwave, Range, Refrigerator, Washer
- Laundry features:Gas Dryer Hookup, In Basement, Washer Hookup
- Amenities:Pantry, Vaulted Ceilings, Window Treatments
Parking
- Parking description:Garage Door Opener, Paved
- Garage spaces:2

New listings near 2670 Thorn Creek Street SE
- New
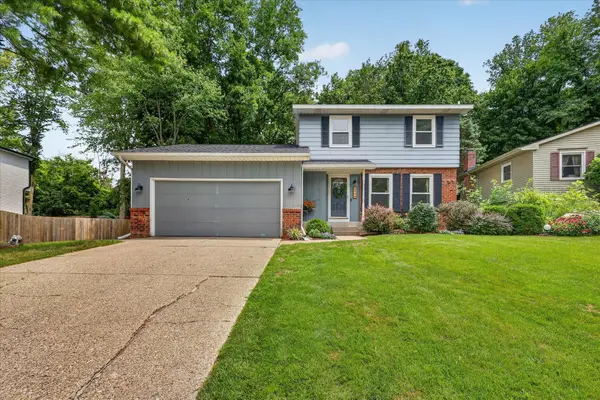 $375,000Active3 beds 2 baths2,324 sq. ft.
4734 Larkwood Drive SE, Kentwood, MI 49508
MLS# 65026039504Listed by: BELLABAY REALTY (NORTH) - New
 $289,900Active2 beds 2 baths1,426 sq. ft.
4217 Walnut Hills Lane Se, Grand Rapids, MI 49512
MLS# 26039446Listed by: FIVE STAR REAL ESTATE (M6) - New
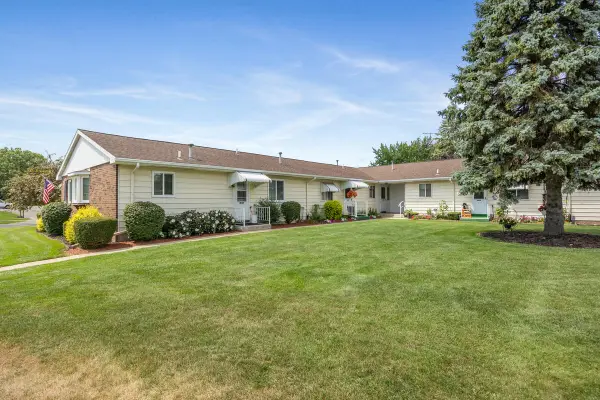 $215,000Active2 beds 1 baths1,310 sq. ft.
5946 Leisure South Drive Se, Grand Rapids, MI 49548
MLS# 26039456Listed by: KELLER WILLIAMS PROFESSIONALS - New
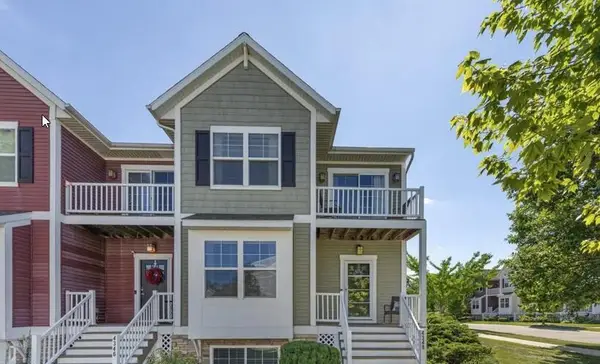 $365,000Active3 beds 4 baths2,200 sq. ft.
4348 St Annes Avenue SE Unit: 21, GrandRapids, MI 49512
MLS# 65026039468Listed by: BEYCOME BROKERAGE REALTY LLC - New
 $212,000Active2 beds 2 baths1,110 sq. ft.
5812 Leisure South Drive SE Building: 28, GrandRapids, MI 49548
MLS# 65026039311Listed by: PRO REAL ESTATE SERVICES LLC - New
 $212,000Active2 beds 2 baths1,110 sq. ft.
5812 Leisure South Drive Se, Grand Rapids, MI 49548
MLS# 26039311Listed by: PRO REAL ESTATE SERVICES LLC - New
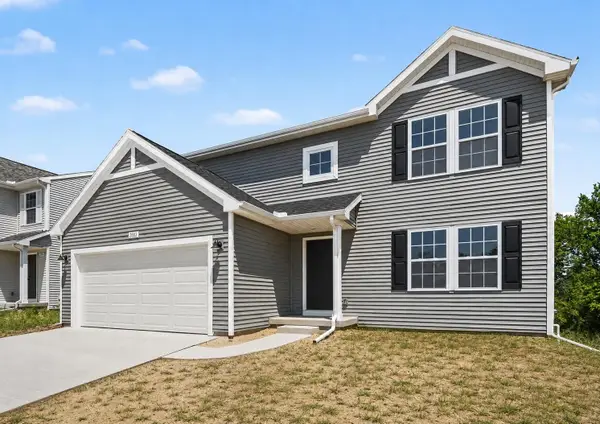 $429,900Active4 beds 3 baths2,062 sq. ft.
2835 Sanderling Court SE, GrandRapids, MI 49508
MLS# 65026039253Listed by: ALLEN EDWIN REALTY LLC - Open Sun, 12 to 2pmNew
 $330,000Active3 beds 3 baths1,992 sq. ft.
1822 Gentian Drive SE, Kentwood, MI 49508
MLS# 72026039201Listed by: ENSLEY REAL ESTATE - Open Sat, 11am to 12:30pmNew
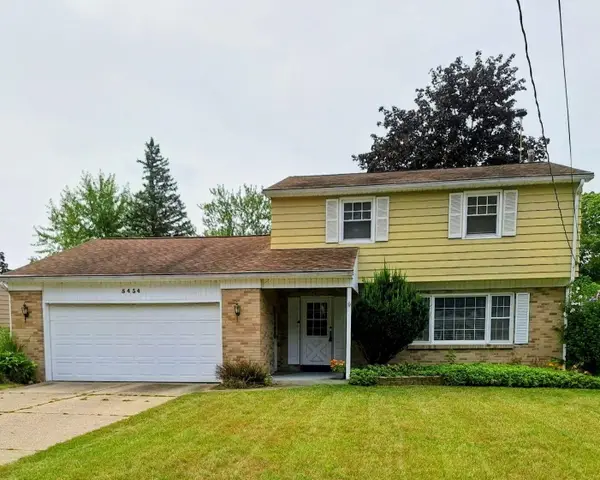 $348,000Active3 beds 2 baths1,938 sq. ft.
5434 Edgelawn Drive Se, Grand Rapids, MI 49508
MLS# 26039153Listed by: KELLER WILLIAMS GR NORTH - Open Sun, 1:30 to 3pmNew
 $369,900Active3 beds 2 baths2,084 sq. ft.
303 Regent Street Se, Grand Rapids, MI 49548
MLS# 26039182Listed by: FIVE STAR REAL ESTATE (WALKER)


Protect your home and budget from life's surprises with an Assurant Home Warranty, backed by a partner that supports you through every step of homeownership. Explore Plans.
© 2023 - 2026 ERA Franchise Systems LLC. All rights reserved. ERA Franchise Systems LLC fully supports the principles of the Fair Housing Act and the Equal Opportunity Act. ERA, ERA Real Estate powered, and their respective logos are registered service marks of ERA Franchise Systems LLC. Each office is independently owned and operated.