
3051 Lantana Court SE, Kentwood, MI 49512
Local realty services provided by:ERA Prime Real Estate Group
3051 Lantana Court SE,Kentwood, MI 49512
$409,900
- 3 Beds
- 3 Baths
- 2,509 sq. ft.
- Single family
- Active
Listed by: jason a griffin
Office: keller williams gr north
MLS#:65026045199
Source:MI_REALCOMP
Price summary
- Price:$409,900
- Price per sq. ft.:$163.37
About this home
Welcome Home! This 4 bed 1 non conforming room in the lower level (office,den or 4th bedroom) and 2 1/2 bath Ranch with brand new floors in the family room, open kitchen with beautiful cabinetry, quartz countertops, stainless steel appliances. Main floor has a laundry room, a large full renovated bathroom with a generous closet and two spacious bedrooms. Downstairs is a finished living area with one bedroom and one bed/office/craft room, another full bathroom and an expansive storage area. The backyard is your own private oasis with composite decking, a crystal clear salt water in-ground pool with diving board and concrete patio area surrounded by mature landscaping. Schedule your showing today!!!
Contact an agent
Home facts
- Year built:1985
- Listing ID #:65026045199
- Added:1 day(s) ago
- Updated:August 27, 2026 at 12:59 AM
Rooms and interior
- Bedrooms:3
- Total bathrooms:3
- Full bathrooms:2
- Half bathrooms:1
- Rooms Total:7
- Flooring:Laminate
- Basement Description:Finished, Full
- Living area:2,509 sq. ft.
Heating and cooling
- Cooling:Central Air
- Heating:Forced Air, Natural Gas
Structure and exterior
- Year built:1985
- Building area:2,509 sq. ft.
- Lot area:0.3 Acres
- Lot Features:Cul-de-Sac
- Architectural Style:Ranch
- Construction Materials:Brick, Vinyl Siding
- Exterior Features:Deck, Patio
- Foundation Description:Basement
Utilities
- Water:Public
- Sewer:Public Sewer
Finances and disclosures
- Price:$409,900
- Price per sq. ft.:$163.37
- Tax amount:$5,632
Features and amenities
- Appliances:Dishwasher, Disposal, Dryer, Microwave, Range, Refrigerator, Washer
- Laundry features:Main Level
- Pool features:Community, In Ground
Parking
- Parking description:Attached, Concrete
- Garage spaces:2

New listings near 3051 Lantana Court SE
- New
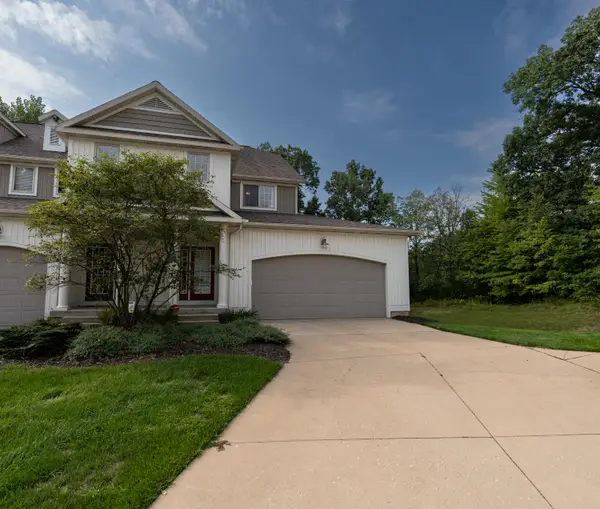 $380,000Active3 beds 3 baths1,875 sq. ft.
4786 Shade Leaf Lane Se, Kentwood, MI 49546
MLS# 26045213Listed by: POLARIS REAL ESTATE LLC - New
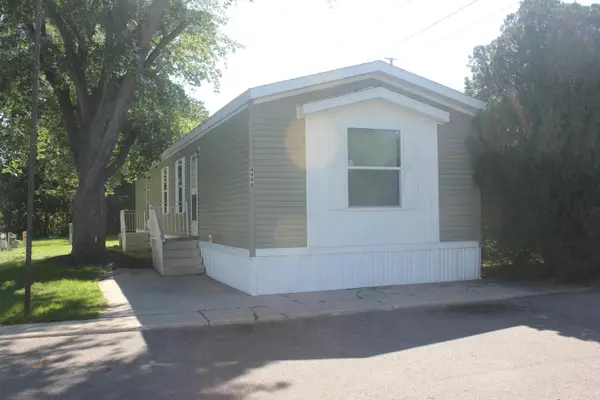 $69,900Active3 beds 2 baths1,056 sq. ft.
4998 Marlette Avenue Se, Kentwood, MI 49548
MLS# 26045187Listed by: LAKE MICHIGAN REALTY MGMT - New
 $439,900Active4 beds 2 baths2,290 sq. ft.
3337 Nature View Drive Se, Kentwood, MI 49512
MLS# 26044940Listed by: FIVE STAR REAL ESTATE (M6) - New
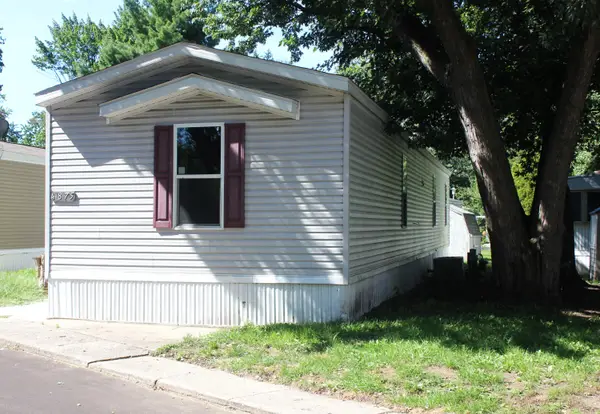 $69,900Active3 beds 2 baths1,056 sq. ft.
4875 Pamela Avenue Se, Kentwood, MI 49548
MLS# 26044887Listed by: LAKE MICHIGAN REALTY MGMT - New
 $175,000Active0.53 Acres
5632 N Blackberry Bluff, Kentwood, MI 49512
MLS# 26044869Listed by: KELLER WILLIAMS GR NORTH - New
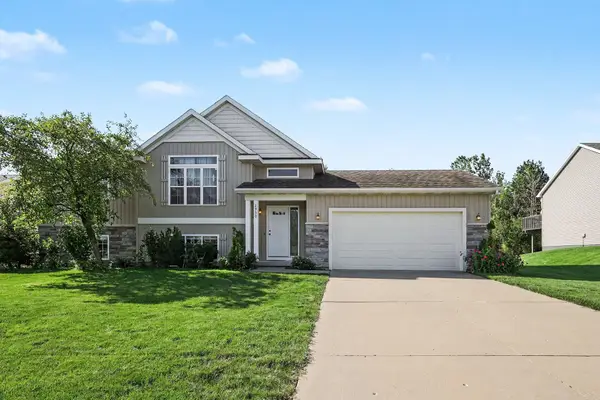 $409,900Active4 beds 2 baths2,074 sq. ft.
2950 Windy Wood Street Se, Kentwood, MI 49512
MLS# 26044884Listed by: CITY2SHORE REAL ESTATE FOUNDATIONS - New
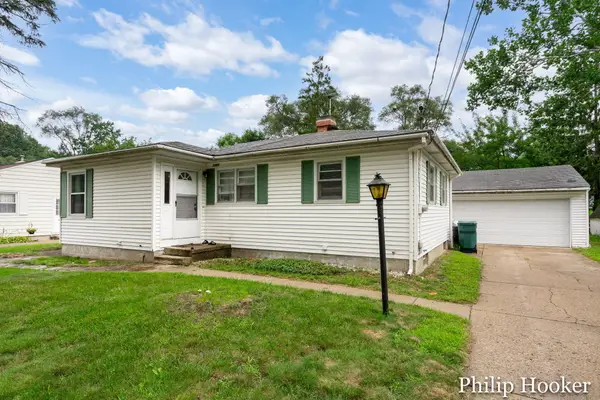 $295,000Active3 beds 2 baths1,056 sq. ft.
1383 Katrina Drive Se, Kentwood, MI 49508
MLS# 26044806Listed by: GREENRIDGE REALTY (LOWELL) 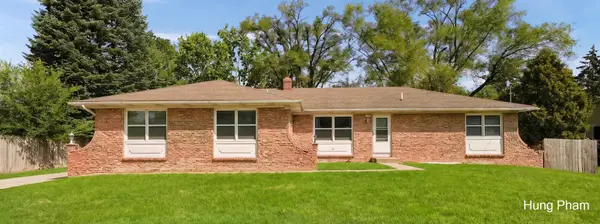 $420,000Pending-- beds -- baths
1717-1719 SE 52nd Street Se, Kentwood, MI 49508
MLS# 26044770Listed by: 42 NORTH REALTY GROUP- Open Sun, 1 to 3:30pmNew
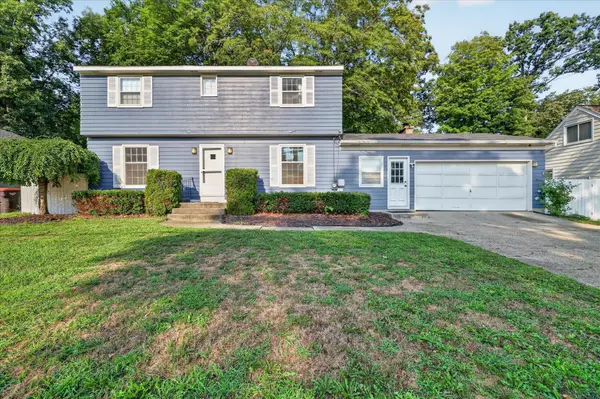 $329,900Active3 beds 2 baths2,226 sq. ft.
4445 Marshall Avenue Se, Kentwood, MI 49508
MLS# 26044501Listed by: GREENRIDGE REALTY (KENTWOOD)


Protect your home and budget from life's surprises with an Assurant Home Warranty, backed by a partner that supports you through every step of homeownership. Explore Plans.
© 2023 - 2026 ERA Franchise Systems LLC. All rights reserved. ERA Franchise Systems LLC fully supports the principles of the Fair Housing Act and the Equal Opportunity Act. ERA, ERA Real Estate powered, and their respective logos are registered service marks of ERA Franchise Systems LLC. Each office is independently owned and operated.