
4355 Astoria Avenue SE, Kentwood, MI 49512
Local realty services provided by:ERA Prime Real Estate Group
Listed by: robert e young
Office: 616 realty llc.
MLS#:65026021355
Source:MI_REALCOMP
Price summary
- Price:$389,800
- Price per sq. ft.:$139.41
- Monthly HOA dues:$138
About this home
Welcome to Cobblestone at the Ravines! This beautifully maintained ranch home offers stylish finishes, an open floorplan, and over 2,400 finished square feet of living space in one of Kentwood's most desirable communities. Built by Redstone Homes, this thoughtfully designed property features 3 bedrooms, 3 full bathrooms, main floor laundry, and 2 stall garage. The inviting front porch and attractive curb appeal create a warm first impression, while the community sidewalks, pool, playground, picnic area, and sports court add to the neighborhood's appeal. Ideally located near shopping, restaurants, the airport, and everyday conveniences.The bright and spacious main floor features an open kitchen with white cabinetry, soft close doors and drawers, granite countertops, tile backsplash, slate appliances including a gas range, center island, and attractive flooring throughout the main living areas. The living room flows seamlessly into the dining area with sliders leading to the deck,creating an ideal setup for entertaining or relaxing. The spacious primary suite offers a large walk-in closet and private bath, while an additional main floor bedroom and full bathroom provide flexibility for guests or home office use.
Shortly after purchasing, the seller professionally finished the lower level, adding a large family room and rec room combination, workout area, spacious bedroom, and an impressive bathroom complete with a soaking tub. The finished basement greatly expands the home's functionality and offers excellent additional living space.
Enjoy an amazing location close to the community pool, park, basketball court, and other neighborhood amenities, all surrounded by natural beauty.
Schedule a showing today!...
Contact an agent
Home facts
- Year built:2017
- Listing ID #:65026021355
- Added:78 day(s) ago
- Updated:July 30, 2026 at 07:59 AM
Rooms and interior
- Bedrooms:3
- Total bathrooms:3
- Full bathrooms:3
- Rooms Total:7
- Flooring:Carpet, Laminate
- Kitchen Description:Pantry
- Basement Description:Finished, Full, Sump Pump
- Living area:2,416 sq. ft.
Heating and cooling
- Cooling:Ceiling Fans, Central Air
- Heating:Forced Air, Natural Gas
Structure and exterior
- Roof:Composition
- Year built:2017
- Building area:2,416 sq. ft.
- Lot area:0.13 Acres
- Lot Features:Corner Lot
- Architectural Style:Free Standing/Detached, Ranch
- Construction Materials:Vinyl Siding
- Exterior Features:Deck, Porch
- Foundation Description:Basement
Utilities
- Water:Public
- Sewer:Public Sewer
Finances and disclosures
- Price:$389,800
- Price per sq. ft.:$139.41
- Tax amount:$4,637
Features and amenities
- Appliances:Dishwasher, Disposal, Dryer, Humidifier, Microwave, Range, Refrigerator, Washer
- Laundry features:Main Level
- Amenities:Pantry, Vaulted Ceilings, Window Treatments
- Pool features:Community
Parking
- Parking description:Attached, Garage Door Opener, Garage Faces Rear, Paved
- Garage spaces:2

New listings near 4355 Astoria Avenue SE
- New
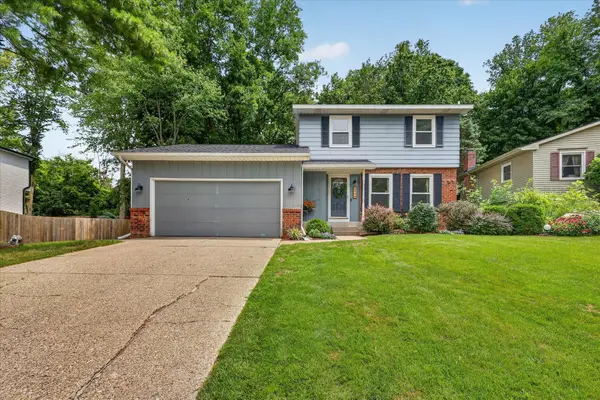 $375,000Active3 beds 2 baths2,324 sq. ft.
4734 Larkwood Drive SE, Kentwood, MI 49508
MLS# 65026039504Listed by: BELLABAY REALTY (NORTH) - New
 $289,900Active2 beds 2 baths1,426 sq. ft.
4217 Walnut Hills Lane Se, Grand Rapids, MI 49512
MLS# 26039446Listed by: FIVE STAR REAL ESTATE (M6) - New
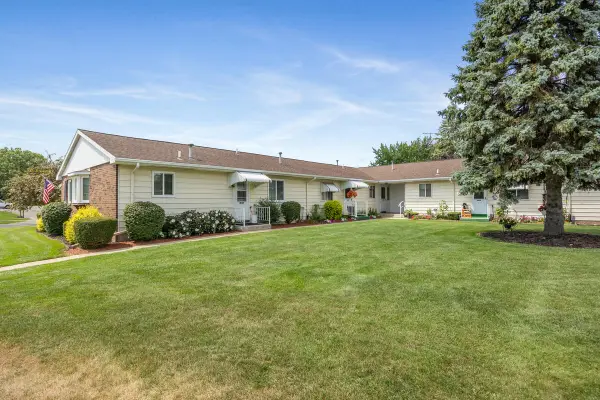 $215,000Active2 beds 1 baths1,310 sq. ft.
5946 Leisure South Drive Se, Grand Rapids, MI 49548
MLS# 26039456Listed by: KELLER WILLIAMS PROFESSIONALS - New
 $365,000Active3 beds 4 baths2,200 sq. ft.
4348 St Annes Avenue Se #21, Grand Rapids, MI 49512
MLS# 26039468Listed by: BEYCOME BROKERAGE REALTY LLC - New
 $212,000Active2 beds 2 baths1,110 sq. ft.
5812 Leisure South Drive SE Building: 28, GrandRapids, MI 49548
MLS# 65026039311Listed by: PRO REAL ESTATE SERVICES LLC - New
 $212,000Active2 beds 2 baths1,110 sq. ft.
5812 Leisure South Drive Se, Grand Rapids, MI 49548
MLS# 26039311Listed by: PRO REAL ESTATE SERVICES LLC - Open Sun, 12 to 2pmNew
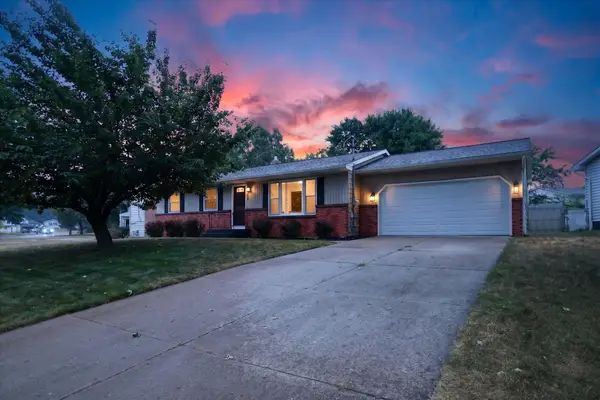 $330,000Active3 beds 3 baths1,992 sq. ft.
1822 Gentian Drive Se, Kentwood, MI 49508
MLS# 26039201Listed by: ENSLEY REAL ESTATE - New
 $429,900Active4 beds 3 baths2,062 sq. ft.
2835 Sanderling Court Se, Grand Rapids, MI 49508
MLS# 26039253Listed by: ALLEN EDWIN REALTY LLC - Open Sat, 11am to 12:30pmNew
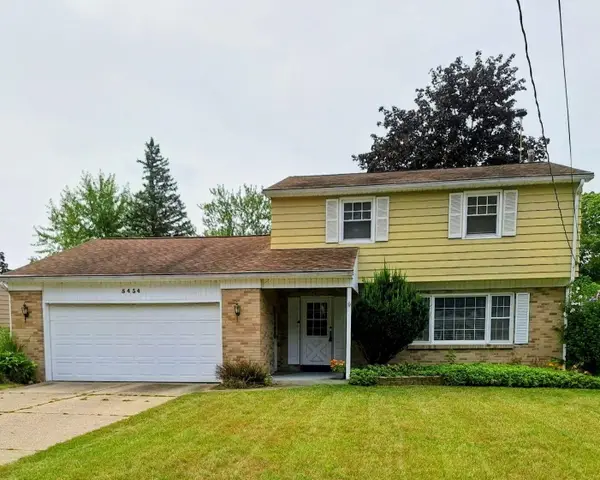 $348,000Active3 beds 2 baths1,938 sq. ft.
5434 Edgelawn Drive Se, Grand Rapids, MI 49508
MLS# 26039153Listed by: KELLER WILLIAMS GR NORTH - Open Sun, 1:30 to 3pmNew
 $369,900Active3 beds 2 baths2,084 sq. ft.
303 Regent Street Se, Grand Rapids, MI 49548
MLS# 26039182Listed by: FIVE STAR REAL ESTATE (WALKER)


Protect your home and budget from life's surprises with an Assurant Home Warranty, backed by a partner that supports you through every step of homeownership. Explore Plans.
© 2023 - 2026 ERA Franchise Systems LLC. All rights reserved. ERA Franchise Systems LLC fully supports the principles of the Fair Housing Act and the Equal Opportunity Act. ERA, ERA Real Estate powered, and their respective logos are registered service marks of ERA Franchise Systems LLC. Each office is independently owned and operated.