
4600 Country Hill Drive SE, Kentwood, MI 49512
Local realty services provided by:ERA Prime Real Estate Group
4600 Country Hill Drive SE,Kentwood, MI 49512
$360,000
- 4 Beds
- 3 Baths
- 1,916 sq. ft.
- Single family
- Active
Listed by: sagar dangal
Office: city2shore real estate foundations
MLS#:65026052250
Source:MI_REALCOMP
Price summary
- Price:$360,000
- Price per sq. ft.:$187.89
- Monthly HOA dues:$18.75
About this home
Welcome to this well-maintained 2-story home offering a bright, spacious layout and plenty of room to enjoy. The entire home has been freshly painted in a clean, neutral color palette, complemented by brand-new carpet throughout the upper and lower levels. The main floor features a large living area with abundant natural light, hardwood-style flooring, and an open kitchen and dining space. The kitchen offers a center island, generous cabinet and counter space, stainless steel appliances, and easy access to the deck and backyard. Upstairs you'll find three spacious bedrooms, including a primary bedroom with a large walk-in closet, along with a full bath featuring a double-sink vanity. The finished lower level provides additional living space with a large family room, full bathroom, laundry area, and plenty of storage. Step outside to enjoy the spacious fenced backyard, large deck, mature landscaping, and a storage shed--perfect for outdoor entertaining, pets, gardening, or extra storage.The attached 2-stall garage adds even more convenience. Major mechanical updates include the furnace and central air conditioning, both replaced in 2019 and well maintained. With fresh interior updates, generous living space, a finished lower level, and a great backyard, this home is move-in ready and waiting for its next owner. Schedule your showing today!...
Contact an agent
Home facts
- Year built:1997
- Listing ID #:65026052250
- Added:1 day(s) ago
- Updated:October 01, 2026 at 03:02 PM
Rooms and interior
- Bedrooms:4
- Total bathrooms:3
- Full bathrooms:2
- Half bathrooms:1
- Rooms Total:9
- Basement Description:Daylight, Full
- Living area:1,916 sq. ft.
Heating and cooling
- Cooling:Central Air
- Heating:Forced Air, Natural Gas
Structure and exterior
- Roof:Composition
- Year built:1997
- Building area:1,916 sq. ft.
- Lot area:0.16 Acres
- Lot Features:Sprinklers
- Architectural Style:Traditional
- Construction Materials:Vinyl Siding
- Exterior Features:Deck
Utilities
- Water:Public
- Sewer:Public Sewer, Storm Drain
Finances and disclosures
- Price:$360,000
- Price per sq. ft.:$187.89
- Tax amount:$4,264
Features and amenities
- Appliances:Dishwasher, Disposal, Dryer, Oven, Range, Refrigerator, Washer
- Laundry features:In Basement
Parking
- Parking description:Attached, Garage Door Opener, Paved
- Garage spaces:2

New listings near 4600 Country Hill Drive SE
- New
 $389,900Active2 beds 2 baths1,817 sq. ft.
2835 W Cobblestone Court Se #15, Kentwood, MI 49512
MLS# 26052196Listed by: DEVOS REALTY LLC - New
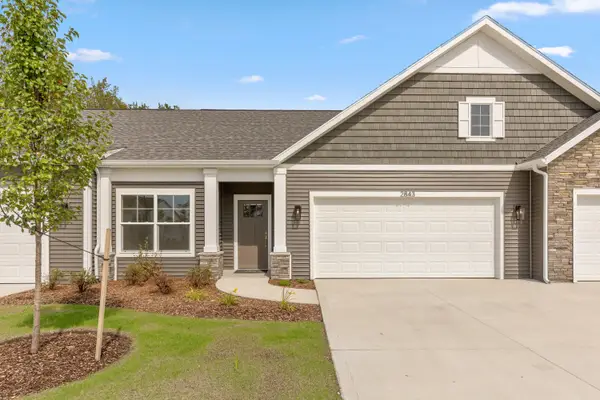 $429,000Active2 beds 3 baths2,198 sq. ft.
2843 W Cobblestone Court Se #18, Kentwood, MI 49512
MLS# 26052197Listed by: DEVOS REALTY LLC - New
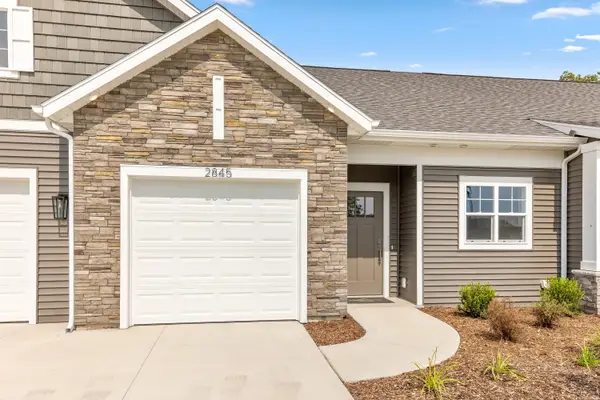 $389,900Active2 beds 2 baths1,817 sq. ft.
2845 W Cobblestone Court Se #19, Kentwood, MI 49512
MLS# 26052198Listed by: DEVOS REALTY LLC - New
 $240,000Active3 beds 2 baths1,602 sq. ft.
4496 SE Burgis Avenue Se, Kentwood, MI 49508
MLS# 26051856Listed by: GREENRIDGE REALTY (EGR) - Open Sat, 12 to 1:30pmNew
 $335,000Active3 beds 2 baths1,865 sq. ft.
3522 Breezewood Drive SE, Kentwood, MI 49512
MLS# 65026051768Listed by: BELLABAY REALTY LLC - Open Sun, 12 to 2pmNew
 $539,000Active3 beds 3 baths2,600 sq. ft.
1924 Hidden Oak Court Se, Kentwood, MI 49546
MLS# 26051718Listed by: WEICHERT REALTORS PLAT (MAIN) - New
 $390,000Active3 beds 3 baths2,141 sq. ft.
4321 Astoria Avenue Se, Kentwood, MI 49512
MLS# 26051211Listed by: KELLER WILLIAMS GR EAST - New
 $42,900Active3.93 Acres
4561 Terry Drive Se, Kentwood, MI 49512
MLS# 26051190Listed by: CORNERSTONE HOME GROUP - New
 $227,500Active2 beds 2 baths1,466 sq. ft.
3360 Pine Meadow #302 Drive Se, Kentwood, MI 49512
MLS# 26051185Listed by: BERKSHIRE HATHAWAY HOMESERVICES MICHIGAN REAL ESTATE (MAIN)


Protect your home and budget from life's surprises with an Assurant Home Warranty, backed by a partner that supports you through every step of homeownership. Explore Plans.
© 2023 - 2026 ERA Franchise Systems LLC. All rights reserved. ERA Franchise Systems LLC fully supports the principles of the Fair Housing Act and the Equal Opportunity Act. ERA, ERA Real Estate powered, and their respective logos are registered service marks of ERA Franchise Systems LLC. Each office is independently owned and operated.